Welcome to a home that has been cherished over the years and is ready for its next chapter. Located in an established Fort Smith Northside neighborhood, this approximately 1,460-square-foot home offers convenient main-level living, original character and flexible spaces for everyday needs. Step inside to a welcoming living room highlighted by a large picture window, then continue into the kitchen featuring a dining bar and room to gather. An enclosed former porch near the attached one-car garage currently provides pantry and storage space, with potential for an office, hobby room or bonus area. The basement offers even more storage below. Paneled walls add warmth and personality while leaving plenty of opportunity to update and make the home your own. Outside, you’ll find low-maintenance siding, mature shade trees and a roof that is approximately two years old. Conveniently located near shopping, dining, schools and everyday necessities, this well-loved home is ready to welcome its next owner.
For sale
$130,000
1521 N 35th St, Fort Smith, AR 72904
2beds
1,460sqft
Single Family Residence
Built in 1948
7,043 Square Feet Lot
$121,800 Zestimate®
$89/sqft
$-- HOA
What's special
Pantry and storage spaceConvenient main-level livingLarge picture windowMature shade treesLow-maintenance siding
- 60 days
- 106
- 5
Zillow last checked:
Listing updated:
Listed by:
Kayle Scott 918-721-4423,
Cardenas & Associates Realty LLC 918-649-0234
Source: Western River Valley BOR,MLS#: 1091195Originating MLS: Fort Smith Board of Realtors
Facts & features
Interior
Bedrooms & bathrooms
- Bedrooms: 2
- Bathrooms: 1
- Full bathrooms: 1
Heating
- Central
Cooling
- Central Air
Appliances
- Included: Some Electric Appliances, Some Gas Appliances, Dryer, Dishwasher, Disposal, Gas Water Heater, Range, Refrigerator, Range Hood, Washer
- Laundry: Electric Dryer Hookup
Features
- Built-in Features
- Flooring: Carpet
- Basement: Unfinished
- Has fireplace: No
Interior area
- Total interior livable area: 1,460 sqft
Video & virtual tour
Property
Parking
- Total spaces: 1
- Parking features: Attached, Garage, Garage Door Opener
- Has attached garage: Yes
- Covered spaces: 1
Features
- Levels: Two
- Stories: 1
- Patio & porch: None
- Exterior features: Concrete Driveway, Gravel Driveway
- Pool features: None
- Fencing: Back Yard,Chain Link,Vinyl
Lot
- Size: 7,043 Square Feet
- Dimensions: 7,043+-
- Features: Corner Lot, City Lot
Details
- Parcel number: 1355300150000500
- Zoning description: Residential
- Special conditions: None
Construction
Type & style
- Home type: SingleFamily
- Architectural style: Ranch,Traditional
- Property subtype: Single Family Residence
Materials
- Vinyl Siding
- Foundation: Slab
- Roof: Asphalt,Shingle
Condition
- Year built: 1948
Utilities & green energy
- Sewer: Public Sewer
- Water: Public
- Utilities for property: Electricity Available, Fiber Optic Available, Natural Gas Available, Propane, Sewer Available, Water Available
Community & HOA
Community
- Security: Smoke Detector(s)
- Subdivision: Hawthorne Place
Location
- Region: Fort Smith
Financial & listing details
- Price per square foot: $89/sqft
- Tax assessed value: $144,580
- Annual tax amount: $473
- Date on market: 8/18/2026
Estimated market value
$121,800
$116,000 - $128,000
$1,018/mo
Price history
| Date | Event | Price |
|---|---|---|
| 8/18/2026 | Listed for sale | $130,000$89/sqft |
Source: Western River Valley BOR #1091195 Report a problem | ||
Public tax history
| Year | Property taxes | Tax assessment |
|---|---|---|
| 2025 | $473 +20.5% | $8,230 +10% |
| 2024 | $393 +4136.2% | $7,480 |
| 2023 | $9 -84.4% | $7,480 |
| 2022 | $59 | $7,480 |
| 2021 | $59 | $7,480 -57.6% |
| 2020 | $59 | $17,660 +4.3% |
| 2019 | $59 -29.7% | $16,940 |
| 2018 | $84 +97.4% | $16,940 |
| 2017 | $43 | $16,940 |
| 2016 | $43 | $16,940 |
| 2015 | $43 | $16,940 +126.5% |
| 2014 | $43 -89.1% | $7,480 |
| 2013 | $393 | $7,480 |
| 2012 | $393 | $7,480 |
| 2011 | $393 +819.7% | $7,480 |
| 2010 | $43 | $7,480 |
| 2009 | $43 | $7,480 |
| 2008 | $43 | $7,480 |
| 2007 | $43 | $7,480 |
| 2006 | -- | $7,480 -19.4% |
| 2005 | -- | $9,280 |
| 2004 | -- | $9,280 |
| 2003 | -- | $9,280 |
| 2002 | -- | $9,280 +24.1% |
| 2001 | -- | $7,480 |
| 2000 | -- | $7,480 |
Find assessor info on the county website
Monthly payment
Est. payment
Payment breakdown
Explore the cost of this home by adjusting the details. Changes won't be saved.Climate risks
Neighborhood: 72904
Nearby schools
Schools provided by the listing agent
- Elementary: Sunnymede
- Middle: Kimmons
- High: Northside
- District: Fort Smith
Source: Western River Valley BOR. This data may not be complete. We recommend contacting the local school district to confirm school assignments for this home.
Similar homes
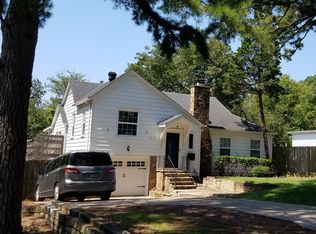
- $130,0004 bd2 ba1.3k sqft3809 Chaffee Dr, Fort Smith, AR 72904For Sale
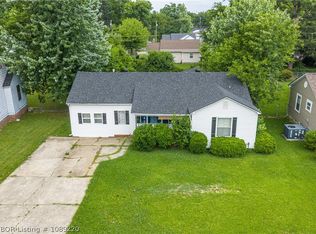 MLS ID #1089220, Sarah Brown, GC Multifamily. Western River Valley BOR
 - $119,0003 bd1 ba1k sqft1515 N 34th St, Fort Smith, AR 72904For Sale
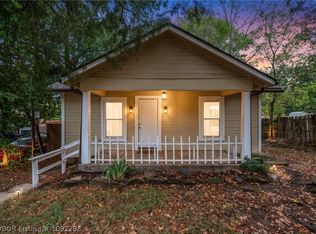 MLS ID #1092283, Aimee Edens, Chuck Fawcett Realty FSM. Western River Valley BOR
 - $135,0003 bd1 ba1.4k sqft1310 N 33rd St, Fort Smith, AR 72904For Sale
 MLS ID #1090695, Adrienne Lyons, The Heritage Group Real Estate - Barling. Western River Valley BOR
 - $132,0003 bd1 ba1k sqft3801 Macarthur Dr, Fort Smith, AR 72904For Sale
 MLS ID #1088699, Bridge To Wealth Team, eXp Realty NWA Branch. Western River Valley BOR
