Welcome to 1521 Stovell Crescent, an exceptional semi-custom residence offering 2,480 sq.ft. of impeccably upgraded living space on a premium ravine-front lot. Thoughtfully designed with both elegance and functionality in mind, this stunning home features 4 spacious bedrooms and 4beautifully appointed bathrooms, showcasing thousands of dollars in upgrades beyond the builder's standard finishes. Soaring 9-footceilings, rich hardwood flooring, designer lighting, pot lights throughout, and elegant quartz countertops create a warm yet sophisticated atmosphere. At the heart of the home is a spectacular chef-inspired kitchen featuring quartz countertops, a large waterfall-edge center island, and seamless sightlines to the open-concept dining and family rooms-an ideal setting for both everyday living and entertaining. Anchoring the family room is a striking floor-to-ceiling linear leathered finished fireplace, creating a dramatic focal point that perfectly complements the home's refined contemporary aesthetic. Large front-facing windows welcome an abundance of natural light while showcasing the picturesque ravine setting. The spacious primary suite serves as a private retreat, complete with an oversized walk-in closet and a luxurious spa-inspired ensuite featuring a large glass walk-in shower with a rain head fixture, a double vanity, and a freestanding soaker tub-offering the perfect place to relax and unwind. Step outside to a professionally landscaped backyard featuring premium interlock stonework, creating a private outdoor space ideal for entertaining or enjoying quiet evenings while enhancing the home's exceptional curb appeal. Perfectly situated in one of Innisfil's most sought-after family-friendly communities, just minutes from Lake Simcoe, parks, schools, shopping, and commuter routes, this turnkey residence offers an exceptional blend of luxury, comfort, and convenience.
For sale
C$949,999
1521 Stovell Cres, Innisfil, ON L0L 1W0
4beds
4baths
Single Family Residence
Built in ----
4,416 Square Feet Lot
$-- Zestimate®
C$--/sqft
C$-- HOA
What's special
Premium ravine-front lotRich hardwood flooringDesigner lightingPot lights throughoutElegant quartz countertopsSpectacular chef-inspired kitchenLarge waterfall-edge center island
- 15 hours |
- 1 |
- 0 |
Zillow last checked:
Listing updated:
Listed by:
INSIDER CONDOS INC.
Source: TRREB,MLS®#: N13621632 Originating MLS®#: Toronto Regional Real Estate Board
Originating MLS®#: Toronto Regional Real Estate BoardFacts & features
Interior
Bedrooms & bathrooms
- Bedrooms: 4
- Bathrooms: 4
Primary bedroom
- Level: Second
- Dimensions: 5.3 x 3.6
Bedroom 2
- Level: Second
- Dimensions: 2.98 x 3.35
Bedroom 3
- Level: Second
- Dimensions: 3.99 x 3.04
Bedroom 4
- Level: Second
- Dimensions: 2.9 x 3.04
Breakfast
- Level: Main
- Dimensions: 2.49 x 4.02
Dining room
- Level: Main
- Dimensions: 4.45 x 4.26
Kitchen
- Level: Main
- Dimensions: 2.49 x 4.02
Laundry
- Level: Main
- Dimensions: 2.4 x 2.52
Office
- Level: Second
- Dimensions: 2.34 x 3.35
Other
- Level: Main
- Dimensions: 1.37 x 1.61
Heating
- Forced Air, Gas
Cooling
- Central Air
Appliances
- Included: Instant Hot Water, Water Purifier, Water Softener
Features
- Central Vacuum, ERV/HRV, Rough-In Bath
- Basement: Unfinished
- Has fireplace: Yes
- Fireplace features: Natural Gas
Interior area
- Living area range: 2000-2500 null
Video & virtual tour
Property
Parking
- Total spaces: 6
- Parking features: Available, Garage Door Opener
- Has garage: Yes
Accessibility
- Accessibility features: Open Floor Plan
Features
- Stories: 2
- Pool features: None
Lot
- Size: 4,416 Square Feet
- Features: Beach, Fenced Yard, Library, Marina, Park, Ravine, Rectangular Lot
Details
- Parcel number: 580651343
Construction
Type & style
- Home type: SingleFamily
- Property subtype: Single Family Residence
Materials
- Brick
- Foundation: Concrete
- Roof: Asphalt Shingle
Utilities & green energy
- Sewer: Sewer
Community & HOA
Location
- Region: Innisfil
Financial & listing details
- Annual tax amount: C$6,111
- Date on market: 7/30/2026
INSIDER CONDOS INC.
INSIDER CONDOS INC.
By pressing Contact Agent, you agree that the real estate professional identified above may call/text you about your search, which may involve use of automated means and pre-recorded/artificial voices. You don't need to consent as a condition of buying any property, goods, or services. Message/data rates may apply. You also agree to our Terms of Use. Zillow does not endorse any real estate professionals. We may share information about your recent and future site activity with your agent to help them understand what you're looking for in a home.
Price history
Price history is unavailable.
Public tax history
Tax history is unavailable.
Climate risks
Neighborhood: L0L
Nearby schools
GreatSchools rating
No schools nearby
We couldn't find any schools near this home.
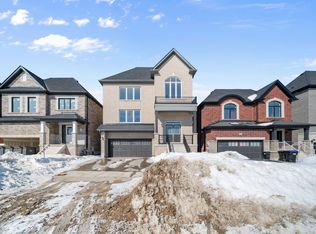
- C$2,9504 bd4 ba-- sqft1466 Stovell Cres, Innisfil, ON L0L1W0For Rent
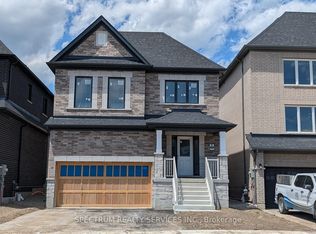
- C$859,9904 bd3 ba-- sqft1470 Stovell Cres, Innisfil, ON L0L1W0New Construction
- C$1,099,9004 bd4 ba-- sqft1426 Stovell Cres, Innisfil, ON L0L1W0For Sale

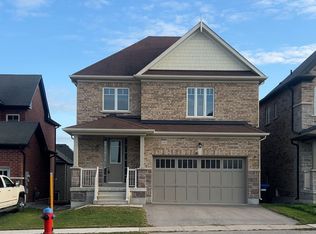
- C$3,2004 bd4 ba-- sqft1461 Lormel Gate Ave, Innisfil, ON L0L1W0For Rent
- C$--2 bd1 ba800 sqft1455 Lormel Gate Ave #2, Innisfil, ON L0L1W0Off Market
- C$889,9904 bd4 ba-- sqft1568 Stovell Cres, Innisfil, ON L0L1W0For Sale
- C$999,9004 bd4 ba-- sqft1583 Stovell Cres, Innisfil, ON L0L1W0For Sale
- C$799,0005 bd5 ba-- sqft1423 Lormel Gate Ave, Innisfil, ON L0L1W0For Sale
Similar homes
- C$999,9004 bd4 ba-- sqft1583 Stovell Cres, Innisfil, ON L0L 1W0For Sale
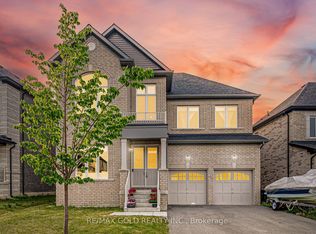 MLS ID #N13609574, RE/MAX GOLD REALTY INC.. TRREB
 - C$825,0004 bd5 ba-- sqft1296 Dallman St, Innisfil, ON L0L 1W0For Sale
 MLS ID #N13619672, KELLER WILLIAMS EXPERIENCE REALTY. TRREB
 - C$789,0003 bd4 ba-- sqft780 Green St, Innisfil, ON L0L 1W0For Sale
 MLS ID #N13611044, COLDWELL BANKER THE REAL ESTATE CENTRE. TRREB
 - C$889,9904 bd4 ba-- sqft1568 Stovell Cres, Innisfil, ON L0L 1W0For Sale
 MLS ID #N13463886, SPECTRUM REALTY SERVICES INC.. TRREB
 - C$849,9993 bd1 ba-- sqft987 Isabella St, Innisfil, ON L0L 1W0For SaleMLS ID #N13616260, FARIS TEAM REAL ESTATE. TRREB
- C$1,049,9004 bd4 ba-- sqft814 Green St, Innisfil, ON L0L 1W0For SaleMLS ID #N13470350, RE/MAX GOLD REALTY INC.. TRREB
- C$859,9904 bd3 ba-- sqft1470 Stovell Cres, Innisfil, ON L0L 1W0New ConstructionMLS ID #N13463860, SPECTRUM REALTY SERVICES INC.. TRREB
- C$799,0005 bd5 ba-- sqft1423 Lormel Gate Ave, Innisfil, ON L0L 1W0For SaleMLS ID #N13600752, RE/MAX COMMUNITY REALTY INC.. TRREB
- C$999,0007 bd5 ba-- sqft1345 Bardeau St, Innisfil, ON L0L 1W0For SaleMLS ID #N13540750, RE/MAX COMMUNITY REALTY INC.. TRREB
- C$849,0005 bd2 ba-- sqft1108 Trombley St, Innisfil, ON L0L 1C0For SaleMLS ID #N13621610, ENGEL & VOLKERS TORONTO CITY. TRREB
- C$889,9004 bd4 ba-- sqft1182 Corby Way, Innisfil, ON L9S 0P9New ConstructionMLS ID #N13615778, RE/MAX REALTY SERVICES INC.. TRREB
- C$844,0005 bd3 ba-- sqft1048 Gilmore Ave, Innisfil, ON L0L 1W0For SaleMLS ID #N13440136, TFN REALTY INC.. TRREB
- C$999,0006 bd4 ba-- sqft1338 Killarney Beach Rd, Innisfil, ON L0L 1W0For SaleMLS ID #N13146662, RE/MAX REALTRON REALTY INC.. TRREB
- C$1,099,9004 bd4 ba-- sqft1426 Stovell Cres, Innisfil, ON L0L 1W0For SaleMLS ID #N13001848, CULTURELINK REALTY INC.. TRREB
- C$799,9003 bd3 ba-- sqft1110 Wharram Way, Innisfil, ON L0L 1W0For SaleMLS ID #N13541900, FARIS TEAM REAL ESTATE. TRREB
- C$1,070,0007 bd6 ba-- sqft783 Green St, Innisfil, ON L0L 1W0For SaleMLS ID #N13234870, REVEL REALTY INC.. TRREB
- C$799,0003 bd2 ba-- sqft1527 Killarney Beach Rd, Innisfil, ON L0L 1W0For SaleMLS ID #N13471246, RE/MAX HALLMARK REALTY LTD.. TRREB
- C$924,9005 bd4 ba-- sqft1429 Davis Loop, Innisfil, ON L0L 1R0For SaleMLS ID #N13549808, HOMELIFE/MIRACLE REALTY LTD. TRREB
- C$700,0004 bd2 ba-- sqft691 6th Line, Innisfil, ON L9S 4P9For SaleMLS ID #N13607906, ROYAL LEPAGE FIRST CONTACT REALTY. TRREB
- C$829,9003 bd3 ba-- sqft1285 Davis Loop, Innisfil, ON L0L 1W0For SaleMLS ID #N13431028, SUTTON GROUP-ADMIRAL REALTY INC.. TRREB
