1522-1524 16th Street, Santa Monica, Reimagined. Two detached new architectural residences (condos) in the hip Broadway Arts District boast a 700 square foot roof deck and 600 square feet of outdoor patio living.Progressive Build has designed and built these two spectacular residences where bold design, indoor-outdoor living, and effortless entertaining come together in true Santa Monica style. CREATE is presenting an exclusive pre-sale opportunity through October 21, 2026, when the homes are expected to be completed. The current pricing is compelling and it won't be around forever. Each residence (condos) offers a beautifully considered open floor plan, high-end finishes, expansive disappearing-style sliding glass doors, and seamless access to a private front patio. But the real showstopper is upstairs: an approximately 700-square-foot rooftop deck with built-in seating for up to 40 guests and sweeping panoramic views. Think sunset cocktails. Long dinners under the stars. Friends spilling onto the roof. Or simply waking up to a beautiful sunrise. These aren't just luxury residences, they are designed for the way people actually want to live: luxury, social, comfortable, private, and connected to the outdoors. *These are technically "condos with a low HOA*
Coming soon
$3,250,000
1522 16th St, Santa Monica, CA 90404
4beds
2,700sqft
Residential, Single Family Residence
Built in 2026
7,509 Square Feet Lot
$3,239,600 Zestimate®
$1,204/sqft
$-- HOA
What's special
- 23 days
- 1,643
- 109
Zillow last checked:
Listing updated:
Listed by:
Stace Valnes DRE # 00989680 310-880-1653,
Create 310-880-1653
Source: CLAW,MLS#: 26876921
Facts & features
Interior
Bedrooms & bathrooms
- Bedrooms: 4
- Bathrooms: 5
- Full bathrooms: 4
- 1/2 bathrooms: 1
Rooms
- Room types: Dining Room, Family Room, Living Room, Patio Open, Dining Area
Heating
- Central
Cooling
- Central Air
Appliances
- Included: Barbeque, Disposal, Dryer, Dishwasher, Exhaust Fan, Microwave, Range/Oven, Refrigerator, Washer
- Laundry: Laundry Room, Upper Level
Features
- Built-Ins, Central Vacuum
- Flooring: Mixed, Tile, Wood
- Has fireplace: Yes
- Fireplace features: Living Room
Interior area
- Total structure area: 2,700
- Total interior livable area: 2,700 sqft
Video & virtual tour
Property
Parking
- Parking features: Driveway
- Has uncovered spaces: Yes
Features
- Levels: Multi/Split
- Stories: 3
- Pool features: None
- Spa features: None
- Has view: Yes
- View description: Panoramic
Lot
- Size: 7,509 Square Feet
Details
- Additional structures: None
- Parcel number: 4282035005
- Zoning: SMR2*
- Special conditions: Standard
- Other equipment: Network Wire
Construction
Type & style
- Home type: SingleFamily
- Architectural style: Modern
- Property subtype: Residential, Single Family Residence
Condition
- Year built: 2026
Community & HOA
HOA
- Has HOA: No
Location
- Region: Santa Monica
Financial & listing details
- Price per square foot: $1,204/sqft
- Tax assessed value: $1,871,576
- Date on market: 9/1/2026
Estimated market value
$3,239,600
$3.08M - $3.40M
Not available
Price history
| Date | Event | Price |
|---|---|---|
| 9/16/2015 | Sold | $1,550,000+6.9%$574/sqft |
Source:  CLAW #15921709 Report a problem CLAW #15921709 Report a problem | ||
| 7/16/2015 | Pending sale | $1,450,000$537/sqft |
Source: Real Estate Broker Services Inc. #15921709 Report a problem | ||
| 7/10/2015 | Listed for sale | $1,450,000+54.3%$537/sqft |
Source: Real Estate Broker Services Inc. #15921709 Report a problem | ||
| 5/19/2004 | Sold | $940,000+23.7%$348/sqft |
Source: Public Record Report a problem | ||
| 10/27/2003 | Sold | $760,000$281/sqft |
Source: Public Record Report a problem | ||
Public tax history
| Year | Property taxes | Tax assessment |
|---|---|---|
| 2026 | -- | $1,871,576 +2% |
| 2025 | $23,102 +6.5% | $1,834,880 +2% |
| 2024 | $21,686 +1.6% | $1,798,903 +2% |
| 2023 | $21,339 +1.3% | $1,763,631 +2% |
| 2022 | $21,073 +2.5% | $1,729,051 +2% |
| 2021 | $20,556 +0.7% | $1,695,149 +1% |
| 2020 | $20,416 | $1,677,769 +2% |
| 2019 | $20,416 +7.7% | $1,644,872 +2% |
| 2018 | $18,957 | $1,612,620 +2% |
| 2017 | $18,957 +0.4% | $1,581,000 +2% |
| 2016 | $18,875 +3.3% | $1,550,000 +37.6% |
| 2015 | $18,274 +38.3% | $1,126,213 +2% |
| 2014 | $13,213 | $1,104,153 +20.4% |
| 2012 | -- | $917,000 |
| 2011 | -- | $917,000 -12.5% |
| 2010 | -- | $1,048,590 -0.2% |
| 2009 | -- | $1,051,082 +2% |
| 2008 | -- | $1,030,473 +2% |
| 2007 | -- | $1,010,268 +2% |
| 2006 | -- | $990,460 |
| 2005 | -- | $990,460 +30.3% |
| 2004 | -- | $760,000 +8.6% |
| 2003 | -- | $700,000 +1227.1% |
| 2002 | -- | $52,746 +4% |
| 2000 | -- | $50,700 |
Find assessor info on the county website
Monthly payment
Est. payment
Payment breakdown
Explore the cost of this home by adjusting the details. Changes won't be saved.Climate risks
Neighborhood: Mid-City
- $2,232,8003 bd2 ba2.3k sqft1528 16th St, Santa Monica, CA 90404Off Market

- $1,220,5002 bd3 ba1.6k sqft1520 16th St #5, Santa Monica, CA 90404Off Market
- $1,436,3002 bd3 ba1.6k sqft1520 16th St #4, Santa Monica, CA 90404Off Market
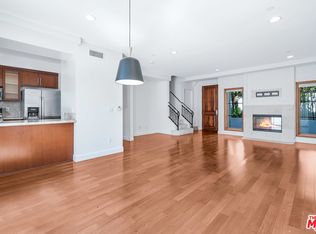
- $1,401,9002 bd3 ba1.6k sqft1520 16th St #3, Santa Monica, CA 90404Off Market
Similar homes
- $2,986,0004 bd4 ba2.5k sqft3546 Mandeville Canyon Rd, Los Angeles, CA 90049For Sale
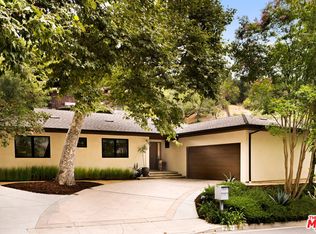 MLS ID #26992579, Claire O'Connor DRE # 02068793, Compass. CLAW
 - $3,250,0004 bd4 ba2.5k sqft3108 Yale Ave, Marina Del Rey, CA 90292For Sale
 MLS ID #26827753, Michael Grady DRE # 01505317, The Agency. CLAW
 - $2,700,0003 bd3 ba2.6k sqft12507 Westminster Ave, Los Angeles, CA 90066For Sale
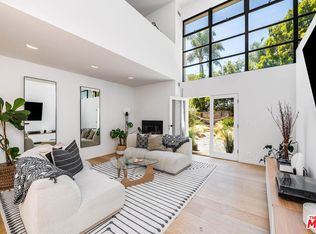 MLS ID #26989623, Leslie Romenesko DRE # 01724540, Compass. CLAW
 - $3,785,0004 bd4 ba3k sqft2373 Nalin Dr, Los Angeles, CA 90077For Sale
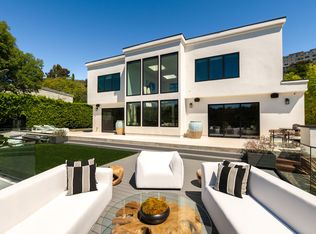 MLS ID #26986727, Jade Mills DRE # 00526877, Coldwell Banker Realty. CLAW
Local buyer's agents are ready to help
