Welcome Back to this updated 3 bedroom, 1 bathroom home tucked away on a quiet street while still being conveniently close to shopping, dining, schools, and many everyday amenities. Offering a great blend of comfort and functionality, this home is perfect for buyers looking for move in ready living with extra workspace and storage.
Inside, you will find several updates throughout including durable luxury vinyl plank flooring and stylish granite countertops that add a modern touch to the home. The layout is warm and inviting with comfortable living spaces designed for both relaxing and everyday living.
One of the standout features of the property is the giant shop located in the backyard, providing incredible flexibility for hobbies, storage, projects, or workspace needs. Whether you need room for tools, equipment, vehicles, or recreational gear, this shop offers endless possibilities.
With its quiet location, updated interior, and impressive outdoor workspace, this property is a great opportunity for a wide range of buyers.
Under contract
Price increase: $4K (6/29)
$153,900
1522 Clarence St, Bossier City, LA 71111
3beds
1,107sqft
:
Get pre-qualified$1,049/mo
Single Family Residence
Built in 1955
7,753 Square Feet Lot
$-- Zestimate®
$139/sqft
$-- HOA
What's special
Stylish granite countertopsComfortable living spaces
- 90 days |
- 66 |
- 4 |
Zillow last checked:
Listing updated:
Listed by:
Adam Lytle 0995687987 318-231-2000,
Berkshire Hathaway HomeServices Ally Real Estate 318-231-2000,
Leslie Hankins 0000075574 318-469-8871,
Berkshire Hathaway HomeServices Ally Real Estate
Source: NTREIS,MLS#: 21260133
Facts & features
Interior
Bedrooms & bathrooms
- Bedrooms: 3
- Bathrooms: 1
- Full bathrooms: 1
Primary bedroom
- Level: First
- Dimensions: 0 x 0
Kitchen
- Level: First
- Dimensions: 0 x 0
Living room
- Level: First
- Dimensions: 0 x 0
Appliances
- Included: Dishwasher, Electric Oven, Microwave, Refrigerator
Features
- Built-in Features, High Speed Internet, Cable TV
- Has basement: No
- Has fireplace: No
Interior area
- Total interior livable area: 1,107 sqft
Video & virtual tour
Property
Parking
- Total spaces: 1
- Parking features: Attached Carport, Carport, Driveway
- Carport spaces: 1
Features
- Levels: One
- Stories: 1
- Pool features: None
Lot
- Size: 7,753 Square Feet
Details
- Additional structures: Shed(s), See Remarks, Workshop
- Parcel number: 134802
Construction
Type & style
- Home type: SingleFamily
- Architectural style: Detached
- Property subtype: Single Family Residence
- Attached to another structure: Yes
Condition
- Year built: 1955
Utilities & green energy
- Sewer: Public Sewer
- Water: Public
- Utilities for property: Sewer Available, Water Available, Cable Available
Community & HOA
Community
- Subdivision: Glendale 05
HOA
- Has HOA: No
Location
- Region: Bossier City
Financial & listing details
- Price per square foot: $139/sqft
- Tax assessed value: $100,838
- Annual tax amount: $995
- Date on market: 5/14/2026
- Cumulative days on market: 46 days
Estimated market value
Not available
Estimated sales range
Not available
Not available
Price history
| Date | Event | Price |
|---|---|---|
| 7/13/2026 | Contingent | $153,900$139/sqft |
Source: NTREIS #21260133 Report a problem | ||
| 6/29/2026 | Price change | $153,900+2.7%$139/sqft |
Source: NTREIS #21260133 Report a problem | ||
| 5/26/2026 | Pending sale | $149,900$135/sqft |
Source: NTREIS #21260133 Report a problem | ||
| 5/16/2026 | Contingent | $149,900$135/sqft |
Source: NTREIS #21260133 Report a problem | ||
| 5/14/2026 | Listed for sale | $149,900+15.3%$135/sqft |
Source: NTREIS #21260133 Report a problem | ||
| 7/2/2024 | Sold | -- |
Source: NTREIS #20626740 Report a problem | ||
| 6/4/2024 | Pending sale | $129,999$117/sqft |
Source: NTREIS #20626740 Report a problem | ||
| 5/31/2024 | Listed for sale | $129,999$117/sqft |
Source: NTREIS #20626740 Report a problem | ||
| 5/27/2024 | Pending sale | $129,999$117/sqft |
Source: NTREIS #20626740 Report a problem | ||
| 5/24/2024 | Listed for sale | $129,999+73.3%$117/sqft |
Source: NTREIS #20626740 Report a problem | ||
| 4/6/2020 | Listing removed | $1,000$1/sqft |
Source: RCM Realty Report a problem | ||
| 3/11/2020 | Listed for rent | $1,000+8.1%$1/sqft |
Source: RCM Realty Report a problem | ||
| 1/14/2020 | Listing removed | $925$1/sqft |
Source: Owner Report a problem | ||
| 1/14/2020 | Price change | $925+2.8%$1/sqft |
Source: Owner Report a problem | ||
| 1/3/2020 | Listed for rent | $900$1/sqft |
Source: Owner Report a problem | ||
| 4/17/2018 | Sold | -- |
Source: Public Record Report a problem | ||
| 1/23/2018 | Price change | $75,000-8.5%$68/sqft |
Source: Coldwell Banker Gosslee #207913 Report a problem | ||
| 7/10/2017 | Price change | $82,000-10.9%$74/sqft |
Source: Coldwell Banker Gosslee #207913 Report a problem | ||
| 6/14/2017 | Listed for sale | $92,000$83/sqft |
Source: Coldwell Banker Gosslee #207913 Report a problem | ||
Public tax history
| Year | Property taxes | Tax assessment |
|---|---|---|
| 2025 | $1,212 -1% | $10,084 |
| 2024 | $1,224 +79.3% | $10,084 +92.5% |
| 2023 | $683 +0.5% | $5,238 |
| 2022 | $679 | $5,238 |
| 2021 | $679 | $5,238 |
| 2020 | $679 -1.6% | $5,238 +0.2% |
| 2019 | $690 -0.1% | $5,227 |
| 2018 | $691 +465.9% | $5,227 +176.6% |
| 2017 | $122 +181.9% | $1,890 |
| 2016 | $43 | $1,890 |
| 2015 | $43 +0.7% | $1,890 |
| 2014 | $43 0% | $1,890 |
| 2013 | $43 | $1,890 |
| 2012 | $43 -0.3% | $1,890 |
| 2011 | $43 +5.3% | $1,890 |
| 2010 | $41 | $1,890 |
Find assessor info on the county website
Monthly payment
Est. payment
Payment breakdown
Explore the cost of this home by adjusting the details. Changes won't be saved.Climate risks
Neighborhood: 71111
Nearby schools
GreatSchools rating
- 6/10Plantation Park Elementary SchoolGrades: PK-5Distance: 0.4 mi
- 6/10Greenacres Middle SchoolGrades: 6-8Distance: 0.7 mi
- 8/10Airline High SchoolGrades: 8-12Distance: 1.3 mi
Schools provided by the listing agent
- Elementary: Bossier ISD schools
- Middle: Bossier ISD schools
- High: Bossier ISD schools
- District: Bossier PSB
Source: NTREIS. This data may not be complete. We recommend contacting the local school district to confirm school assignments for this home.
- $85,5003 bd1 ba932 sqft1520 Clarence St, Bossier City, LA 71111Off Market
- $83,8003 bd1 ba936 sqft1524 Clarence St, Bossier City, LA 71111Off Market
- $77,3003 bd1 ba936 sqft1518 Clarence St, Bossier City, LA 71111Off Market
- $203,2003 bd2 ba1.8k sqft1526 Clarence St, Bossier City, LA 71111Off Market
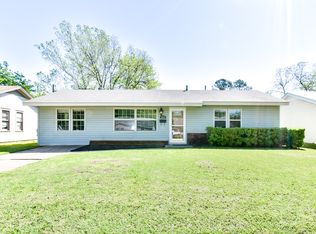
- $70,1002 bd1 ba864 sqft1523 Debra St, Bossier City, LA 71111Off Market
- $84,8003 bd1 ba1k sqft1525 Debra St, Bossier City, LA 71111Off Market
- $162,2004 bd2 ba1.8k sqft1527 Debra St, Bossier City, LA 71111Off Market
- $78,5003 bd1 ba1k sqft1521 Debra St, Bossier City, LA 71111Off Market
A local agent can set up tours, give advice and negotiate with sellers.
A local lender can help you make sure your offer is ready when you are.
Similar homes
- $143,3753 bd1 ba1k sqft2320 Broadway Dr, Bossier City, LA 71111For Sale
 MLS ID #21299662, Steve Afentul. NTREIS
 - $170,0003 bd1 ba1.3k sqft208 S Youree St, Bossier City, LA 71111For Sale
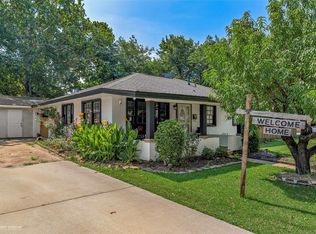 MLS ID #21350447, Tammi Montgomery. NTREIS
 - $159,0003 bd2 ba1.6k sqft2705 Beazley Pl, Shreveport, LA 71104For Sale
 MLS ID #21348624, Jeffrey Wyatt. NTREIS
 - $171,9003 bd2 ba1.3k sqft1307 Pecan Sq, Bossier City, LA 71112For Sale
 MLS ID #21354261, Dotti Bryant. NTREIS
 - $159,0003 bd2 ba1.3k sqft413 Glen Hbr, Bossier City, LA 71111For SaleMLS ID #21344298, Sage Easter. NTREIS
- $199,0003 bd2 ba1.5k sqft2526 Downs Cir, Bossier City, LA 71111For SaleMLS ID #21352048, Zondra Spikes. NTREIS
- $169,9003 bd2 ba1k sqft5421 Daffodil St, Bossier City, LA 71112For SaleMLS ID #21346582, Jacob Ferguson. NTREIS
- $162,9002 bd2 ba1.2k sqft3636 Greenacres Place Dr APT 81, Bossier City, LA 71111For SaleMLS ID #21351000, Sage Easter. NTREIS
- $140,0003 bd1 ba1k sqft724 E Washington St, Shreveport, LA 71104For SaleMLS ID #21339386, Debbie Carter. NTREIS
- $169,9003 bd2 ba1.2k sqft1712 Bradley St, Bossier City, LA 71112For SaleMLS ID #21284810, Katelyn Roan. NTREIS
- $85,0004 bd2 ba1.4k sqft608 Kelly St, Bossier City, LA 71111For SaleMLS ID #21349378, Brandi Roberts. NTREIS
- $185,0003 bd2 ba1.2k sqft3301 Danbury Ct, Bossier City, LA 71112For SaleMLS ID #21313572, Casey Tubbs. NTREIS
- $156,0001 bd2 ba864 sqft3634 Greenacres Place Dr Unit 202, Bossier City, LA 71111For SaleMLS ID #21324507, Faith Pinkley-Payne. NTREIS
- $169,9003 bd2 ba1.4k sqft724 College St, Shreveport, LA 71104For SaleMLS ID #21307920, Meredith Johnson. NTREIS
- $135,0002 bd2 ba1.1k sqft3312 Creswell Ave, Shreveport, LA 71104For SaleMLS ID #21277943, Kellee Huff. NTREIS
- $145,0003 bd1 ba1.3k sqft2578 Crape Myrtle St, Shreveport, LA 71118For SaleMLS ID #21339107, Brian Smith. NTREIS
- $155,0003 bd1 ba1.3k sqft8122 Roosevelt Dr, Shreveport, LA 71129For SaleMLS ID #21346504, Shelly Wagner. NTREIS
- $184,9004 bd2 ba1.4k sqft2517 Captain Sawyer Dr, Shreveport, LA 71104For SaleMLS ID #21338288, Thomas Attaway. NTREIS
- $140,0002 bd2 ba1.2k sqft121 Carriage Square Dr, Bossier City, LA 71112For SaleMLS ID #21290735, Tonia Houston. NTREIS
- $183,0003 bd1 ba1.3k sqft4217 Logan St, Bossier City, LA 71112For SaleMLS ID #21228226, Whitney Jeffrey. NTREIS
