Quiet front of building two-bedroom, 1-1/2 bath conveniently located right on the border between West LA and Santa Monica, with close access to shopping, dining, and other entertainment. Building has security gate and phone operated entry. Parking is covered and has security gate as well, controlled by clicker. Ceilings are approximately 12 feet, giving a spacious and open feel. Two generous bedrooms. Both bedrooms have walk in closets. There is a large storage closet in the living room and a linen closet near the bathroom. Additional locked storage in front parking area. Corner unit with three-sided exposure that has excellent cross-breeze. Balcony off of primary bedroom had its floor redone in 2025. Unit is part of a cozy 16-unit complex with most of the units customized (this one has the extra half bath in the primary bedroom). Hand-laid tile floors in kitchen and bathrooms. Contributing to the sense of privacy is the fact that closets line the only shared wall between this unit and the one next door. Building has keyed community laundry room located in the garage. Just needs some refreshening to be an ideal first home.
For sale
$675,000
1522 S Centinela Ave APT 210, Los Angeles, CA 90025
2beds
912sqft
Residential, Condominium
Built in 1966
-- sqft lot
$662,200 Zestimate®
$740/sqft
$419/mo HOA
What's special
Two generous bedrooms
- 200 days
- 409
- 12
Zillow last checked:
Listing updated:
Listed by:
Dan Watanabe DRE # 01232974 310-339-3990,
Landmark Realtors, Inc. 323-651-2200
Source: CLAW,MLS#: 26649061
Facts & features
Interior
Bedrooms & bathrooms
- Bedrooms: 2
- Bathrooms: 2
- Full bathrooms: 1
- 1/2 bathrooms: 1
Rooms
- Room types: Living Room, Dining Area, Walk-In Closet
Bedroom
- Features: Walk-In Closet(s)
Bathroom
- Features: Shower and Tub
Kitchen
- Features: Counter Top, Formica Counters
Heating
- Wall, Wall Gas
Cooling
- None
Appliances
- Included: Gas Cooktop, Gas Oven, Dishwasher, Disposal, Range/Oven, Refrigerator, Exhaust Fan, Gas Water Heater, Central Water Heater, Hot Water Circulator
- Laundry: Common Area
Features
- High Ceilings, Storage, Wired for Data, Dining Area
- Flooring: Carpet, Tile, Ceramic Tile
- Doors: Sliding Doors
- Windows: Vertical Blinds, Drapes, Mini Blinds
- Has fireplace: No
- Fireplace features: None
- Common walls with other units/homes: Common Walls
Interior area
- Total structure area: 912
- Total interior livable area: 912 sqft
Property
Parking
- Total spaces: 1
- Parking features: Assigned, Secured, Covered, Driveway, Auto Driveway Gate, Gated
- Garage spaces: 1
- Has uncovered spaces: Yes
Accessibility
- Accessibility features: Low Pile Carpeting, Doors - Swing In
Features
- Levels: One
- Stories: 2
- Entry location: Living Room
- Patio & porch: None
- Exterior features: Balcony
- Pool features: None
- Spa features: None
- Fencing: Block,Gate
- Has view: Yes
- View description: Tree Top
- Waterfront features: None
Lot
- Size: 0.31 Acres
- Dimensions: 90 x 150
- Features: Street Lighting, Curbs, City Lot, Near Public Transit
Details
- Parcel number: 4267029064
- Zoning: LAR3
- Special conditions: Standard
- Other equipment: Intercom
Construction
Type & style
- Home type: Condo
- Property subtype: Residential, Condominium
- Attached to another structure: Yes
Materials
- Brick, Stucco, Wood Siding, Drywall Walls
- Foundation: Slab
- Roof: Common Roof,Flat
Condition
- Repair Cosmetic
- Year built: 1966
Utilities & green energy
- Sewer: In Connected and Paid, In Street
- Water: In Street, District, Water District
- Utilities for property: Cable Available, Utilities - Overhead
Community & HOA
Community
- Security: Exterior Security Lights, Gated, Automatic Gate, Security Lights, Smoke Detector(s)
- Subdivision: 1522 Centinela Hoa
HOA
- Has HOA: Yes
- Amenities included: Landscaping, Controlled Access, Storage, Hot Water, Gated Parking
- Services included: Trash, Sewer, Building and Grounds, Insurance, Maintenance Paid
- HOA fee: $419 monthly
Location
- Region: Los Angeles
Financial & listing details
- Price per square foot: $740/sqft
- Tax assessed value: $206,253
- Date on market: 2/9/2026
- Inclusions: stove top built in, oven, refrigerator
- Road surface type: Paved, Asphalt
Estimated market value
$662,200
$629,000 - $695,000
$3,197/mo
Price history
| Date | Event | Price |
|---|---|---|
| 2/9/2026 | Listed for sale | $675,000+423.3%$740/sqft |
Source:  CLAW #26649061 Report a problem CLAW #26649061 Report a problem | ||
| 11/12/1998 | Sold | $129,000-6.2%$141/sqft |
Source: Public Record Report a problem | ||
| 8/30/1988 | Sold | $137,500$151/sqft |
Source: Agent Provided Report a problem | ||
Public tax history
| Year | Property taxes | Tax assessment |
|---|---|---|
| 2026 | -- | $206,253 +2% |
| 2025 | $2,451 +1.5% | $202,210 +2% |
| 2024 | $2,413 +1.8% | $198,246 +2% |
| 2023 | $2,370 +4.8% | $194,360 +2% |
| 2022 | $2,262 +1.6% | $190,550 +2% |
| 2021 | $2,226 -0.9% | $186,814 +1% |
| 2020 | $2,246 | $184,899 +2% |
| 2019 | $2,246 +5.1% | $181,274 +2% |
| 2018 | $2,137 | $177,721 +2% |
| 2017 | $2,137 +2.2% | $174,237 +2% |
| 2016 | $2,091 +2.8% | $170,821 +1.5% |
| 2015 | $2,034 +0.8% | $168,256 +2% |
| 2014 | $2,018 | $164,961 +2.5% |
| 2012 | -- | $160,998 +2% |
| 2011 | -- | $157,842 +0.8% |
| 2010 | -- | $156,663 -0.2% |
| 2009 | -- | $157,036 +2% |
| 2008 | -- | $153,958 +2% |
| 2007 | -- | $150,940 +2% |
| 2006 | -- | $147,981 |
| 2005 | -- | $147,981 +4% |
| 2004 | -- | $142,237 +1.9% |
| 2003 | -- | $139,631 +2% |
| 2002 | -- | $136,894 +4% |
| 2000 | -- | $131,580 |
Find assessor info on the county website
Monthly payment
Est. payment
Payment breakdown
Explore the cost of this home by adjusting the details. Changes won't be saved.Climate risks
Neighborhood: Sawtelle
- $499,0001 bd1 ba631 sqft1522 S Centinela Ave APT 101, Los Angeles, CA 90025For Sale

- $520,0001 bd1 ba631 sqft1522 S Centinela Ave APT 102, Los Angeles, CA 90025Sold
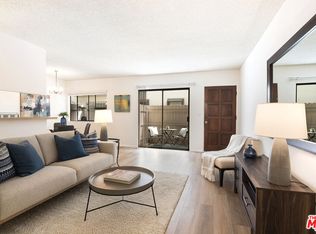
- $525,8001 bd1 ba590 sqft1522 S Centinela Ave APT 105, Los Angeles, CA 90025Off Market
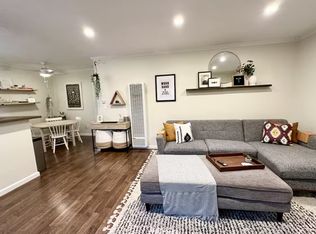
- $463,0001 bd1 ba631 sqft1522 S Centinela Ave APT 103, Los Angeles, CA 90025Off Market
Similar homes
- $719,0002 bd2 ba1k sqft1522 S Saltair Ave APT 206, Los Angeles, CA 90025For Sale
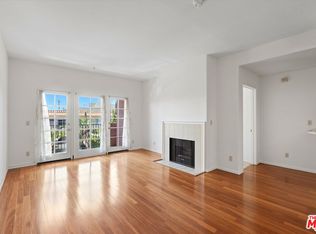 MLS ID #26834193, Tony Haspel DRE # 02063605, Compass. CLAW
 - $748,8002 bd2 ba1k sqft2121 Beloit Ave APT 301, Los Angeles, CA 90025For Sale
 MLS ID #26838397, Danielle Ariola DRE # 01724415, Compass. CLAW
 - $669,5002 bd2 ba906 sqft970 Palm Ave APT 209, West Hollywood, CA 90069For Sale
 MLS ID #26876829, Randy A. Wright DRE # 01410916, Christie's International Real Estate SoCal. CLAW
 - $649,8801 bd1 ba661 sqft12735 Caswell Ave APT 7, Los Angeles, CA 90066For Sale
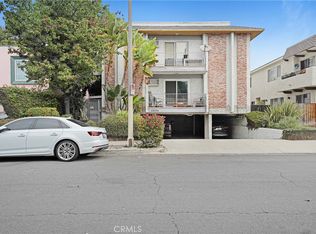 MLS ID #PW26165273, Daryl Owen, eXp Realty of Greater Los Angeles. CRMLS
Local buyer's agents are ready to help
