Looking for space, value, and potential? This 3-bedroom, 2-bath home offers over 2,300 square feet of living space on a beautiful UNRESTRICTED half-acre lot. Inside, you’ll find a spacious floor plan with plenty of room for family, entertaining, or working from home. A rare formal living and dining room create great spaces for family to gather. The primary is extra spacious and features an attached flex room. The split floor plan offers two additional bedrooms and bathroom. Outside, enjoy a large circle driveway and an impressive shop on a concrete slab, perfect for hobbies, storage, or a workshop. The home is in good overall condition and just needs some cosmetic updates and new flooring, giving you the opportunity to add your own style while building instant equity. If you’re looking for a property with room to grow and great features at an affordable price, this one is a must-see!
For sale
Price cut: $15K (9/8)
$199,999
15221 Bennette Woods Rd, Conroe, TX 77302
3beds
2,304sqft
Manufactured Home
Built in 2004
0.5 Acres Lot
$192,900 Zestimate®
$87/sqft
$-- HOA
What's special
Split floor planSpacious floor planAttached flex roomLarge circle driveway
- 59 days
- 338
- 31
Zillow last checked:
Listing updated:
Listed by:
Kristin McCandless TREC #0758174 281-733-0056,
Brazos Land Company
Source: HAR,MLS#: 98236567
Facts & features
Interior
Bedrooms & bathrooms
- Bedrooms: 3
- Bathrooms: 2
- Full bathrooms: 2
Rooms
- Room types: Family Room, Utility Room
Primary bedroom
- Level: First
- Area: 252
- Dimensions: 18x14
Bedroom
- Level: First
- Area: 110
- Dimensions: 10x11
Bedroom
- Level: First
- Area: 110
- Dimensions: 10x11
Other
- Level: First
- Area: 63
- Dimensions: 9x7
Heating
- Electric
Cooling
- Electric
Appliances
- Included: Electric Oven, Microwave, Electric Cooktop
- Laundry: Electric Dryer Hookup, Washer Hookup
Features
- Crown Molding, All Bedrooms Down
- Flooring: Carpet, Laminate
Interior area
- Total structure area: 2,304
- Total interior livable area: 2,304 sqft
Property
Parking
- Total spaces: 2
- Parking features: No Garage, Circular Driveway, Detached Carport
- Carport spaces: 2
Features
- Stories: 1
- Patio & porch: Patio/Deck
- Fencing: None
Lot
- Size: 0.5 Acres
- Features: Back Yard, Subdivided, 1/4 Up to 1/2 Acre
Details
- Additional structures: Workshop
- Parcel number: 343177
Construction
Type & style
- Home type: MobileManufactured
- Architectural style: Traditional
- Property subtype: Manufactured Home
Materials
- Other
- Foundation: Other
- Roof: Composition
Condition
- New construction: No
- Year built: 2004
Utilities & green energy
- Sewer: Septic Tank
- Water: Public
Community & HOA
Community
- Subdivision: Bennette Woods
Location
- Region: Conroe
Financial & listing details
- Price per square foot: $87/sqft
- Tax assessed value: $8,700
- Annual tax amount: $1,179
- Date on market: 8/3/2026
Estimated market value
$192,900
$183,000 - $203,000
Not available
Price history
| Date | Event | Price |
|---|---|---|
| 9/8/2026 | Price change | $199,999-7%$87/sqft |
Source:  HAR #98236567 Report a problem HAR #98236567 Report a problem | ||
| 8/3/2026 | Listed for sale | $215,000$93/sqft |
Source: HAR #98236567 Report a problem | ||
Public tax history
| Year | Property taxes | Tax assessment |
|---|---|---|
| 2025 | $137 -0.4% | $8,700 |
| 2024 | $138 +68.1% | $8,700 |
| 2023 | $82 | $8,700 |
| 2022 | -- | $8,700 +9.3% |
| 2021 | $110 +9.4% | $7,960 +9.9% |
| 2020 | $100 +7.8% | $7,240 +10% |
| 2019 | $93 +9.7% | $6,580 +10% |
| 2018 | $85 -3.2% | $5,980 +9.9% |
| 2017 | $88 +43.5% | $5,440 |
| 2016 | $61 -29% | $5,440 |
| 2015 | $86 | $5,440 |
| 2014 | $86 | $5,440 |
| 2013 | -- | $5,440 |
| 2012 | -- | $5,440 |
| 2011 | -- | $5,440 |
| 2010 | -- | $5,440 |
| 2009 | -- | $5,440 |
| 2008 | -- | $5,440 |
| 2007 | -- | $5,440 |
| 2006 | -- | $5,440 |
| 2005 | -- | $5,440 -86.4% |
| 2004 | -- | $40,010 |
| 2003 | -- | $40,010 |
| 2002 | -- | $40,010 |
| 2001 | -- | $40,010 |
Find assessor info on the county website
Monthly payment
Climate risks
Neighborhood: 77302
Nearby schools
Schools provided by the listing agent
- Elementary: San Jacinto Elementary School (Conroe)
- Middle: Moorhead Junior High School
- High: Caney Creek High School
Source: HAR. This data may not be complete. We recommend contacting the local school district to confirm school assignments for this home.
- $215,100-- bd-- ba2.3k sqft15221 Bennette Woods Rd, Conroe, TX 77302Off Market
- $10,219-- bd-- ba270 sqft15117 Bennett Woods Pl, Conroe, TX 77302Off Market
- $182,900-- bd-- ba1.9k sqft15155 Bennette Woods Rd, Conroe, TX 77302Off Market
- $263,800-- bd2 ba2.2k sqft15117 Bennette Woods Rd, Conroe, TX 77302Off Market
Similar homes
- $199,9003 bd2 ba1.2k sqft16368 Many Trees Ln, Conroe, TX 77302For Sale
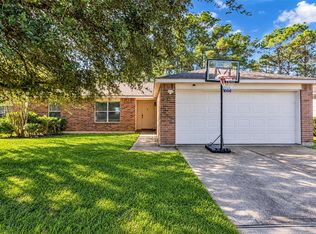 MLS ID #20420009, Lisa Warren, Coldwell Banker Realty - The Woodlands. HAR
 - $199,9904 bd4 ba1.4k sqft2137 Honey Tree St, Conroe, TX 77385For Sale
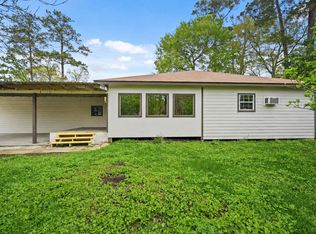 MLS ID #46835348, Ana Salazar, Refuge Group Properties. HAR
 - $195,0004 bd2 ba2.4k sqft5982 Waukegan Rd, Conroe, TX 77306For Sale
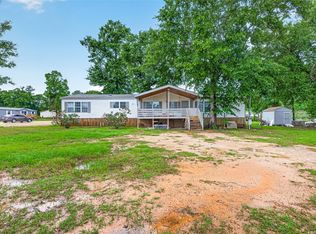 MLS ID #6714710, Lizbeth Salmeron, LPT Realty, LLC. HAR
 - $165,0003 bd2 ba1.2k sqft16320 Summit Oaks Dr, Conroe, TX 77303For Sale
 MLS ID #8577780, Horacio Fuentes, Better Homes and Gardens Real Estate Gary Greene - Lake Conroe South. HAR
