This spacious 4-bed, 2-bath house offers the perfect blend of style, comfort, and functionality on a generous half-acre lot. The oversized living room makes a statement with its beautiful double trey ceiling, while the kitchen features granite countertops and stainless steel appliances. The spacious primary suite is a true retreat with a double-sink vanity, separate shower, soaking tub, and walk-in closet. A two-car garage provides plenty of parking and storage. Step outside to a fenced backyard designed for enjoying the good life, complete with a fire pit sitting area and raised garden beds ready for fresh veggies. Room to spread out with spaces made for entertaining & everyday living.
Pending
$320,000
15229 Craft Ln, Athens, AL 35613
4beds
1,977sqft
Single Family Residence
Built in 2020
0.52 Acres Lot
$320,300 Zestimate®
$162/sqft
$-- HOA
What's special
Two-car garageFenced backyardSoaking tubBeautiful double trey ceilingWalk-in closetDouble-sink vanityGenerous half-acre lot
- 34 days
- 194
- 3
Likely to sell faster than
Zillow last checked:
Listing updated:
Listed by:
Caleb McConnell 256-497-7318,
Innovative Realty Solutions
Source: ValleyMLS,MLS#: 21928394
Facts & features
Interior
Bedrooms & bathrooms
- Bedrooms: 4
- Bathrooms: 2
- Full bathrooms: 2
Rooms
- Room types: Foyer, Master Bedroom, Living Room, Bedroom 2, Dining Room, Bedroom 3, Kitchen, Bedroom 4
Primary bedroom
- Features: Tray Ceiling(s)
- Level: First
- Area: 208
- Dimensions: 13 x 16
Bedroom 2
- Features: Carpet
- Level: First
- Area: 132
- Dimensions: 11 x 12
Bedroom 3
- Features: Carpet
- Level: First
- Area: 132
- Dimensions: 11 x 12
Bedroom 4
- Features: Carpet
- Level: First
- Area: 121
- Dimensions: 11 x 11
Dining room
- Features: Smooth Ceiling
- Level: First
- Area: 132
- Dimensions: 11 x 12
Kitchen
- Features: Granite Counters
- Level: First
- Area: 154
- Dimensions: 11 x 14
Living room
- Features: Smooth Ceiling
- Level: First
- Area: 336
- Dimensions: 14 x 24
Heating
- Central 1
Cooling
- Central 1
Appliances
- Included: Range, Dishwasher, Microwave
Features
- Has basement: No
- Number of fireplaces: 1
- Fireplace features: One
Interior area
- Total interior livable area: 1,977 sqft
Property
Parking
- Parking features: Garage-Two Car, Garage-Attached, Garage Faces Side
Features
- Levels: One
- Stories: 1
Lot
- Size: 0.52 Acres
- Dimensions: 225.61 x 100
Details
- Parcel number: 0904180000006.093
Construction
Type & style
- Home type: SingleFamily
- Architectural style: Ranch
- Property subtype: Single Family Residence
Materials
- Foundation: Slab
Condition
- New construction: No
- Year built: 2020
Utilities & green energy
- Sewer: Septic Tank
- Water: Public
Community & HOA
Community
- Subdivision: Chadwick Place
HOA
- Has HOA: No
Location
- Region: Athens
Financial & listing details
- Price per square foot: $162/sqft
- Tax assessed value: $310,300
- Annual tax amount: $878
- Date on market: 9/4/2026
Estimated market value
$320,300
$304,000 - $336,000
$1,917/mo
Price history
| Date | Event | Price |
|---|---|---|
| 9/8/2026 | Pending sale | $320,000$162/sqft |
Source:  ValleyMLS #21928394 Report a problem ValleyMLS #21928394 Report a problem | ||
| 9/4/2026 | Listed for sale | $320,000+41.2%$162/sqft |
Source: ValleyMLS #21928394 Report a problem | ||
| 8/1/2020 | Sold | $226,676$115/sqft |
Source: ValleyMLS #1136440 Report a problem | ||
Public tax history
| Year | Property taxes | Tax assessment |
|---|---|---|
| 2025 | $878 +1.2% | $31,040 +1.2% |
| 2024 | $867 +2.4% | $30,680 +2.3% |
| 2023 | $847 +22.8% | $30,000 +21.2% |
| 2022 | $690 +397.7% | $24,760 +435.9% |
| 2020 | $139 +10% | $4,620 +10% |
| 2018 | $126 | $4,200 |
| 2017 | $126 | $4,200 -80% |
| 2016 | $126 | $21,000 +400% |
| 2015 | $126 | $4,200 |
Find assessor info on the county website
Monthly payment
Est. payment
Payment breakdown
Explore the cost of this home by adjusting the details. Changes won't be saved.Climate risks
Neighborhood: 35613
Nearby schools
Schools provided by the listing agent
- Elementary: Creekside Elementary
- Middle: East Limestone
- High: East Limestone
Source: ValleyMLS. This data may not be complete. We recommend contacting the local school district to confirm school assignments for this home.
Similar homes
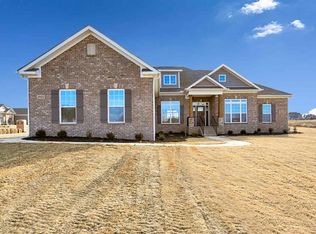
- $347,0004 bd2 ba2.2k sqft14619 Norfleet Dr, Athens, AL 35613For Sale
 MLS ID #21913085, Hannah NeSmith. ValleyMLS
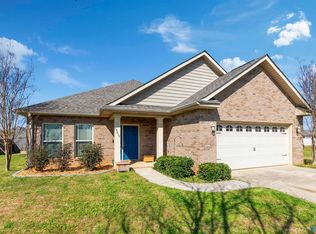
 - $349,4004 bd3 ba2.2k sqft24614 Silent Spring Dr, Athens, AL 35613For Sale
 MLS ID #21928982, Laura Rogers. ValleyMLS
 - $295,9954 bd3 ba2.3k sqft25639 Finchley Dr, Athens, AL 35613New Construction
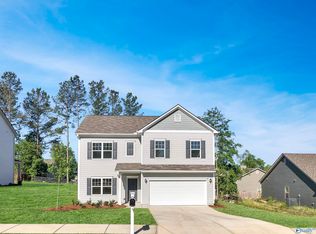 ValleyMLS
 - $359,0004 bd3 ba2.1k sqft14824 Demarie Ln, Athens, AL 35613For Sale
 MLS ID #21929359, Caleb McConnell. ValleyMLS
