Welcome to The Charlevoix. This spacious, custom, to-be-built-home sets a new gold standard for the modern, urban lifestyle. The open-concept kitchen features beautiful cabinets with a stunning island, modern fixtures, brand new high-end appliances, and plenty of storage. The expansive living room connects the large open kitchen and dining area. Upstairs, a generous primary suite with two walk-in closets and an ensuite bath with luxurious fixtures and tile. Down the hall are two spacious bedrooms that share a hall bath and an upstairs laundry room (a truly prized amenity for those who know). It gets even better: in addition to all the above, the home comes with a two-car garage and a nice backyard patio. A finished basement can be added, with the option to add another bath. There are no HOA fees and it's been approved for the NEZ new construction tax abatement, greatly reducing property taxes for many years to come. Developed by Greatwater Homes, a small Detroit-based team of dedicated professionals actively building more than 200 new construction homes with modern floor plans and amenities in East Village, known for design-driven projects that support neighborhood revitalization through quality craftsmanship and long-term value. East Village is quickly gaining recognition as a vibrant cultural hub that is close to the best of what Detroit has to offer. Just steps away you'll find The Shepherd, Father Forgive Me, Collect Beer Bar, and James Beard award-winning Warda bakery. Nestled within Detroit's famed Villages area, you'll be surrounded by walkable shops, bars and restaurants, with Detroit Waldorf School nearby and neighborhood grocer Riverwards Market opening later this year. Whether you're looking for high-efficiency or high-design in the city, the time to build this home is now!
Pending
$615,205
1523 Holcomb St, Detroit, MI 48214
3beds
2,740sqft
Single Family Residence
Built in 2026
4,356 Square Feet Lot
$-- Zestimate®
$225/sqft
$-- HOA
What's special
- 8 days
- 0
- 0
Zillow last checked:
Listing updated:
Listed by:
Nika Jusufi 313-725-1774,
Nika & Co 313-858-6580,
Daniel DeRose 313-858-6580,
Nika & Co
Source: Realcomp II,MLS#: 20261066262
Facts & features
Interior
Bedrooms & bathrooms
- Bedrooms: 3
- Bathrooms: 4
- Full bathrooms: 3
- 1/2 bathrooms: 1
Primary bedroom
- Level: Second
- Area: 168
- Dimensions: 14 X 12
Bedroom
- Level: Second
- Area: 160
- Dimensions: 16 X 10
Bedroom
- Level: Second
- Area: 195
- Dimensions: 15 X 13
Primary bathroom
- Level: Second
- Area: 55
- Dimensions: 11 X 5
Other
- Level: Second
- Area: 72
- Dimensions: 9 X 8
Other
- Level: Basement
- Area: 72
- Dimensions: 9 X 8
Other
- Level: Entry
- Area: 30
- Dimensions: 6 X 5
Other
- Level: Entry
- Area: 30
- Dimensions: 6 X 5
Dining room
- Level: Entry
- Area: 63
- Dimensions: 9 X 7
Kitchen
- Level: Entry
- Area: 132
- Dimensions: 12 X 11
Laundry
- Level: Second
- Area: 15
- Dimensions: 5 X 3
Living room
- Level: Entry
- Area: 210
- Dimensions: 15 X 14
Mud room
- Level: Entry
- Area: 30
- Dimensions: 6 X 5
Heating
- Forced Air, Natural Gas
Cooling
- Central Air
Appliances
- Included: Disposal, Exhaust Fan, Energy Star Qualified Dishwasher, Energy Star Qualified Refrigerator, Free Standing Gas Range, Range Hood, Stainless Steel Appliances, Vented Exhaust Fan, Washer Dryer Stacked
- Laundry: Gas Dryer Hookup, Laundry Room, Washer Hookup
Features
- Programmable Thermostat
- Windows: Egress Windows, Energy Star Qualified Windows
- Basement: Bath Stubbed,Daylight,Finished
- Has fireplace: Yes
- Fireplace features: Gas, Living Room
Interior area
- Total interior livable area: 2,740 sqft
- Finished area above ground: 1,840
- Finished area below ground: 900
Property
Parking
- Total spaces: 2
- Parking features: Two Car Garage, Electric Vehicle Charging Stations, Detached, Electricityin Garage
- Garage spaces: 2
Features
- Levels: Two
- Stories: 2
- Entry location: GroundLevelwSteps
- Patio & porch: Covered, Patio, Porch
- Exterior features: Lighting
- Pool features: None
Lot
- Size: 4,356 Square Feet
- Dimensions: 39.6 x 113.55
- Features: Corner Lot
Details
- Parcel number: W19I008816S
- Special conditions: Short Sale No,Standard
Construction
Type & style
- Home type: SingleFamily
- Architectural style: Colonial,Contemporary,Cottage
- Property subtype: Single Family Residence
Materials
- Other
- Foundation: Basement, Poured, Sump Pump
- Roof: Asphalt
Condition
- New Construction
- New construction: Yes
- Year built: 2026
Details
- Warranty included: Yes
Utilities & green energy
- Sewer: Public Sewer, Sewer At Street
- Water: Public, Waterat Street
Community & HOA
Community
- Features: Sidewalks
- Subdivision: HIBBARD BAKERS SUB L7 P86
HOA
- Has HOA: No
Location
- Region: Detroit
Financial & listing details
- Price per square foot: $225/sqft
- Tax assessed value: $516
- Annual tax amount: $42
- Date on market: 8/19/2026
- Listing agreement: Exclusive Right To Sell
- Listing terms: Cash,Conventional,FHA
- Exclusions: Exclusion(s) Do Not Exist
Estimated market value
Not available
Estimated sales range
Not available
$4,300/mo
Price history
| Date | Event | Price |
|---|---|---|
| 8/19/2026 | Pending sale | $615,205$225/sqft |
Source:  Realcomp II #20261066262 Report a problem Realcomp II #20261066262 Report a problem | ||
Public tax history
| Year | Property taxes | Tax assessment |
|---|---|---|
| 2025 | -- | $700 |
| 2024 | -- | $700 |
| 2023 | -- | $700 |
| 2022 | -- | $700 |
| 2021 | -- | $700 |
| 2020 | $21 -41.2% | $700 |
| 2019 | $35 | $700 |
| 2018 | $35 | $700 +75% |
| 2017 | -- | $400 -20% |
| 2016 | $1,436 | $500 |
| 2015 | $1,436 +2790% | $500 +0.6% |
| 2013 | $50 -96.5% | $497 -97% |
| 2010 | $1,436 | $16,410 -12% |
| 2009 | -- | $18,648 -13.5% |
| 2008 | -- | $21,558 |
| 2007 | -- | $21,558 +5.5% |
| 2005 | $183 | $20,434 +3% |
| 2004 | -- | $19,839 |
Find assessor info on the county website
Monthly payment
Est. payment
Payment breakdown
Explore the cost of this home by adjusting the details. Changes won't be saved.Climate risks
Neighborhood: East Village
Similar homes
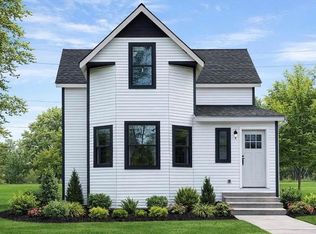
- $499,0004 bd3 ba2.3k sqft1794 Seyburn St, Detroit, MI 48214For Sale

 MLS ID #20261078971, Erica Collica Swink, Max Broock, REALTORS®-Detroit. Realcomp II
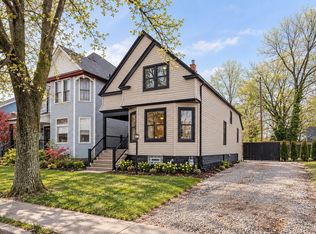
 - $475,0004 bd3 ba2.1k sqft8864 Charlevoix St, Detroit, MI 48214For Sale
 MLS ID #20261062668, TaMia Hairston, Real Broker, LLC Troy. Realcomp II
 - $364,9993 bd2 ba2.2k sqft1759 Fischer St, Detroit, MI 48214For Sale
 MLS ID #20261073454, Thanh Thieu Walker, DOBI Real Estate. Realcomp II
 - $340,0003 bd3 ba2.1k sqft3003 Fischer St, Detroit, MI 48214For Sale
 MLS ID #20261076868, Rebecca Smith, Five Star Real Estate-Plymouth. Realcomp II
 - $349,0004 bd2 ba1.9k sqft3456 Burns St, Detroit, MI 48214For SaleMLS ID #20261041678, Vadim Oss, Nika & Co. Realcomp II
- $599,9995 bd4 ba3.2k sqft1485 Chicago Blvd, Detroit, MI 48206For SaleMLS ID #20261055675, Gaye A Butler, Robinson Realty & Management Group Inc. Realcomp II
- $580,0003 bd4 ba2.9k sqft312 McKinley Ave, Grosse Pointe Farms, MI 48236For SaleMLS ID #20261073346, Ryan Lally, KW Grosse Pointe. Realcomp II
- $659,9004 bd3 ba3.2k sqft97 Delaware St, Detroit, MI 48202For SaleMLS ID #20261033615, Lisa Virkus, Edge Realty, LLC. Realcomp II
- $530,0003 bd3 ba2.8k sqft841 Washington Rd, Grosse Pointe, MI 48230For Sale
 MLS ID #50219105, Eric Goosen, Berkshire Hathaway HomeServices Kee Realty SCS. MiRealSource
 - $545,0004 bd4 ba3.7k sqft1646 Chicago Blvd, Detroit, MI 48206For SaleMLS ID #20261072391, Gaye A Butler, Robinson Realty & Management Group Inc. Realcomp II
- $499,9005 bd3 ba1.9k sqft7001 Anthony St, Dearborn, MI 48126For SaleMLS ID #20261079560, Stephan Brochu, RE/MAX Platinum - Grand Blanc. Realcomp II
- $599,0003 bd2 ba1.6k sqft1208 Villa Rd, Birmingham, MI 48009For SaleMLS ID #20261079904, Meg Stenger, KW Domain. Realcomp II
- $620,0004 bd3 ba2.7k sqft2937 Waterloo Dr, Troy, MI 48084For SaleMLS ID #20261074338, Meg Stenger, KW Domain. Realcomp II
- $599,0003 bd4 ba2.9k sqft1223 Greenleaf Dr, Royal Oak, MI 48067For SaleMLS ID #20261072045, Makenna Rooker, Wentworth Real Estate Group. Realcomp II
- $629,7254 bd3 ba4k sqft6026 Via Toscana St, Troy, MI 48085For SaleMLS ID #50222559, Hank Mendez, Real Estate One Inc-Shelby. MiRealSource
- $699,0003 bd2 ba1.8k sqft1356 Labrosse St, Detroit, MI 48226For SaleMLS ID #20261012199, Lindsey Sundin, Vie Real Estate. Realcomp II
- $499,0003 bd2 ba1.7k sqft10504 Borgman Ave, Huntington Woods, MI 48070For SaleMLS ID #20261080778, Christine Lynn, The Agency Hall & Hunter. Realcomp II
- $619,0004 bd3 ba2.3k sqft2032 Kristin Dr, Troy, MI 48084For SaleMLS ID #20261071149, Joan K Brown, The Agency Hall & Hunter. Realcomp II
- $645,0004 bd4 ba2.5k sqft608 S West St, Royal Oak, MI 48067For SaleMLS ID #20261070854, Nancy R Robinson, Real Broker, LLC Berkley. Realcomp II
