Welcome home to this beautiful single-story pool home on an incredible lot with over 11,000sqft AND mountain views! Perfect for seamless indoor & outdoor entertaining with no less than four glass slider doors open to your pebble tech pool with plenty of outdoor seating areas and shade under the trellis. This home has been well-cared for and owned by the same owners for almost 40 years! Important features include copper plumbing, brand new kitchen appliances, upgraded windows, newer AC & heater, water heater replaced in 2022, upgraded electrical panel in 2025, the sparkling pool & spa was resurfaced with Pebble Tech in 2024, with a new multi-speed motor and gas heater installed in 2024 AND freshly painted exterior & interior just this year. The 2-car garage has plenty of storage and feel free to park that toy (or more than one!) in the driveway. This beautiful neighborhood has no HOA and no Mello Roos! Welcome Home!
Pending
Listed by: Equity Union • Lauren Corney • Contact: 661-670-4192
Price cut: $20K (7/8)
$679,000
15236 Poppy Meadow St, Santa Clarita, CA 91387
2beds
891sqft
:
Get pre-qualified$4,579/mo
Single Family Residence
Built in 1983
0.26 Acres Lot
$677,500 Zestimate®
$762/sqft
$-- HOA
What's special
Pebble tech poolMountain viewsShade under the trellisNewer ac and heaterSingle-story pool homeUpgraded windowsBrand new kitchen appliances
- 52 days |
- 1,094 |
- 60 |
Likely to sell faster than
Zillow last checked:
Listing updated:
Listed by:
Lauren Corney DRE #02005508 661-670-4192,
Equity Union
Source: CRMLS,MLS#: SR26119560 Originating MLS: California Regional MLS
Originating MLS: California Regional MLSFacts & features
Interior
Bedrooms & bathrooms
- Bedrooms: 2
- Bathrooms: 2
- Full bathrooms: 2
- Main level bathrooms: 2
- Main level bedrooms: 2
Rooms
- Room types: Bedroom, Family Room, Kitchen, Primary Bathroom, Primary Bedroom, Other, Dining Room
Primary bedroom
- Features: Main Level Primary
Bedroom
- Features: All Bedrooms Down
Bedroom
- Features: Bedroom on Main Level
Bathroom
- Features: Full Bath on Main Level, Tub Shower, Walk-In Shower
Other
- Features: Walk-In Closet(s)
Heating
- Central
Cooling
- Central Air
Appliances
- Included: Dishwasher, Gas Oven, Gas Range, Microwave, Water Heater
- Laundry: In Garage
Features
- Separate/Formal Dining Room, Pantry, Recessed Lighting, All Bedrooms Down, Bedroom on Main Level, Main Level Primary, Walk-In Closet(s)
- Flooring: Carpet, Tile
- Windows: Bay Window(s), Double Pane Windows
- Has fireplace: Yes
- Fireplace features: Family Room
- Common walls with other units/homes: No Common Walls
Interior area
- Total interior livable area: 891 sqft
Video & virtual tour
Property
Parking
- Total spaces: 4
- Parking features: Driveway, Garage, Side By Side
- Attached garage spaces: 2
- Uncovered spaces: 2
Accessibility
- Accessibility features: No Stairs
Features
- Levels: One
- Stories: 1
- Entry location: Ground level
- Patio & porch: Concrete, Front Porch
- Exterior features: Rain Gutters
- Has private pool: Yes
- Pool features: Heated, In Ground, Pebble, Private
- Has spa: Yes
- Spa features: Heated, In Ground, Private
- Fencing: Block,Chain Link,Wood
- Has view: Yes
- View description: Mountain(s)
Lot
- Size: 0.26 Acres
- Dimensions: 11420
- Features: 0-1 Unit/Acre, Back Yard, Front Yard, Sprinklers Manual
Details
- Parcel number: 2854016029
- Special conditions: Standard,Trust
Construction
Type & style
- Home type: SingleFamily
- Property subtype: Single Family Residence
Materials
- Stucco, Copper Plumbing
- Foundation: Slab
- Roof: Tile
Condition
- New construction: No
- Year built: 1983
Utilities & green energy
- Sewer: Public Sewer
- Water: Public
- Utilities for property: Electricity Connected, Natural Gas Connected, Sewer Connected, Water Connected
Community & HOA
Community
- Features: Curbs, Mountainous, Street Lights, Sidewalks
- Security: Carbon Monoxide Detector(s), Smoke Detector(s)
- Subdivision: Le House (Lehs)
Location
- Region: Santa Clarita
Financial & listing details
- Price per square foot: $762/sqft
- Tax assessed value: $318,981
- Annual tax amount: $4,912
- Date on market: 6/3/2026
- Cumulative days on market: 52 days
- Listing terms: Cash,Cash to Existing Loan,Conventional,FHA,VA Loan
- Road surface type: Paved
Estimated market value
$677,500
$644,000 - $711,000
$3,005/mo
Price history
| Date | Event | Price |
|---|---|---|
| 7/18/2026 | Pending sale | $679,000$762/sqft |
Source:  CRMLS #SR26119560 Report a problem CRMLS #SR26119560 Report a problem | ||
| 7/8/2026 | Price change | $679,000-2.9%$762/sqft |
Source: CRMLS #SR26119560 Report a problem | ||
| 6/3/2026 | Listed for sale | $699,000$785/sqft |
Source: CRMLS #SR26119560 Report a problem | ||
Public tax history
| Year | Property taxes | Tax assessment |
|---|---|---|
| 2025 | $4,912 +4.3% | $318,981 +2% |
| 2024 | $4,709 +5.5% | $312,728 +2% |
| 2023 | $4,463 +1.8% | $306,597 +2% |
| 2022 | $4,385 +1.8% | $300,586 +2% |
| 2021 | $4,309 +1.1% | $294,693 +1% |
| 2020 | $4,263 | $291,672 +2% |
| 2019 | $4,263 +6.4% | $285,953 +2% |
| 2018 | $4,007 | $280,347 +2% |
| 2017 | $4,007 +2.8% | $274,851 +2% |
| 2016 | $3,900 +3.6% | $269,463 +1.5% |
| 2015 | $3,763 -0.5% | $265,416 +2% |
| 2014 | $3,782 | $260,218 +2.5% |
| 2012 | -- | $253,965 +2% |
| 2011 | -- | $248,987 +0.8% |
| 2010 | -- | $247,127 -0.2% |
| 2009 | -- | $247,715 +2% |
| 2008 | -- | $242,859 +2% |
| 2007 | -- | $238,098 +2% |
| 2006 | -- | $233,430 |
| 2005 | -- | $233,430 +4% |
| 2004 | -- | $224,367 +1.9% |
| 2003 | -- | $220,256 +2% |
| 2002 | -- | $215,938 +4% |
| 2000 | -- | $207,555 |
Find assessor info on the county website
Monthly payment
Est. payment
Payment breakdown
Explore the cost of this home by adjusting the details. Changes won't be saved.Climate risks
Neighborhood: Canyon Country
Nearby schools
GreatSchools rating
- 8/10Pinetree Community Elementary SchoolGrades: K-6Distance: 0.8 mi
- 6/10Sierra Vista Junior High SchoolGrades: 7-8Distance: 4.5 mi
- 9/10Canyon High SchoolGrades: 9-12Distance: 4.2 mi
- $693,1003 bd2 ba1.1k sqft15230 Poppy Meadow St, Santa Clarita, CA 91387Off Market
- $800,0003 bd3 ba1.4k sqft15242 Poppy Meadow St, Santa Clarita, CA 91387Sold

- $840,1003 bd2 ba1.8k sqft15222 Poppy Meadow St, Santa Clarita, CA 91387Off Market
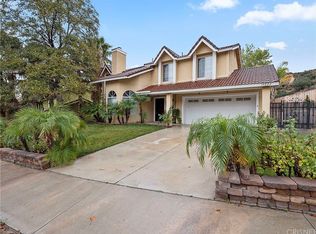
- $771,8003 bd3 ba1.4k sqft15248 Poppy Meadow St, Santa Clarita, CA 91387Off Market
- $735,7003 bd3 ba1.4k sqft15235 Poppy Meadow St, Santa Clarita, CA 91387Off Market
- $734,0003 bd2 ba1.1k sqft15243 Poppy Meadow St, Santa Clarita, CA 91387Off Market
- $758,5003 bd3 ba1.4k sqft15229 Poppy Meadow St, Santa Clarita, CA 91387Off Market
- $764,3003 bd3 ba1.4k sqft15251 Poppy Meadow St, Santa Clarita, CA 91387Off Market
A local agent can set up tours, give advice and negotiate with sellers.
Similar homes
- $747,7003 bd2 ba1k sqft14921 Daffodil Ave, Santa Clarita, CA 91387For Sale
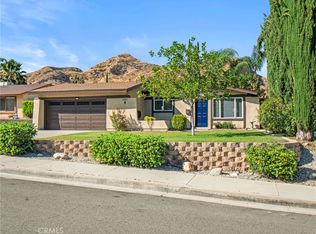 MLS ID #SR26137928, Todd Hopkins, RE/MAX Gateway. CRMLS
 - $699,9992 bd1 ba1k sqft30668 1/2 Tick Canyon Rd, Canyon Country, CA 91387For Sale
 MLS ID #SR26106632, Marcela Slavik, Radius Agent Realty. CRMLS
 - $650,0002 bd1 ba956 sqft16775 Sierra Hwy, Canyon Country, CA 91351For Sale
 MLS ID #SR26147563, Laura Lara, Luxury Collective. CRMLS
 - $747,5003 bd2 ba1.2k sqft17856 Stillmore St, Santa Clarita, CA 91387For Sale
 MLS ID #SR26129550, Phil Boroda, Coldwell Banker Realty. CRMLS
 - $449,0002 bd3 ba1.1k sqft27612 Nugget Dr APT 5, Santa Clarita, CA 91387For SaleMLS ID #SR26144559, Patricia Brauneisen, Sync Brokerage, Inc. CRMLS
- $525,0003 bd3 ba1.2k sqft17955 River Cir APT 4, Santa Clarita, CA 91387For SaleMLS ID #SR26145317, Chris Silva, Silva Realty. CRMLS
- $549,0003 bd3 ba1.2k sqft18223 Soledad Canyon Rd APT 49, Santa Clarita, CA 91387For SaleMLS ID #SR26138635, Marlene Alfonso, Coldwell Banker Quality Properties. CRMLS
- $659,9002 bd2 ba1k sqft25603 Palma Alta Dr, Santa Clarita, CA 91355For SaleMLS ID #SR26146289, Tricia Fossa, RE/MAX Gateway. CRMLS
- $499,0002 bd2 ba1k sqft17967 Lost Canyon Rd Unit 70, Canyon Country, CA 91387For SaleMLS ID #SR26113206, Kathy Bost, RE/MAX of Santa Clarita. CRMLS
- $705,0003 bd2 ba1.1k sqft23207 Faisan Ct, Santa Clarita, CA 91355For SaleMLS ID #SR26158805, Taylor Kellstrom, RE/MAX Gateway. CRMLS
- $344,9502 bd2 ba848 sqft18168 Sundowner Way Unit 1016, Santa Clarita, CA 91387For SaleMLS ID #SR26121578, Sibele Nercessian, Coldwell Banker Quality Properties. CRMLS
- $369,0002 bd2 ba844 sqft28021 Sarabande Ln Unit 1203, Santa Clarita, CA 91387For SaleMLS ID #SR26085678, Kristal Barcena, Keller Williams Luxury. CRMLS
- $379,9003 bd2 ba948 sqft28031 Sarabande Ln Unit 125, Santa Clarita, CA 91387For SaleMLS ID #CV26135771, Ralph Vaca, PREMIER REALTY ASSOCIATES. CRMLS
- $394,9992 bd2 ba965 sqft18053 Sundowner Way Unit 626, Santa Clarita, CA 91387For SaleMLS ID #SR26111315, Maksymilian Stachowski, Above & Beyond Real Estate Inc. CRMLS
- $624,9992 bd2 ba1.2k sqft13982 Olive Grove Ln, Sylmar, CA 91342For SaleMLS ID #BB26108883, Minerva Solano, Media West Realty,Inc.. CRMLS
- $650,0002 bd3 ba1.3k sqft24012 Bridgeport Ln Unit 12, Santa Clarita, CA 91355For SaleMLS ID #SR26081760, Helen La Prairie, RE/MAX of Santa Clarita. CRMLS
- $550,0002 bd2 ba1.1k sqft28127 Bobwhite Cir Unit 98, Santa Clarita, CA 91350For SaleMLS ID #SR26144084, Christie Locke, RE/MAX Gateway. CRMLS
- $600,0003 bd2 ba1.2k sqft21716 Jack Pl, Santa Clarita, CA 91350For SaleMLS ID #SR26136294, Chris Cardoza, Luxury Collective. CRMLS
- $475,0002 bd2 ba1.1k sqft26428 Circle Knoll Ct, Santa Clarita, CA 91321For SaleMLS ID #SR26070694, Holly Thompson, RE/MAX of Santa Clarita. CRMLS
- $565,0002 bd3 ba1k sqft28143 Seco Canyon Rd Unit 48, Santa Clarita, CA 91390For SaleMLS ID #SR26111285, Erin Hollinger, Pinnacle Estate Properties, Inc.. CRMLS
Local buyer's agents are ready to help
