Wonderful single-story home in Valencia's desirable Granary Square neighborhood. This attached home is very well maintained and offers two bedrooms, two bathrooms, and an office that could easily serve as a third bedroom. Clean and move-in ready. The light-filled floor plan includes a spacious living area, comfortable primary suite with sliding glass doors to the backyard, and attached two-car garage with direct access. The private yard features solid brick perimeter walls, a shade covered patio, and plenty of grass space to relax or entertain. Located in the heart of Valencia, you'll enjoy the nearby park, three community pools, miles of paseo trails, and close proximity to schools, shopping, and dining. This community has a very low HOA of $83 per month and no Mello Roos. Come see it today!
Under contract
Listed by: RE/MAX Gateway • Tricia Fossa • Contact: 661-373-7827
$659,900
25603 Palma Alta Dr, Santa Clarita, CA 91355
2beds
1,018sqft
Single Family Residence
Built in 1980
4,465 Square Feet Lot
$657,200 Zestimate®
$648/sqft
$83/mo HOA
What's special
- 35 days |
- 727 |
- 30 |
Likely to sell faster than
Zillow last checked:
Listing updated:
Listed by:
Tricia Fossa DRE #01441052 661-373-7827,
RE/MAX Gateway
Source: CRMLS,MLS#: SR26146289 Originating MLS: California Regional MLS
Originating MLS: California Regional MLSFacts & features
Interior
Bedrooms & bathrooms
- Bedrooms: 2
- Bathrooms: 2
- Full bathrooms: 2
- Main level bathrooms: 2
- Main level bedrooms: 2
Rooms
- Room types: Bedroom, Entry/Foyer, Kitchen, Living Room, Primary Bathroom, Primary Bedroom
Primary bedroom
- Features: Main Level Primary
Bedroom
- Features: All Bedrooms Down
Bedroom
- Features: Bedroom on Main Level
Bathroom
- Features: Bathroom Exhaust Fan, Separate Shower, Tub Shower
Kitchen
- Features: Laminate Counters
Heating
- Central
Cooling
- Central Air
Appliances
- Included: Dishwasher, Disposal, Gas Range, Water Heater
- Laundry: In Garage
Features
- Ceiling Fan(s), Eat-in Kitchen, All Bedrooms Down, Bedroom on Main Level, Main Level Primary
- Flooring: Carpet, Tile
- Has fireplace: No
- Fireplace features: None
- Common walls with other units/homes: 1 Common Wall
Interior area
- Total interior livable area: 1,018 sqft
Property
Parking
- Total spaces: 2
- Parking features: Door-Multi, Garage Faces Front, Garage, Garage Door Opener, Side By Side
- Attached garage spaces: 2
Features
- Levels: One
- Stories: 1
- Entry location: Front door
- Patio & porch: Concrete, Open, Patio
- Pool features: Association
- Has spa: Yes
- Spa features: Association
- Fencing: Good Condition,Stone
- Has view: Yes
- View description: Neighborhood
Lot
- Size: 4,465 Square Feet
- Features: Back Yard, Front Yard, Lawn, Yard, Zero Lot Line
Details
- Parcel number: 2860012016
- Special conditions: Standard
Construction
Type & style
- Home type: SingleFamily
- Property subtype: Single Family Residence
- Attached to another structure: Yes
Materials
- Stucco
- Foundation: Slab
- Roof: Concrete
Condition
- New construction: No
- Year built: 1980
Utilities & green energy
- Sewer: Public Sewer
- Water: Public
- Utilities for property: Electricity Connected, Natural Gas Connected, Phone Available, Sewer Connected, Water Connected
Community & HOA
Community
- Features: Park, Suburban
- Security: Smoke Detector(s)
- Subdivision: Sunrise (Snrs)
HOA
- Has HOA: Yes
- Amenities included: Call for Rules, Maintenance Grounds, Management, Pool, Pet Restrictions, Spa/Hot Tub, Security
- HOA fee: $83 monthly
- HOA name: Valencia South Valley
- HOA phone: 661-295-9474
Location
- Region: Santa Clarita
Financial & listing details
- Price per square foot: $648/sqft
- Tax assessed value: $447,429
- Annual tax amount: $6,485
- Date on market: 7/12/2026
- Cumulative days on market: 36 days
- Listing terms: Cash,Conventional,1031 Exchange,FHA,VA Loan
- Road surface type: Paved
Estimated market value
$657,200
$624,000 - $690,000
$3,016/mo
Price history
| Date | Event | Price |
|---|---|---|
| 8/1/2026 | Contingent | $659,900$648/sqft |
Source:  CRMLS #SR26146289 Report a problem CRMLS #SR26146289 Report a problem | ||
| 7/12/2026 | Listed for sale | $659,900+80.8%$648/sqft |
Source: CRMLS #SR26146289 Report a problem | ||
| 6/9/2016 | Listing removed | $2,150+2.6%$2/sqft |
Source: Keller Williams - Northridge-Central #SR16103909 Report a problem | ||
| 4/8/2014 | Listing removed | $2,095$2/sqft |
Source: Keller Williams Realty #SR14007614 Report a problem | ||
| 1/14/2014 | Listed for rent | $2,095$2/sqft |
Source: Keller Williams Realty #SR14007614 Report a problem | ||
| 12/13/2013 | Sold | $365,000-1.4%$359/sqft |
Source: Public Record Report a problem | ||
| 11/1/2013 | Pending sale | $370,000+72.9%$363/sqft |
Source: RE/MAX of Valencia #SR13166962 Report a problem | ||
| 8/10/2001 | Sold | $214,000+7%$210/sqft |
Source: Public Record Report a problem | ||
| 4/28/2000 | Sold | $200,000$196/sqft |
Source: Public Record Report a problem | ||
Public tax history
| Year | Property taxes | Tax assessment |
|---|---|---|
| 2025 | $6,485 +2.9% | $447,429 +2% |
| 2024 | $6,304 +2.9% | $438,657 +2% |
| 2023 | $6,125 +1.5% | $430,057 +2% |
| 2022 | $6,036 +1.6% | $421,626 +2% |
| 2021 | $5,940 +1.1% | $413,360 +1% |
| 2020 | $5,876 | $409,122 +2% |
| 2019 | $5,876 +3.5% | $401,101 +2% |
| 2018 | $5,676 | $393,237 +2% |
| 2017 | $5,676 +2.3% | $385,527 +2% |
| 2016 | $5,551 +3.6% | $377,968 +1.5% |
| 2015 | $5,358 +3.7% | $372,292 +2% |
| 2014 | $5,165 | $365,000 +82.8% |
| 2012 | -- | $199,709 +2% |
| 2011 | -- | $195,794 +0.8% |
| 2010 | -- | $194,332 -0.2% |
| 2009 | -- | $194,795 +2% |
| 2008 | -- | $190,977 +2% |
| 2007 | -- | $187,233 +2% |
| 2006 | -- | $183,562 |
| 2005 | -- | $183,562 +4% |
| 2004 | -- | $176,437 +1.9% |
| 2003 | -- | $173,205 +2% |
| 2002 | -- | $169,810 -4.6% |
| 2000 | -- | $178,000 |
Find assessor info on the county website
Monthly payment
Est. payment
Payment breakdown
Explore the cost of this home by adjusting the details. Changes won't be saved.Climate risks
Neighborhood: Valencia
Nearby schools
GreatSchools rating
- 10/10Valencia Valley Elementary SchoolGrades: K-6Distance: 0.5 mi
- 6/10Placerita Junior High SchoolGrades: 7-8Distance: 1 mi
- 9/10William S. Hart High SchoolGrades: 9-12Distance: 1.3 mi
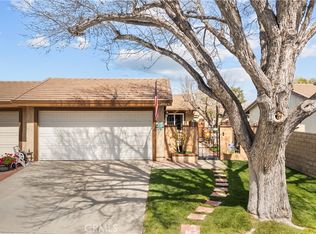
- $679,0002 bd2 ba864 sqft25589 Palma Alta Dr, Santa Clarita, CA 91355Sold
- $710,5003 bd2 ba1k sqft25611 Palma Alta Dr, Santa Clarita, CA 91355Off Market

- $664,6003 bd2 ba1k sqft25611 Palma Alta Dr, Valencia, CA 91355Off Market
- $708,0003 bd2 ba1k sqft25621 Palma Alta Dr, Santa Clarita, CA 91355Off Market

- $720,4003 bd2 ba1.1k sqft25612 Ramada Dr, Santa Clarita, CA 91355Off Market
- $733,3003 bd2 ba1.1k sqft25618 Ramada Dr, Santa Clarita, CA 91355Off Market
- $684,0003 bd2 ba1k sqft25625 Palma Alta Dr, Santa Clarita, CA 91355Off Market
- $617,7002 bd2 ba864 sqft25627 Palma Alta Dr, Santa Clarita, CA 91355Off Market
A local agent can set up tours, give advice and negotiate with sellers.
Similar homes
- $710,0003 bd2 ba1.1k sqft23404 Gaucho Ct, Santa Clarita, CA 91355For Sale
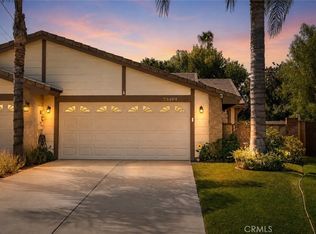 MLS ID #SR26169251, Ryan Arditty, Compass. CRMLS
 - $699,9992 bd2 ba1.2k sqft25317 Via Brasa, Santa Clarita, CA 91355For Sale
 MLS ID #SR26171871, Shane Cabrera, Equity Union. CRMLS
 - $625,0002 bd3 ba1.1k sqft22914 Banyan Pl Unit 198, Santa Clarita, CA 91390For Sale
 MLS ID #SR26170997, Pierre Real, eXp Realty of California, Inc. CRMLS
 - $799,9003 bd2 ba1.4k sqft25221 Via Sistine, Santa Clarita, CA 91355For Sale
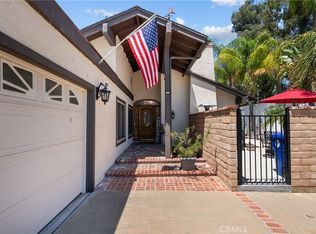 MLS ID #SR26168228, Bernard Kash, RE/MAX Gateway. CRMLS
 - $550,0003 bd3 ba1.3k sqft28148 Bobwhite Cir Unit 64, Santa Clarita, CA 91350For SaleMLS ID #26005851, Joshua R Vigil. GAVAR
- $738,8002 bd2 ba1.1k sqft19849 Collins Rd, Santa Clarita, CA 91351For SaleMLS ID #SR26163209, Rod McIntosh, eXp Realty of California Inc. CRMLS
- $358,0002 bd2 ba987 sqft23515 Lyons Ave Unit 210, Santa Clarita, CA 91355For SaleMLS ID #SR26165242, Giovany Kirakossian, JohnHart Real Estate. CRMLS
- $599,0003 bd3 ba1.1k sqft22839 Banyan Pl Unit 332, Santa Clarita, CA 91390For SaleMLS ID #SR26163309, Eric White, RE/MAX of Santa Clarita. CRMLS
- $777,0003 bd3 ba1.2k sqft24389 La Glorita Cir, Santa Clarita, CA 91321For SaleMLS ID #SR26156844, Jazmin Asbun, Park Regency Realty. CRMLS
- $539,9002 bd2 ba1.1k sqft28127 Bobwhite Cir Unit 98, Santa Clarita, CA 91350For SaleMLS ID #SR26144084, Christie Locke, RE/MAX Gateway. CRMLS
- $800,0004 bd2 ba1.4k sqft23026 Posada Dr, Santa Clarita, CA 91354For SaleMLS ID #SR26152586, Michelle Dubner, Equity Union. CRMLS
- $449,0002 bd2 ba1.1k sqft26830 Avenue Of The Oaks Unit C, Santa Clarita, CA 91321For SaleMLS ID #SR26174515, Kathy Watterson, RE/MAX of Santa Clarita. CRMLS
- $359,0002 bd2 ba987 sqft23515 Lyons Ave Unit 277, Santa Clarita, CA 91355For SaleMLS ID #SR26041761, Ryan Arditty, Equity Union. CRMLS
- $499,9992 bd2 ba1.1k sqft19545 Brendle Way, Santa Clarita, CA 91321For SaleMLS ID #SR26172317, Lee Ann Bell, Kellar-Davis,Inc.. CRMLS
- $399,0002 bd2 ba910 sqft26806 Claudette St Unit 323, Santa Clarita, CA 91351For SaleMLS ID #SR26175171, David Breceda, Real Broker. CRMLS
- $599,0002 bd2 ba1.2k sqft13982 Olive Grove Ln, Sylmar, CA 91342For SaleMLS ID #BB26108883, Minerva Solano, Media West Realty,Inc.. CRMLS
- $578,0003 bd3 ba1.2k sqft25731 Perlman Pl APT D, Stevenson Ranch, CA 91381For SaleMLS ID #SR26165060, Kathleen Uptgraft, RE/MAX of Santa Clarita. CRMLS
- $600,0003 bd3 ba1.2k sqft25511 Schubert Cir #142-B, Stevenson Ranch, CA 91381For SaleMLS ID #SR26112823, Kathy Jorgenson-Greenberg, HomeSmart Evergreen Realty. CRMLS
- $639,9993 bd3 ba1.5k sqft30418 Daisy Ct, Castaic, CA 91384For SaleMLS ID #SR26162168, Cherrie Brown, Equity Union. CRMLS
- $829,0003 bd2 ba1.4k sqft28015 Tupelo Ridge Dr, Santa Clarita, CA 91354For SaleMLS ID #SR26083865, Tracy Ferguson, Century 21 Masters. CRMLS
Local buyer's agents are ready to help
