Live Oak Ocean Vibe
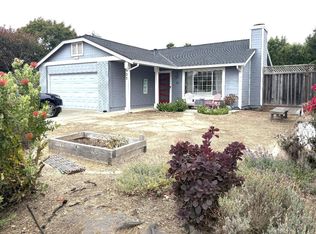
If you've been looking for a well-maintained home with character, fresh Santa Cruz ocean air, and the bonus of rental income, welcome to Your Happy place.
Set on a generous 9,235 sq. ft. lot, this inviting 3BR/2BA home is filled with natural light, soaring open-beam ceilings, saltillo tile floors, and warm wood accents. Tucked toward the rear of the property, the open living area with a warm gas fireplace feels far removed from the bustle of daily life. The spacious primary suite features an en-suite bathroom, vaulted ceilings, clerestory windows & wood accents. Freshly painted interior and exterior, a tastefully remodeled bath, and an attached 2-car garage complete the home's move-in-ready appeal.
The permitted 1-bedroom, 1-bath ADU offers vaulted ceilings, loft storage, and fully fenced private front and side yardsideal for a family compound, guests, a home office, or rental income to help offset your mortgage.
Live Oak is a central hub. Just minutes to Sunny Cove Beach, Pleasure Point Surfing, Sunday Farmers Market, HWY 1, parks, shopping, dining, and local coffee shops. Whether you are catching waves, meeting friends for coffee, or enjoying sunset walks, everything that makes Santa Cruz special is close to home.
Come for the house. Stay for the lifestyle.
For sale
$1,439,000
1524 17th Ave APT A, Santa Cruz, CA 95062
3beds
1,180sqft
:
Get pre-qualified$9,251/mo
Single Family Residence, Residential
Built in 1978
9,235 Square Feet Lot
$1,406,800 Zestimate®
$1,219/sqft
$-- HOA
What's special
- 7 days |
- 712 |
- 45 |
Zillow last checked:
Listing updated:
Listed by:
Teresa Marlow 01733164 831-818-3430,
Compass 831-708-1663
Source: MLSListings Inc,MLS#: ML82054413
Facts & features
Interior
Bedrooms & bathrooms
- Bedrooms: 3
- Bathrooms: 2
- Full bathrooms: 2
Bedroom
- Features: PrimarySuiteRetreat, BedroomonGroundFloor2plus
Bathroom
- Features: StallShower2plus, Stone, Tile, UpdatedBaths, FullonGroundFloor
Dining room
- Features: BreakfastBar, DiningArea
Family room
- Features: SeparateFamilyRoom
Heating
- Central Forced Air Gas, Fireplace(s), Wall Furnace
Cooling
- Ceiling Fan(s)
Appliances
- Included: Microwave, Gas Oven/Range, Refrigerator
- Laundry: Gas Dryer Hookup, In Garage
Features
- High Ceilings, Open Beam Ceiling
- Flooring: Laminate, Tile
- Number of fireplaces: 1
- Fireplace features: Gas Log, Insert, Living Room
Interior area
- Total structure area: 1,180
- Total interior livable area: 1,180 sqft
Video & virtual tour
Property
Parking
- Total spaces: 4
- Parking features: Attached, Off Street, Parking Area
- Attached garage spaces: 2
Features
- Stories: 1
- Fencing: Perimeter,Back Yard,Front Yard,Wood
Lot
- Size: 9,235 Square Feet
- Features: Level
Details
- Parcel number: 02913135000
- Zoning: RM-4
- Special conditions: Standard
Construction
Type & style
- Home type: SingleFamily
- Architectural style: Contemporary
- Property subtype: Single Family Residence, Residential
Materials
- Foundation: Concrete Perimeter
- Roof: Composition, Polyurethane
Condition
- New construction: No
- Year built: 1978
Utilities & green energy
- Gas: MasterMeter, NaturalGas, PublicUtilities
- Water: Public
- Utilities for property: Natural Gas Available, Public Utilities, Water Public
Community & HOA
Location
- Region: Santa Cruz
Financial & listing details
- Price per square foot: $1,219/sqft
- Date on market: 7/16/2026
- Listing agreement: ExclusiveRightToSell
Estimated market value
$1,406,800
$1.34M - $1.48M
$2,694/mo
Price history
| Date | Event | Price |
|---|---|---|
| 7/16/2026 | Listed for sale | $1,439,000$1,219/sqft |
Source:  MLSListings Inc #ML82054413 Report a problem MLSListings Inc #ML82054413 Report a problem | ||
| 12/9/2023 | Listing removed | -- |
Source: Zillow Rentals Report a problem | ||
| 10/14/2023 | Listed for rent | $2,050-12.8%$2/sqft |
Source: Zillow Rentals Report a problem | ||
| 10/14/2023 | Listing removed | -- |
Source: Zillow Rentals Report a problem | ||
| 10/2/2023 | Listed for rent | $2,350+56.7%$2/sqft |
Source: Zillow Rentals Report a problem | ||
| 2/3/2016 | Listing removed | $1,500$1/sqft |
Source: Kendall & Potter Property Management Inc. Report a problem | ||
| 1/13/2016 | Listed for rent | $1,500$1/sqft |
Source: Kendall & Potter Property Management Inc. Report a problem | ||
Public tax history
Tax history is unavailable.
Monthly payment
Est. payment
Payment breakdown
Explore the cost of this home by adjusting the details. Changes won't be saved.Climate risks
Neighborhood: 95062
Nearby schools
GreatSchools rating
- 5/10Live Oak Elementary SchoolGrades: K-5Distance: 0.1 mi
- 7/10Shoreline Middle SchoolGrades: 6-8Distance: 0.5 mi
- NASpecial Education PreschoolGrades: Distance: 0.7 mi
Schools provided by the listing agent
- District: LiveOakElementary
Source: MLSListings Inc. This data may not be complete. We recommend contacting the local school district to confirm school assignments for this home.
- $1,018,5003 bd2 ba1.1k sqft1524 17th Ave APT B, Santa Cruz, CA 95062Off Market

- $1,072,0003 bd2 ba1.1k sqft1524 17th Ave APT C, Santa Cruz, CA 95062Off Market
- $706,4003 bd1 ba1.2k sqft1512 17th Ave #A, Santa Cruz, CA 95062Off Market
- $965,2003 bd2 ba1.4k sqft1512 17th Ave #B, Santa Cruz, CA 95062Off Market
- $973,8003 bd2 ba1.4k sqft1793 Harper St #B, Santa Cruz, CA 95062Off Market
- $944,8003 bd2 ba1.4k sqft1793 Harper St #A, Santa Cruz, CA 95062Off Market
- $1,476,0002 bd2 ba1.8k sqft1540 17th Ave, Santa Cruz, CA 95062Off Market
- $582,4002 bd1 ba873 sqft1500 17th Ave #A, Santa Cruz, CA 95062Off Market
A local agent can set up tours, give advice and negotiate with sellers.
Similar homes
- $1,495,0003 bd2 ba1.4k sqft927 Corcoran Ave, Santa Cruz, CA 95062For Sale
 MLS ID #ML82054030, Roger Berke. MLSListings Inc
 - $1,350,0003 bd2 ba1.2k sqft1739 Katrina Ct, Santa Cruz, CA 95062For Sale
 MLS ID #ML82052894, Celeste Faraola Perie. MLSListings Inc
 - $1,380,0003 bd2 ba1.4k sqft1921 16th Ave, Santa Cruz, CA 95062For Sale
 MLS ID #ML82053334, Greg Lukina. MLSListings Inc
 - $1,275,0002 bd2 ba1.3k sqft1510 Thompson Ave, Santa Cruz, CA 95062For Sale
 MLS ID #ML82055079, The Madani Team. MLSListings Inc
 - $1,360,0003 bd2 ba1.4k sqft2220 Juan Pablo Ln, Santa Cruz, CA 95062For SaleMLS ID #ML82046874, Mary Thomas. MLSListings Inc
- $1,325,0002 bd1 ba1k sqft460 Rodriguez St, Santa Cruz, CA 95062For SaleMLS ID #ML82039693, Jennifer Watson. MLSListings Inc
- $1,095,0002 bd2 ba874 sqft210 Park Ave, Santa Cruz, CA 95062For SaleMLS ID #ML82054549, Amy Jeske. MLSListings Inc
- $1,299,0003 bd1 ba1.2k sqft115 Catalpa St, Santa Cruz, CA 95062For SaleMLS ID #ML82045881, Shaye Carter. MLSListings Inc
- $1,399,0003 bd2 ba989 sqft915 Pine Tree Ln, Aptos, CA 95003For SaleMLS ID #ML82052854, Randall Brown. MLSListings Inc
- $1,299,0002 bd1 ba1k sqft572 Palisades Ave, Santa Cruz, CA 95062For SaleMLS ID #ML82047324, Aubrie Avina. MLSListings Inc
- $1,325,0003 bd2 ba1.1k sqft315 Ocean St, Santa Cruz, CA 95060For SaleMLS ID #ML82048745, Mike Khesin. MLSListings Inc
- $1,295,0003 bd3 ba1.2k sqft312 Laurent St, Santa Cruz, CA 95060For SaleMLS ID #ML82052517, Peter Cook. MLSListings Inc
- $815,0003 bd2 ba1.2k sqft163 Harbor Oaks Cir, Santa Cruz, CA 95062For SaleMLS ID #ML82053360, Rebeca Finn. MLSListings Inc
- $1,250,0003 bd2 ba1.5k sqft530 Clubhouse Dr, Aptos, CA 95003For SaleMLS ID #ML82054951, Lauren Spencer. MLSListings Inc
- $1,399,0004 bd2 ba1.6k sqft130 Bennett Rd, Aptos, CA 95003For SaleMLS ID #ML82054583, Sean Poudrier. MLSListings Inc
- $1,750,0002 bd1 ba1.6k sqft2228 Capitola Rd, Santa Cruz, CA 95062For SaleMLS ID #ML82050268, Suzanne M. Rodoni. MLSListings Inc
- $1,500,0003 bd2 ba1.4k sqft511 Cedar St, Aptos, CA 95003For SaleMLS ID #ML82048724, Mario Desantis. MLSListings Inc
- $1,695,0002 bd2 ba1.1k sqft121 Anchorage Ave, Santa Cruz, CA 95062For SaleMLS ID #ML82042937, Marcellina Catalano. MLSListings Inc
- $1,808,0003 bd2 ba837 sqft525 Riverview Dr, Capitola, CA 95010For SaleMLS ID #ML82052540, Mario Desantis. MLSListings Inc
- $1,595,0003 bd2 ba1.3k sqft622 Sunset Dr, Capitola, CA 95010For SaleMLS ID #ML82052538, Mario Desantis. MLSListings Inc
Local buyer's agents are ready to help
