Welcome to this stunning brand new home in the vibrant community of Stillwater! Featuring a rare triple detached garage, this thoughtfully designed home offers the perfect combination of style, space, and functionality. The main floor boasts a bright open-concept layout with a spacious living room centered around a cozy fireplace, a full bathroom with a standing shower, and a versatile office/den that's perfect for working from home or hosting guests. The modern kitchen offers ample cabinetry and counter space, making it ideal for both everyday living and entertaining. Upstairs, you'll find three generously sized bedrooms, a spacious bonus room, a convenient laundry room, and a comfortable primary suite designed for relaxation. Located close to parks, walking trails, schools, shopping, and all major amenities, this beautiful brand new home is a fantastic opportunity to own in one of Edmonton's fastest-growing communities.
For sale
C$495,000
1524 209th St NW, Edmonton, AB T6M 1R5
3beds
1,698sqft
Single Family Residence
Built in 2026
-- sqft lot
$-- Zestimate®
C$291/sqft
C$-- HOA
What's special
Triple detached garageBright open-concept layoutCozy fireplaceModern kitchenThree generously sized bedroomsSpacious bonus roomConvenient laundry room
- 5 days |
- 8 |
- 0 |
Zillow last checked:
Listing updated:
Listed by:
Nadia Glavonjic,
Sterling Real Estate
Source: RAE,MLS®#: E4500435
Facts & features
Interior
Bedrooms & bathrooms
- Bedrooms: 3
- Bathrooms: 3
- Full bathrooms: 3
Primary bedroom
- Level: Upper
Heating
- Forced Air-1, Natural Gas
Appliances
- Included: Dishwasher-Built-In, Dryer, Exhaust Fan, Oven-Built-In, Refrigerator, Electric Cooktop, Washer, Tankless Water Heater
Features
- Ceiling 9 ft., Closet Organizers, No Animal Home, No Smoking Home
- Flooring: Carpet, Ceramic Tile, Vinyl Plank
- Windows: Window Coverings, Vinyl Windows
- Basement: Full, Unfinished
- Fireplace features: Electric
Interior area
- Total structure area: 1,698
- Total interior livable area: 1,698 sqft
Video & virtual tour
Property
Parking
- Total spaces: 3
- Parking features: Triple Garage Detached, Garage Control, Garage Opener
- Garage spaces: 3
Features
- Levels: 2 Storey,2
- Exterior features: Exterior Walls- 2"x6"
Lot
- Features: Near Public Transit, Schools, Shopping Nearby, Public Transportation
Construction
Type & style
- Home type: SingleFamily
- Property subtype: Single Family Residence
Materials
- Foundation: Concrete Perimeter
- Roof: Asphalt
Condition
- Year built: 2026
Community & HOA
Community
- Features: Ceiling 9 ft., Closet Organizers, Exterior Walls- 2"x6", Hot Water Tankless, No Animal Home, No Smoking Home
- Security: Smoke Detector(s), Detectors Smoke
Location
- Region: Edmonton
Financial & listing details
- Price per square foot: C$291/sqft
- Date on market: 7/24/2026
- Ownership: Private
Nadia Glavonjic
Nadia Glavonjic
By pressing Contact Agent, you agree that the real estate professional identified above may call/text you about your search, which may involve use of automated means and pre-recorded/artificial voices. You don't need to consent as a condition of buying any property, goods, or services. Message/data rates may apply. You also agree to our Terms of Use. Zillow does not endorse any real estate professionals. We may share information about your recent and future site activity with your agent to help them understand what you're looking for in a home.
Price history
Price history is unavailable.
Public tax history
Tax history is unavailable.
Climate risks
Neighborhood: Riverview
Nearby schools
GreatSchools rating
No schools nearby
We couldn't find any schools near this home.
- C$489,9004 bd3 ba1.7k sqft1528 209th St NW, Edmonton, AB T6M1R5For Sale
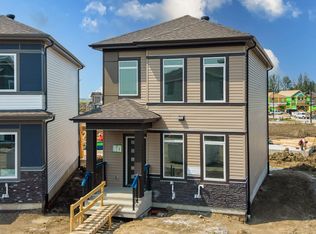
- C$489,9003 bd3 ba1.7k sqft1508 209th St NW, Edmonton, AB T6M1R5For Sale

- C$519,9003 bd3 ba1.6k sqft20829 15a Ave NW, Edmonton, AB T6M1L5For Sale

- C$534,9003 bd3 ba1.8k sqft20841 15a Ave NW, Edmonton, AB T6M1L5For Sale

- C$519,9003 bd3 ba1.7k sqft20837 15a Ave NW, Edmonton, AB T6M1L5For Sale
- C$427,9773 bd3 ba1.3k sqft20847 16th Ave NW, Edmonton, AB T6M0Y3For Sale
- C$524,9973 bd3 ba1.5k sqft20928 16th Ave SW, Edmonton, AB T6W0Z9For Sale
- C$545,9973 bd3 ba1.9k sqft20924 16th Ave NW, Edmonton, AB T6M0Y3For Sale
Similar homes
- C$489,9004 bd3 ba1.7k sqft1528 209th St NW, Edmonton, AB T6M 1R5For SaleMLS ID #E4500438, Nadia Glavonjic, Sterling Real Estate. RAE
- C$469,9003 bd3 ba1.6k sqft1563 211th St NW, Edmonton, AB T6M 2P3For Sale
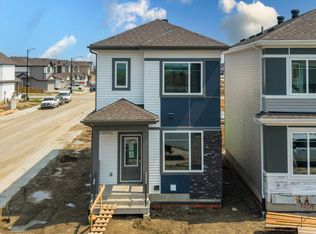 MLS ID #E4500430, Nadia Glavonjic, Sterling Real Estate. RAE
 - C$416,8473 bd3 ba1.3k sqft1967 210th St NW, Edmonton, AB T6M 2M7For Sale
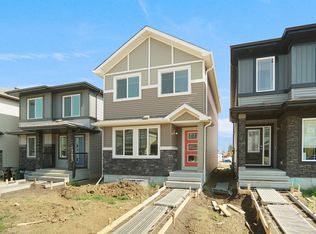 MLS ID #E4500366, Wally Karout, Royal Lepage Arteam Realty. RAE
 - C$545,9973 bd3 ba1.9k sqft20924 16th Ave NW, Edmonton, AB T6M 0Y3For Sale
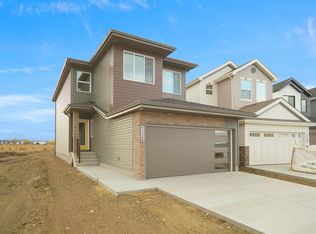 MLS ID #E4495150, Wally Karout, Royal Lepage Arteam Realty. RAE
 - C$472,4983 bd3 ba1.3k sqft20831 16th Ave NW, Edmonton, AB T6M 0Y3For SaleMLS ID #E4484002, Wally Karout, Royal Lepage Arteam Realty. RAE
- C$535,4973 bd3 ba1.7k sqft2241 194a St, Edmonton, AB T6M 1P7For SaleMLS ID #E4500110, Wally Karout, Royal Lepage Arteam Realty. RAE
- C$482,9973 bd3 ba1.4k sqft19488 21st Ave NW, Edmonton, AB T6M 0X6For SaleMLS ID #E4495580, Wally Karout, Royal Lepage Arteam Realty. RAE
- C$427,9773 bd3 ba1.3k sqft20847 16th Ave NW, Edmonton, AB T6M 0Y3For SaleMLS ID #E4477903, Wally Karout, Royal Lepage Arteam Realty. RAE
- C$619,4973 bd3 ba2.1k sqft2204 194th St NW, Edmonton, AB T6M 1P5For SaleMLS ID #E4500383, Wally Karout, Royal Lepage Arteam Realty. RAE
- C$545,9973 bd3 ba1.9k sqft2266 194a St, Edmonton, AB T6M 1P9For SaleMLS ID #E4498803, Wally Karout, Royal Lepage Arteam Realty. RAE
- C$461,3673 bd3 ba1.6k sqft21204 25th Ave NW, Edmonton, AB T6M 1P5For SaleMLS ID #E4474187, Wally Karout, Royal Lepage Arteam Realty. RAE
- C$416,8473 bd3 ba1.3k sqft1963 210th St NW, Edmonton, AB T6M 2M7For SaleMLS ID #E4495599, Wally Karout, Royal Lepage Arteam Realty. RAE
- C$472,4993 bd3 ba1.5k sqft18844 28th Ave NW, Edmonton, AB T6M 0X2For SaleMLS ID #E4494446, Andy T Huynh, Exp Realty. RAE
- C$545,9973 bd3 ba1.9k sqft2258 194a St, Edmonton, AB T6M 1P9For SaleMLS ID #E4491620, Wally Karout, Royal Lepage Arteam Realty. RAE
- C$545,9973 bd3 ba1.9k sqft19446 22a Ave NW, Edmonton, AB T6M 1R3For SaleMLS ID #E4478641, Wally Karout, Royal Lepage Arteam Realty. RAE
- C$487,6003 bd3 ba1.4k sqft20808 40th Ave NW, Edmonton, AB T6T 2G3For SaleMLS ID #E4472925, Joe Tolvay, Exp Realty. RAE
- C$503,9973 bd3 ba1.6k sqft1820 188th St NW, Edmonton, AB T6M 2S2For SaleMLS ID #E4496462, Wally Karout, Royal Lepage Arteam Realty. RAE
- C$559,5633 bd3 ba1.6k sqft19486 21st Ave NW, Edmonton, AB T6M 0X6For SaleMLS ID #E4495578, Wally Karout, Royal Lepage Arteam Realty. RAE
- C$545,6003 bd3 ba1.6k sqft19123 20th Ave NW, Edmonton, AB T6M 0X7For SaleMLS ID #E4475087, David Lam, Exp Realty. RAE
- C$551,2473 bd3 ba1.9k sqft2250 194a St, Edmonton, AB T6M 1P9For SaleMLS ID #E4477778, Wally Karout, Royal Lepage Arteam Realty. RAE
