Bright & spacious brick 3/4 BR Terrace Ranch home with gas heat, hardwood & tile floors throughout, no carpeting! Open, flowing naturally-lighted floorplan w/spectacular solid cherry kitchen w/tons of cabinets & granite tops, all-tile baths w/marble. Center courtyard features 20' x 40' inground pool w/pool house, 2 car attached & 2 2car detached garages on a double lot. Mature, private landscaping
Pending
$425,000
1524 E Broad St, Hazleton, PA 18201
3beds
2,654sqft
Single Family Residence
Built in ----
1.11 Acres Lot
$416,800 Zestimate®
$160/sqft
$-- HOA
What's special
Pool houseGranite topsMature private landscapingOpen flowing naturally-lighted floorplanCenter courtyardGas heatDouble lot
- 35 days
- 617
- 44
Likely to sell faster than
Zillow last checked:
Listing updated:
Listed by:
Anita Reber 570-956-3370,
Lewith & Freeman, Drums 570-501-7575
Source: Luzerne County AOR,MLS#: 26-5255
Facts & features
Interior
Bedrooms & bathrooms
- Bedrooms: 3
- Bathrooms: 3
- Full bathrooms: 1
- 3/4 bathrooms: 1
- 1/2 bathrooms: 1
Primary bedroom
- Level: First
- Area: 207 Square Feet
- Dimensions: 12 x 17.25
Bedroom 2
- Description: Hardwood floor
- Level: First
- Area: 194.89 Square Feet
- Dimensions: 14.9 x 13.08
Bedroom 3
- Level: First
- Area: 175.39 Square Feet
- Dimensions: 13.67 x 12.83
Primary bathroom
- Level: First
- Area: 105.4 Square Feet
- Dimensions: 9.67 x 10.9
Half bathroom
- Description: Full tile
- Level: First
- Area: 22.11 Square Feet
- Dimensions: 5.42 x 4.08
Other
- Description: Full tile
- Level: First
- Area: 72 Square Feet
- Dimensions: 9 x 8
Dining room
- Description: Parquet Hardwood floor. BR #4
- Level: First
- Area: 196.87 Square Feet
- Dimensions: 13.42 x 14.67
Family room
- Description: Hardwood floor
- Level: First
- Area: 187.52 Square Feet
- Dimensions: 11.42 x 16.42
Foyer
- Description: Side Entry
- Level: First
- Area: 129.66 Square Feet
- Dimensions: 10.17 x 12.75
Kitchen
- Description: Granite tops, solid cherry cabinets
- Level: First
- Area: 169.65 Square Feet
- Dimensions: 11.25 x 15.08
Living room
- Description: Hardwood floor, vaulted ceiling, fireplace
- Level: First
- Area: 515.1 Square Feet
- Dimensions: 30.9 x 16.67
Other
- Description: Entry Hall/Tile floor
- Level: First
- Area: 221.94 Square Feet
- Dimensions: 12.33 x 18
Other
- Description: Breakfast
- Level: First
- Area: 156.3 Square Feet
- Dimensions: 10.42 x 15
Heating
- Natural Gas, Forced Air
Cooling
- Central Air
Appliances
- Laundry: Main Level
Features
- Master Downstairs, Ceiling Fan(s)
- Flooring: Hardwood
- Basement: Concrete,Partial
Interior area
- Total structure area: 2,654
- Total interior livable area: 2,654 sqft
- Finished area above ground: 2,654
- Finished area below ground: 0
Property
Parking
- Total spaces: 6
- Parking features: Garage Door Opener, Private
- Garage spaces: 6
Features
- Levels: One
- Patio & porch: Porch
- Has private pool: Yes
- Pool features: In Ground, Diving Board
- Has spa: Yes
- Spa features: Bath
Lot
- Size: 1.11 Acres
- Dimensions: 203 x 223 x 200 x 260
- Features: Cleared, Level, Interior Lot
Details
- Parcel number: U8NE42001001 & U8NE13005002
- Zoning: Residential
- Zoning description: Residential
Construction
Type & style
- Home type: SingleFamily
- Architectural style: Contemporary
- Property subtype: Single Family Residence
Materials
- Brick, Stucco
- Roof: Composition
Condition
- Very Good
- New construction: No
Utilities & green energy
- Sewer: Public Sewer
- Water: Public, None
Community & HOA
Location
- Region: Hazleton
Financial & listing details
- Price per square foot: $160/sqft
- Tax assessed value: $212,600
- Annual tax amount: $5,430
- Date on market: 10/9/2026
- Inclusions: Gas range, refrigerator, dishwasher, washer, dryer
Estimated market value
$416,800
$396,000 - $438,000
$2,686/mo
Price history
| Date | Event | Price |
|---|---|---|
| 10/27/2026 | Pending sale | $425,000$160/sqft |
Source: Luzerne County AOR #26-5255 Report a problem | ||
| 10/9/2026 | Listed for sale | $425,000$160/sqft |
Source: Luzerne County AOR #26-5255 Report a problem | ||
Public tax history
| Year | Property taxes | Tax assessment |
|---|---|---|
| 2023 | $5,430 +2.3% | $212,600 |
| 2022 | $5,310 | $212,600 |
| 2021 | $5,310 +11.6% | $212,600 |
| 2020 | $4,758 | $212,600 |
| 2019 | $4,758 +9.8% | $212,600 |
| 2018 | $4,334 +64% | $212,600 |
| 2017 | $2,642 | $212,600 |
| 2016 | $2,642 | $212,600 -29% |
| 2015 | -- | $299,600 |
| 2014 | -- | $299,600 |
| 2013 | -- | $299,600 |
| 2012 | -- | $299,600 |
| 2011 | -- | $299,600 |
| 2010 | -- | $299,600 |
| 2009 | -- | $299,600 +2211.7% |
| 2008 | -- | $12,960 |
| 2007 | -- | $12,960 |
| 2006 | -- | $12,960 |
| 2005 | -- | $12,960 |
| 2004 | -- | $12,960 |
| 2003 | -- | $12,960 |
| 2002 | -- | $12,960 |
| 2000 | -- | $12,960 |
Find assessor info on the county website
Monthly payment
Est. payment
Payment breakdown
Explore the cost of this home by adjusting the details. Changes won't be saved.Climate risks
Neighborhood: 18201
Similar homes
- $425,0004 bd4 ba2.7k sqft1636 E Broad St, Hazleton, PA 18201For Sale
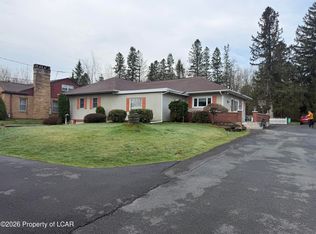 MLS ID #26-1628, Enyely Orlando Pena Mejia, Aggressive Realty & Rentals, LLC. Luzerne County AOR
- $349,9003 bd3 ba2.1k sqft1295 E Diamond Ave, Hazleton, PA 18201For Sale
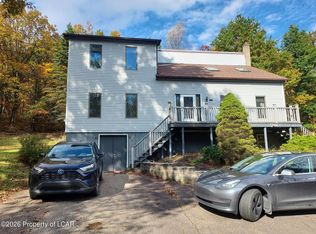 MLS ID #26-5410, Troy Topolski, Benjamin Real Estate. Luzerne County AOR
- $425,0004 bd3 ba2.2k sqft113 Manayunk Ave, Hazle Township, PA 18202For Sale
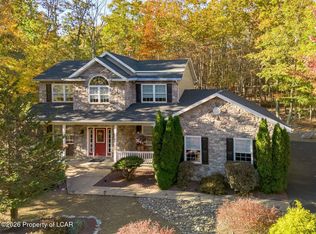 MLS ID #26-5503, Krissie Campbell, Lewith & Freeman, Drums. Luzerne County AOR
- $339,0004 bd3 ba2.7k sqft113 Bent Pine Trl, Hazleton, PA 18202For Sale
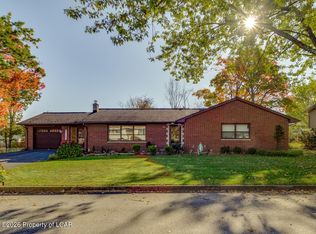 MLS ID #26-5662, Peter DeMarco, Lewith & Freeman, Drums. Luzerne County AOR
