Welcome to this expansive custom-built home, thoughtfully designed with unique features and exceptional space throughout. The main level boasts 10-foot ceilings and a spacious first-floor primary suite featuring a stunning double-sided fireplace shared with the luxurious en-suite bath. With 4,400 square feet of finished living space above grade, there is room for everyone to live, work and entertain comfortably. The second level offers four additional generous bedrooms, three full baths, a large family room, and one with separate entrance above the garage complete with its own full bath-perfect for a guest suite, home office, recreation space or private retreat. A full unfinished basement provides even more opportunity to create the space of your dreams. Fresh paint and new carpet provide a clean, refreshed feel throughout. Ideally located directly along the Prairie Path, enjoy easy access to walking and biking trails leading right into downtown Wheaton. A truly distinctive home offering incredible space, flexibility and an unbeatable location.
Active
$1,100,000
1524 Lloyd Ct, Wheaton, IL 60189
5beds
4,370sqft
Single Family Residence
Built in 1993
0.33 Acres Lot
$-- Zestimate®
$252/sqft
$-- HOA
What's special
Stunning double-sided fireplaceFour additional generous bedroomsHome officeLarge family roomRecreation spaceSpacious first-floor primary suiteLuxurious en-suite bath
- --
- 1,679
- views
- 65
- saves
Zillow last checked:
Listing updated:
Listed by:
Holley Kedzior (773)551-4250,
Compass,
Molly Korb 480-522-7007,
Compass
Source: MRED as distributed by MLS GRID,MLS#: 12754482
Facts & features
Interior
Bedrooms & bathrooms
- Bedrooms: 5
- Bathrooms: 6
- Full bathrooms: 4
- 1/2 bathrooms: 2
Rooms
- Room types: Bedroom 5, Breakfast Room, Loft, Foyer
Primary bedroom
- Features: Flooring (Hardwood), Bathroom (Full)
- Level: Main
- Area: 272 Square Feet
- Dimensions: 16X17
Bedroom 2
- Features: Flooring (Carpet)
- Level: Second
- Area: 144 Square Feet
- Dimensions: 12X12
Bedroom 3
- Features: Flooring (Carpet)
- Level: Second
- Area: 154 Square Feet
- Dimensions: 11X14
Bedroom 4
- Features: Flooring (Carpet)
- Level: Second
- Area: 204 Square Feet
- Dimensions: 12X17
Bedroom 5
- Features: Flooring (Carpet)
- Level: Second
- Area: 504 Square Feet
- Dimensions: 18X28
Breakfast room
- Features: Flooring (Ceramic Tile)
- Level: Main
- Area: 180 Square Feet
- Dimensions: 12X15
Dining room
- Features: Flooring (Hardwood)
- Level: Main
- Area: 204 Square Feet
- Dimensions: 12X17
Family room
- Features: Flooring (Hardwood)
- Level: Main
- Area: 500 Square Feet
- Dimensions: 20X25
Foyer
- Features: Flooring (Hardwood)
- Level: Main
- Area: 110 Square Feet
- Dimensions: 10X11
Kitchen
- Features: Kitchen (Eating Area-Table Space, Island, Pantry-Closet), Flooring (Ceramic Tile)
- Level: Main
- Area: 196 Square Feet
- Dimensions: 14X14
Laundry
- Level: Main
- Area: 72 Square Feet
- Dimensions: 8X9
Living room
- Features: Flooring (Carpet)
- Level: Main
- Area: 224 Square Feet
- Dimensions: 14X16
Loft
- Features: Flooring (Hardwood)
- Level: Second
- Area: 306 Square Feet
- Dimensions: 17X18
Heating
- Natural Gas, Forced Air
Cooling
- Central Air
Appliances
- Laundry: Main Level
Features
- Vaulted Ceiling(s), Wet Bar, 1st Floor Bedroom, 1st Floor Full Bath, Walk-In Closet(s), High Ceilings
- Flooring: Hardwood
- Basement: Unfinished,Full
- Number of fireplaces: 2
- Fireplace features: Family Room, Master Bedroom
Interior area
- Total structure area: 6,598
- Total interior livable area: 4,370 sqft
- Finished area below ground: 0
Property
Parking
- Total spaces: 3
- Parking features: Yes, Garage Owned, Attached, Garage
- Attached garage spaces: 3
Accessibility
- Accessibility features: No Disability Access
Features
- Stories: 2
- Patio & porch: Patio
Lot
- Size: 0.33 Acres
- Dimensions: 125x175
- Features: Cul-De-Sac, Mature Trees
Details
- Parcel number: 0520401008
- Special conditions: None
Construction
Type & style
- Home type: SingleFamily
- Property subtype: Single Family Residence
Materials
- Brick
- Roof: Asphalt
Condition
- New construction: No
- Year built: 1993
Utilities & green energy
- Sewer: Public Sewer
- Water: Lake Michigan
Community & HOA
Community
- Features: Sidewalks
HOA
- Services included: None
Location
- Region: Wheaton
Financial & listing details
- Price per square foot: $252/sqft
- Tax assessed value: $414,482
- Annual tax amount: $23,599
- Date on market: 9/9/2026
- Ownership: Fee Simple
Estimated market value
Not available
Estimated sales range
Not available
Not available
Price history
| Date | Event | Price |
|---|---|---|
| 9/9/2026 | Listing removed | $1,200,000$275/sqft |
Source:  MRED as distributed by MLS GRID #12738033 Report a problem MRED as distributed by MLS GRID #12738033 Report a problem | ||
| 8/20/2026 | Listed for sale | $1,200,000$275/sqft |
Source: MRED as distributed by MLS GRID #12738033 Report a problem | ||
Public tax history
| Year | Property taxes | Tax assessment |
|---|---|---|
| 2025 | $24,136 +2.3% | $414,482 +8.5% |
| 2024 | $23,599 +4% | $382,152 +8.6% |
| 2023 | $22,691 +1.9% | $351,760 +5.8% |
| 2022 | $22,260 +0.3% | $332,430 +2.4% |
| 2021 | $22,192 +0.3% | $324,550 +0.9% |
| 2020 | $22,124 +2.3% | $321,520 +2.7% |
| 2019 | $21,623 +2.5% | $313,030 +5.3% |
| 2018 | $21,093 +1.4% | $297,220 +3.8% |
| 2017 | $20,799 +1.2% | $286,250 +4.2% |
| 2016 | $20,547 +0.6% | $274,820 +4.8% |
| 2015 | $20,418 -4.6% | $262,180 -2.9% |
| 2014 | $21,411 +5.4% | $270,070 -0.3% |
| 2013 | $20,307 +2% | $270,880 -4.1% |
| 2012 | $19,900 -5.9% | $282,460 -12.9% |
| 2011 | $21,155 +2.5% | $324,368 -5% |
| 2010 | $20,636 +2.3% | $341,440 -3.7% |
| 2009 | $20,166 +2.4% | $354,740 |
| 2008 | $19,690 +4.4% | $354,740 +4.8% |
| 2007 | $18,868 -1.5% | $338,490 +2.8% |
| 2006 | $19,162 +4.3% | $329,270 +7.1% |
| 2005 | $18,378 +5.5% | $307,440 +7.3% |
| 2004 | $17,415 +4.8% | $286,520 +8.4% |
| 2003 | $16,611 +0.1% | $264,320 +0.9% |
| 2002 | $16,588 +2.5% | $261,960 +7.5% |
| 2001 | $16,189 +2.8% | $243,690 +5.1% |
| 2000 | $15,741 | $231,870 |
Find assessor info on the county website
Monthly payment
Est. payment
Payment breakdown
Explore the cost of this home by adjusting the details. Changes won't be saved.Climate risks
Neighborhood: 60189
Nearby schools
Schools provided by the listing agent
- Elementary: Madison Elementary School
- Middle: Edison Middle School
- High: Wheaton Warrenville South H S
- District: 200
Source: MRED as distributed by MLS GRID. This data may not be complete. We recommend contacting the local school district to confirm school assignments for this home.

Similar homes
- $1,070,0005 bd4 ba3.3k sqft895 Ellynwood Dr, Glen Ellyn, IL 60137New
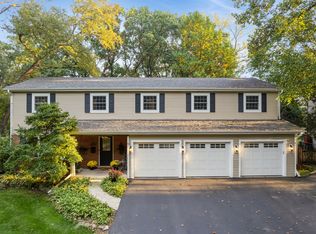 MLS ID #12779516, Cheryl Graham, Baird & Warner. MRED as distributed by MLS GRID
 - $1,095,0004 bd3 ba2.4k sqft229 N Main St, Glen Ellyn, IL 60137New
 MLS ID #12780920, Bridget Carroll, Keller Williams Premiere Properties. MRED as distributed by MLS GRID
 - $1,495,0005 bd5 ba4.3k sqft2S037 Country Club Ln, Wheaton, IL 60189Price Change
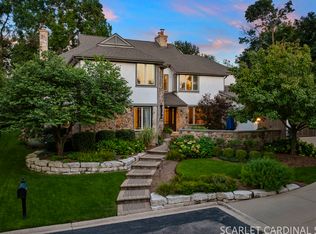 MLS ID #12734909, Craig Sebert, @properties Christies International Real Estate. MRED as distributed by MLS GRID
 - $1,124,9005 bd4 ba4.2k sqft390 Grandview Ave, Glen Ellyn, IL 60137Active
 MLS ID #12780498, Hector Garcia, RE/MAX Partners. MRED as distributed by MLS GRID
