This GORGEOUS home has 4 downstairs bedrooms and an upstairs bonus room with a full bathroom and closet! You'll love the open floorplan with beautiful hardwood floors and quality woodwork throughout. The kitchen WOWS with its stainless steel appliances, granite counter-tops, a gas stove, coffee bar and a wine chiller! The master suite features tray ceilings with crown molding, backyard access, and a 5-piece master bathroom with a walk-in closet and built-in dressers. The laundry room, conveniently located near the master closet, has a sink, counter space for folding and extra storage cabinets. This home also has a built-in office niche and a half bath for guests. Not only does this gem have a covered back patio, 3-car garage, storm shelter, sprinkler and security systems, it's just minutes from the Griffin Park pool, fitness center and playground with easy access to Edmond schools, shopping and dining. Come see your new home today!
Willing To Work With Buyers Who Have A Realtor!!!
For sale by owner
$485,000
1524 NW 175th Ct, Edmond, OK 73012
5beds
2,956sqft
:
Get pre-qualified$3,180/mo
SingleFamily
Built in 2014
8,947 Square Feet Lot
$-- Zestimate®
$164/sqft
$37/mo HOA
What's special
Half bath for guestsQuality woodwork throughoutOpen floorplanBeautiful hardwood floorsGas stoveCovered back patioBuilt-in office niche
- 89 days |
- 821 |
- 69 |
Listed by:
Property Owner (580) 273-6561
Facts & features
Interior
Bedrooms & bathrooms
- Bedrooms: 5
- Bathrooms: 4
- Full bathrooms: 3
- 1/2 bathrooms: 1
Heating
- Forced air, Gas
Cooling
- Central
Appliances
- Included: Dishwasher, Garbage disposal, Microwave, Range / Oven
Features
- Flooring: Tile, Carpet, Hardwood
- Basement: None
- Has fireplace: Yes
Interior area
- Total interior livable area: 2,956 sqft
Property
Parking
- Total spaces: 3
- Parking features: Garage - Attached
Features
- Exterior features: Stone, Brick
Lot
- Size: 8,947 Square Feet
Details
- Parcel number: 4725211751900
Construction
Type & style
- Home type: SingleFamily
Materials
- Frame
- Foundation: Slab
- Roof: Shake / Shingle
Condition
- New construction: No
- Year built: 2014
Community & HOA
HOA
- Has HOA: Yes
- HOA fee: $37 monthly
Location
- Region: Edmond
Financial & listing details
- Price per square foot: $164/sqft
- Tax assessed value: $500,500
- Annual tax amount: $6,624
- Date on market: 4/28/2026
Estimated market value
Not available
Estimated sales range
Not available
$3,277/mo
Price history
| Date | Event | Price |
|---|---|---|
| 4/28/2026 | Listed for sale | $485,000+7.4%$164/sqft |
Source: Owner Report a problem | ||
| 6/21/2024 | Sold | $451,500+0.4%$153/sqft |
Source:  MLSOK/OKCMAR as distributed by MLS GRID #1112742 Report a problem MLSOK/OKCMAR as distributed by MLS GRID #1112742 Report a problem | ||
| 5/17/2024 | Pending sale | $449,500$152/sqft |
Source: MLSOK/OKCMAR as distributed by MLS GRID #1112742 Report a problem | ||
| 5/14/2024 | Price change | $449,500-3.3%$152/sqft |
Source: MLSOK/OKCMAR as distributed by MLS GRID #1112742 Report a problem | ||
| 5/6/2024 | Listed for sale | $465,000+25.7%$157/sqft |
Source: MLSOK/OKCMAR as distributed by MLS GRID #1112742 Report a problem | ||
| 5/15/2019 | Sold | $369,900$125/sqft |
Source: MLSOK/OKCMAR as distributed by MLS GRID #859805 Report a problem | ||
| 4/3/2019 | Pending sale | $369,900$125/sqft |
Source: Keller Williams Realty Elite #859805 Report a problem | ||
| 3/29/2019 | Listed for sale | $369,900$125/sqft |
Source: Keller Williams Realty Elite #859805 Report a problem | ||
| 9/25/2014 | Sold | $369,900+687%$125/sqft |
Source: MLSOK/OKCMAR as distributed by MLS GRID #561456 Report a problem | ||
| 1/7/2014 | Sold | $47,000$16/sqft |
Source: Public Record Report a problem | ||
Public tax history
| Year | Property taxes | Tax assessment |
|---|---|---|
| 2025 | $6,624 +14.6% | $55,055 +14.2% |
| 2024 | $5,782 +5.8% | $48,197 +5% |
| 2023 | $5,463 +4.1% | $45,901 +5% |
| 2022 | $5,250 +6.1% | $43,716 +5% |
| 2021 | $4,950 -0.4% | $41,635 +1.1% |
| 2020 | $4,970 +33.2% | $41,195 +1.1% |
| 2019 | $3,730 +0.7% | $40,755 +0.7% |
| 2018 | $3,704 -23.5% | $40,480 -1.1% |
| 2017 | $4,843 | $40,919 -0.1% |
| 2016 | $4,843 +0.4% | $40,974 +1% |
| 2015 | $4,823 +1490.2% | $40,575 +1519.1% |
| 2014 | $303 | $2,506 |
Find assessor info on the county website
Monthly payment
Est. payment
Payment breakdown
Explore the cost of this home by adjusting the details. Changes won't be saved.Climate risks
Neighborhood: 73012
Nearby schools
GreatSchools rating
- 8/10Washington Irving Elementary SchoolGrades: PK-5Distance: 0.6 mi
- 7/10Heartland Middle SchoolGrades: 6-8Distance: 2 mi
- 9/10Santa Fe High SchoolGrades: 9-12Distance: 1.7 mi
Schools provided by the listing agent
- Elementary: Washington Irving ES
- Middle: Heartland MS
- High: Santa Fe HS
Source: The MLS. This data may not be complete. We recommend contacting the local school district to confirm school assignments for this home.
- $430,8003 bd3 ba2.5k sqft1520 NW 175th Ct, Edmond, OK 73012Off Market
- $489,8003 bd2 ba2.8k sqft1528 NW 175th Ct, Edmond, OK 73012Off Market
- $439,9004 bd4 ba2.6k sqft17433 Locust Grove Ln, Edmond, OK 73012Off Market
- $470,1003 bd2 ba2.7k sqft17429 Locust Grove Ln, Edmond, OK 73012Off Market
- $428,0003 bd2 ba2.5k sqft1532 NW 175th Ct, Edmond, OK 73012Off Market
- $380,0003 bd3 ba2.3k sqft1525 NW 175th Ct, Edmond, OK 73012Sold
- $425,0003 bd3 ba2.4k sqft1529 NW 175th Ct, Edmond, OK 73012Off Market
- $486,7003 bd3 ba3k sqft17425 Locust Grove Ln, Edmond, OK 73012Off Market
A local agent can set up tours, give advice and negotiate with sellers.
Similar homes
- $434,9004 bd3 ba2.7k sqft1716 NW 196th St, Edmond, OK 73012For Sale
 MLS ID #1239011, Jimmie Richardson, Redhawk Real Estate, LLC. MLSOK/OKCMAR as distributed by MLS GRID
 - $499,0004 bd4 ba3.1k sqft20500 Antler Farms Dr, Edmond, OK 73012For Sale
 MLS ID #1200448, Alexandra Webb, H&W Realty Branch. MLSOK/OKCMAR as distributed by MLS GRID
 - $410,0004 bd3 ba2.3k sqft908 NW 186th St, Edmond, OK 73012For Sale
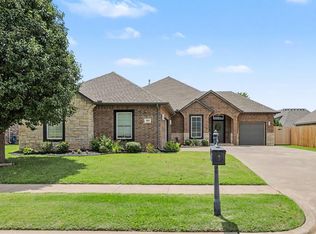 MLS ID #1239676, Christina Feeney, Keller Williams Realty Elite. MLSOK/OKCMAR as distributed by MLS GRID
 - $432,5004 bd3 ba2.4k sqft19513 Crest Ridge Dr, Edmond, OK 73012For Sale
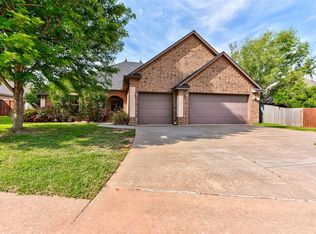 MLS ID #1229721, Melissa Fryar, Keller Williams-Yukon. MLSOK/OKCMAR as distributed by MLS GRID
 - $429,5004 bd3 ba2.4k sqft712 NW 199th St, Edmond, OK 73012For SaleMLS ID #1228082, Rhonda Clark, Keller Williams Realty-Mulinix. MLSOK/OKCMAR as distributed by MLS GRID
- $474,9003 bd3 ba2.6k sqft15313 Daybright Dr, Edmond, OK 73013For SaleMLS ID #1238950, Kody Khodabakhsh, Ariston Realty. MLSOK/OKCMAR as distributed by MLS GRID
- $389,9003 bd3 ba2.5k sqft18516 Mesa Rd, Edmond, OK 73012For SaleMLS ID #1224619, Nicole Gonzalez, Redfin. MLSOK/OKCMAR as distributed by MLS GRID
- $390,0003 bd3 ba2.5k sqft2801 NW 171st St, Edmond, OK 73012For SaleMLS ID #1237967, Heath Hedges, Brix Realty. MLSOK/OKCMAR as distributed by MLS GRID
- $559,9004 bd4 ba3k sqft320 NW 151st Pl, Edmond, OK 73013For SaleMLS ID #1233384, Judy Bachman, Chinowth & Cohen. MLSOK/OKCMAR as distributed by MLS GRID
- $417,5005 bd3 ba2.7k sqft16120 Rim Rd, Edmond, OK 73013For SaleMLS ID #1230945, Jeff Lykes, Redhawk Real Estate, LLC. MLSOK/OKCMAR as distributed by MLS GRID
- $545,0004 bd3 ba3.5k sqft808 Glenridge Dr, Edmond, OK 73013For SaleMLS ID #1235235, Alyssa McDowell, Cultivate Real Estate. MLSOK/OKCMAR as distributed by MLS GRID
- $399,9003 bd2 ba2k sqft2316 NW 179th St, Edmond, OK 73012For SaleMLS ID #1235480, Seth Bullard, Keller Williams Central OK. MLSOK/OKCMAR as distributed by MLS GRID
- $698,0004 bd4 ba4.2k sqft1400 NW 192nd Ter, Edmond, OK 73012For SaleMLS ID #1236384, Crystal Lepchenske, Copper Creek Real Estate. MLSOK/OKCMAR as distributed by MLS GRID
- $670,0004 bd4 ba3.2k sqft2948 Allie Dr, Edmond, OK 73012For SaleMLS ID #1234526, Kindra Elder, Stetson Bentley Realty LLC. MLSOK/OKCMAR as distributed by MLS GRID
- $510,0004 bd3 ba2.9k sqft937 Villas Creek Dr, Edmond, OK 73003For SaleMLS ID #1229322, Rachelle Burton, Chinowth & Cohen. MLSOK/OKCMAR as distributed by MLS GRID
- $537,0005 bd3 ba2.6k sqft217 Pont Julienn Ct, Edmond, OK 73034For SaleMLS ID #1233164, Amanda Apple, Copper Creek Real Estate. MLSOK/OKCMAR as distributed by MLS GRID
- $449,9003 bd3 ba2.8k sqft3808 Woodshadow Rd, Edmond, OK 73003For SaleMLS ID #1237482, Lynne Hamilton, Copper Creek Real Estate. MLSOK/OKCMAR as distributed by MLS GRID
- $549,0004 bd3 ba3.2k sqft4516 Boulder Bridge Way, Edmond, OK 73034For SaleMLS ID #1239081, Lina Koutzev, Ariston Realty LLC. MLSOK/OKCMAR as distributed by MLS GRID
- $435,0004 bd3 ba2.4k sqft4924 Champlain Pl, Edmond, OK 73025For SaleMLS ID #1227950, Michael Melchert, Keller Williams Central OK. MLSOK/OKCMAR as distributed by MLS GRID
- $487,0003 bd3 ba2.9k sqft10744 N Ann Arbor Ave, Oklahoma City, OK 73162For SaleMLS ID #1237302, Homer Adams, Adams Family Real Estate LLC. MLSOK/OKCMAR as distributed by MLS GRID
