FOR SALE BY OWNER — Updated O’Fallon Home on a Private, Wooded Lot!
1525 N. Smiley Street, O’Fallon, IL 62269
3 Bedrooms | 2 Full Bathrooms | Remodeled Kitchen | New 2026 Roof & Windows | Full Basement | Oversized 2-Car Garage
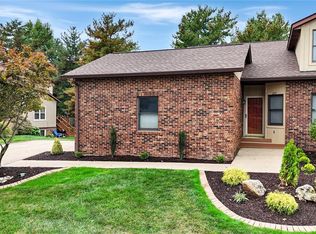
Looking for a well-maintained home with privacy, modern updates, and a peaceful setting? Welcome to 1525 N. Smiley Street in O’Fallon! Situated on a private, wooded lot on a dead-end street, this inviting ranch-style home offers a quiet setting with virtually no through traffic, comfortable single-level living, and plenty of additional space.
With 3 bedrooms, 2 full bathrooms, approximately 1,334 square feet of main-level living space, and a full basement, this home combines practical features with meaningful improvements already completed. The property has always been owner-occupied and has been well-maintained.
A refreshed interior and major recent updates make this home stand out. The recently remodeled kitchen is complemented by fresh paint and updated fixtures throughout the home, giving the interior a clean, refreshed feel. Mixed flooring adds variety throughout the main level, while the living area features a fireplace that creates a welcoming place to relax.
Even better, the roof and windows were replaced in 2026, giving the next owner the benefit of two important improvements already completed.
The main level features three bedrooms, two full bathrooms, a comfortable living area, and a kitchen and dining area designed for everyday living. All appliances are included in the sale, including the washer and dryer, making your move a little easier.
Downstairs, the full carpeted basement provides valuable additional space for storage, hobbies, exercise equipment, or a recreation area. Custom basement shelving offers organized storage for seasonal decorations, tools, household supplies, and more. A bathroom rough-in also provides potential for future improvements.
Step outside and enjoy the privacy of the wooded lot and fenced backyard. Whether you're relaxing on the patio, enjoying the outdoors, or entertaining friends, the setting offers a welcome retreat.
The oversized attached two-car garage offers additional room for storage, tools, equipment, and hobbies beyond parking your vehicles.
Located in O’Fallon, this property offers a combination of a peaceful residential setting, convenient one-level living, and practical updates that make it worth a closer look.
For sale by owner — work directly with the owner
Enjoy the privacy of a wooded setting, the comfort of a well-maintained home, and the convenience of important updates already completed. If you're looking for a home with a remodeled kitchen, new roof and windows, included appliances, generous storage, and a peaceful location, this O’Fallon property deserves a visit.
Contact the owner directly to request additional information or schedule a private showing!
For sale by owner
$329,900
1525 N Smiley St, O'Fallon, IL 62269
3beds
1,366sqft
SingleFamily
Built in 1997
10,018 Square Feet Lot
$-- Zestimate®
$242/sqft
$14/mo HOA
What's special
Inviting ranch-style homeFull carpeted basementDead-end streetFenced backyardCustom basement shelvingPrivate wooded lotFresh paint
- 12 days
- 730
- 49
Listed by:
Property Owner (618) 606-8071
Facts & features
Interior
Bedrooms & bathrooms
- Bedrooms: 3
- Bathrooms: 2
- Full bathrooms: 2
Cooling
- Central
Appliances
- Included: Dishwasher, Dryer, Freezer, Garbage disposal, Microwave, Range / Oven, Refrigerator, Washer
Features
- Flooring: Carpet, Laminate, Linoleum / Vinyl
- Basement: Unfinished
- Has fireplace: Yes
Interior area
- Total interior livable area: 1,366 sqft
Property
Parking
- Total spaces: 4
- Parking features: Garage - Attached, Off-street, On-street
Features
- Exterior features: Shingle, Vinyl, Brick
Lot
- Size: 10,018 Square Feet
Details
- Parcel number: 04200116005
Construction
Type & style
- Home type: SingleFamily
Materials
- Roof: Shake / Shingle
Condition
- New construction: No
- Year built: 1997
Community & HOA
HOA
- Has HOA: Yes
- HOA fee: $14 monthly
Location
- Region: Ofallon
Financial & listing details
- Price per square foot: $242/sqft
- Tax assessed value: $79,405
- Annual tax amount: $5,351
- Date on market: 10/25/2026
Estimated market value
Not available
Estimated sales range
Not available
$2,061/mo
Price history
| Date | Event | Price |
|---|---|---|
| 10/25/2026 | Listed for sale | $329,900+119.9%$242/sqft |
Source: Owner Report a problem | ||
| 4/25/2013 | Sold | $150,000-6.3%$110/sqft |
Source:  MARIS #4110803 Report a problem | ||
| 10/23/2012 | Price change | $160,000-3%$117/sqft |
Source: Visual Tour #4110803 Report a problem | ||
| 9/29/2012 | Price change | $164,900-1.2%$121/sqft |
Source: Visual Tour #4110803 Report a problem | ||
| 8/24/2012 | Listed for sale | $166,900-4.6%$122/sqft |
Source: Visual Tour #4110803 Report a problem | ||
| 6/11/2012 | Listing removed | $175,000$128/sqft |
Source: Holden Realty Inc, dba RE/MAX Preferred #4104910 Report a problem | ||
| 5/31/2012 | Price change | $175,000-2.8%$128/sqft |
Source: Holden Realty Inc, dba RE/MAX Preferred #4104910 Report a problem | ||
| 4/21/2012 | Listed for sale | $180,000+2.9%$132/sqft |
Source: Holden Realty Inc, dba RE/MAX Preferred #4104910 Report a problem | ||
| 8/4/2011 | Listing removed | $174,900$128/sqft |
Source: RE/MAX PREFERRED #4005489 Report a problem | ||
| 7/19/2011 | Price change | $174,900-1.7%$128/sqft |
Source: RE/MAX PREFERRED #4005489 Report a problem | ||
| 6/3/2011 | Price change | $178,000-1.1%$130/sqft |
Source: RE/MAX PREFERRED #4005489 Report a problem | ||
| 5/1/2011 | Listed for sale | $180,000$132/sqft |
Source: Holden Realty Inc, dba RE/MAX Preferred #4005489 Report a problem | ||
Public tax history
| Year | Property taxes | Tax assessment |
|---|---|---|
| 2024 | $5,351 +9.5% | $79,405 +12.7% |
| 2023 | $4,885 +6.6% | $70,475 +8.8% |
| 2022 | $4,582 +7.9% | $64,792 +8.9% |
| 2021 | $4,248 +0.9% | $59,504 +2.1% |
| 2020 | $4,209 +2.6% | $58,286 +3.5% |
| 2019 | $4,102 +3% | $56,326 +3% |
| 2018 | $3,983 +100% | $54,691 +3.8% |
| 2017 | $1,992 | $52,714 +2.4% |
| 2016 | $1,992 | $51,484 +1.2% |
| 2014 | -- | $50,888 +6.5% |
| 2013 | $4,252 | $47,763 -1.6% |
| 2012 | -- | $48,560 -19.9% |
| 2011 | -- | $60,610 -1.9% |
| 2010 | -- | $61,803 |
| 2009 | -- | $61,803 |
| 2008 | -- | $61,803 +8.5% |
| 2006 | -- | $56,971 +7% |
| 2005 | $3,643 +9.2% | $53,229 +6.8% |
| 2004 | $3,337 | $49,840 +9% |
| 2003 | -- | $45,737 +6.2% |
| 2002 | -- | $43,071 +2.2% |
| 2001 | -- | $42,136 |
| 2000 | -- | $42,136 |
Find assessor info on the county website
Monthly payment
Est. payment
Payment breakdown
Explore the cost of this home by adjusting the details. Changes won't be saved.Climate risks
Neighborhood: 62269
Nearby schools
Schools provided by the listing agent
- Elementary: OFALLON DIST 90
- Middle: OFALLON DIST 90
- High: OFALLON
- District: O FALLON TWP HSD 203
Source: The MLS. This data may not be complete. We recommend contacting the local school district to confirm school assignments for this home.
Similar homes
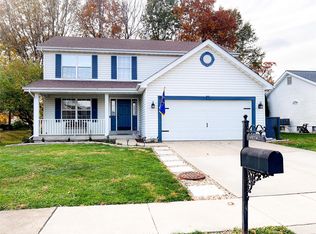
- $--4 bd-- ba1.8k sqft222 Knollhaven Trl, O'Fallon, IL 62269AuctionAuction.com 2
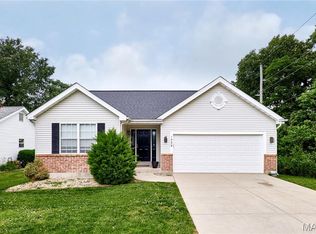
- $324,9003 bd3 ba1.9k sqft1106 Illini Dr, O Fallon, IL 62269For Sale
 MLS ID #26060583, Carie A Bradshaw, RE/MAX Alliance. MARIS
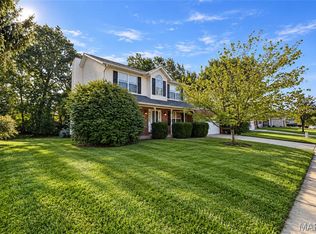
- $--3 bd2 ba1.5k sqft132 White Pine Ave, O Fallon, IL 62269Auction
 Auction.com 2
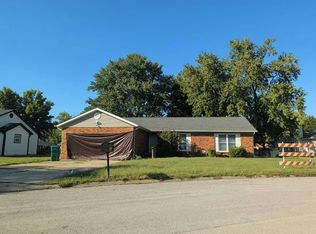
- $324,5002 bd3 ba1.9k sqft1217 Trailwood Ct, O Fallon, IL 62269For Sale
 MLS ID #26066106, Chad H Doyle, RE/MAX Preferred. MARIS
- $289,0003 bd3 ba1.8k sqft920 Reiss Rd, O'Fallon, IL 62269For SaleMLS ID #26056571, Jan V Fiss, Nester Realty. MARIS
- $268,5003 bd2 ba1.5k sqft337 Amy Dr, O'Fallon, IL 62269For SaleMLS ID #26068602, Nicholas J Albright, Century 21- The Advantage RE. MARIS
- $255,0004 bd2 ba1.7k sqft25 Vanderbilt Pl, O Fallon, IL 62269For SaleMLS ID #26069731, Kelly A Young, Hughes Group LLC. MARIS
- $245,0003 bd2 ba1.1k sqft404 Willow Dr, O Fallon, IL 62269For SaleMLS ID #26069325, Finn M Tyszko, Keller Williams Marquee. MARIS
- $265,0003 bd2 ba1.5k sqft1406 Blackberry Ln, O'Fallon, IL 62269For SaleMLS ID #26050191, Annette Wendler, Coldwell Banker Brown Realtors. MARIS
- $239,9003 bd2 ba1.3k sqft601 Rain Hollow Dr, O Fallon, IL 62269For SaleMLS ID #26064401, Christie Gassen, Hughes Group LLC. MARIS
- $219,9003 bd3 ba1.4k sqft502 N Cherry St, O'Fallon, IL 62269For SaleMLS ID #26062494, Kinsey Mordini, HomePro Real Estate. MARIS
- $200,0003 bd2 ba1.3k sqft606 E Adams St, O'Fallon, IL 62269For SaleMLS ID #26069469, Diana Massey, Berkshire Hathaway HomeServices Select Properties. MARIS
- $254,9003 bd2 ba1.6k sqft1104 N Yale Dr, O'Fallon, IL 62269For SaleMLS ID #26059472, Kay E Kendall, Nester Realty. MARIS
- $394,9003 bd3 ba1.9k sqft1064 Flora Lake Ct, Shiloh, IL 62221For SaleMLS ID #26070919, Cari Brunner, RE/MAX Preferred. MARIS
- $269,9004 bd3 ba1.7k sqft1232 Hillock Ln, O Fallon, IL 62269For SaleMLS ID #26052247, Rachel Helbig Burkarth, Coldwell Banker Brown Realtors. MARIS
- $235,0004 bd2 ba1.5k sqft318 Whitehall Dr, O Fallon, IL 62269For SaleMLS ID #26065459, Susan L Holden, RE/MAX Preferred. MARIS
- $350,0003 bd2 ba1.6k sqft9808 State Route 4, Lebanon, IL 62254For SaleMLS ID #26064859, Chad H Doyle, RE/MAX Preferred. MARIS
- $235,0003 bd2 ba1.7k sqft1513 Royal Oak Ct, O Fallon, IL 62269For SaleMLS ID #26047866, LaToya Berry-Coleman, Keller Williams Pinnacle. MARIS
