Enjoy the best of country living on this beautiful 6.28 acre property featuring a charming mix of open space, functionality and outbuildings. Spacious home boasts 1800 sq ft of living space! Living Room and Dining Rm offer nine-foot ceilings and exposed beams. Nice eat-in kitchen includes gas range and refrigerator. Main floor Primary Bedroom features a walk-in closet and linen closet along with a private bath with tub/shower combo. Third bedroom upstairs is accessed by walking through the second bedroom. Convenient main floor laundry area and mudroom. The property includes a horse barn, chicken coop, spacious workshop/garage, a "she" shed perfect for hobbies, projects, or simply enjoying a little quiet time. With plenty of room for horses, chickens, gardening, recreation, or creating your own country retreat, this property offers the space and versatility to enjoy a rural lifestyle while still feeling right at home. Whether you're an equestrian, hobby farmer, outdoor enthusiast, or simply dreaming of more land and privacy, this unique property has something for everyone!
Active
Listed by: RE/MAX Preferred • Chad H Doyle • 618-580-3695
$450,000
9808 State Route 4, Lebanon, IL 62254
3beds
1,696sqft
Single Family Residence
Built in 1882
6.28 Acres Lot
$-- Zestimate®
$265/sqft
$-- HOA
What's special
Horse barnChicken coopNine-foot ceilingsGas rangeEat-in kitchenExposed beamsWalk-in closet
- 2 days
- 231
- 27
Zillow last checked:
Listing updated:
Listed by:
Chad H Doyle 618-580-3695,
RE/MAX Preferred,
Judy A Doyle 618-973-1719,
RE/MAX Preferred
Source: MARIS,MLS#: 26064859 Originating MLS: Southwestern Illinois Board of REALTORS
Facts & features
Interior
Bedrooms & bathrooms
- Bedrooms: 3
- Bathrooms: 2
- Full bathrooms: 1
- 1/2 bathrooms: 1
- Main level bathrooms: 2
- Main level bedrooms: 1
Primary bedroom
- Features: Floor Covering: Carpeting
- Level: Main
- Area: 143
- Dimensions: 13x11
Bedroom
- Features: Floor Covering: Carpeting
- Level: Upper
- Area: 165
- Dimensions: 15x11
Bedroom
- Features: Floor Covering: Carpeting
- Level: Upper
- Area: 192
- Dimensions: 16x12
Primary bathroom
- Features: Floor Covering: Vinyl
- Level: Main
- Area: 63
- Dimensions: 9x7
Bathroom
- Features: Floor Covering: Vinyl
- Level: Main
- Area: 20
- Dimensions: 4x5
Dining room
- Features: Floor Covering: Carpeting
- Level: Main
- Area: 228
- Dimensions: 12x19
Kitchen
- Features: Floor Covering: Vinyl
- Level: Main
- Area: 260
- Dimensions: 13x20
Laundry
- Features: Floor Covering: Concrete
- Level: Main
- Area: 35
- Dimensions: 7x5
Living room
- Features: Floor Covering: Carpeting
- Level: Main
- Area: 240
- Dimensions: 16x15
Mud room
- Features: Floor Covering: Ceramic Tile
- Level: Main
- Area: 144
- Dimensions: 16x9
Heating
- Forced Air
Cooling
- Central Air, Window Unit(s)
Appliances
- Included: Gas Range, Refrigerator
Features
- Basement: Cellar
- Number of fireplaces: 1
- Fireplace features: Living Room
Interior area
- Total structure area: 1,696
- Total interior livable area: 1,696 sqft
- Finished area above ground: 1,696
Property
Parking
- Total spaces: 2
- Parking features: Garage
- Garage spaces: 2
Features
- Levels: One and One Half
Lot
- Size: 6.28 Acres
- Features: Many Trees
Details
- Parcel number: 0531.0200015
- Special conditions: Standard
Construction
Type & style
- Home type: SingleFamily
- Architectural style: Traditional
- Property subtype: Single Family Residence
Materials
- Vinyl Siding
Condition
- Year built: 1882
Utilities & green energy
- Electric: 220 Volts
- Sewer: Septic Tank
- Water: Public
- Utilities for property: Electricity Connected, Natural Gas Connected
Community & HOA
Community
- Subdivision: Not In A Subdivision
HOA
- Has HOA: No
Location
- Region: Lebanon
Financial & listing details
- Price per square foot: $265/sqft
- Tax assessed value: $61,590
- Annual tax amount: $4,052
- Date on market: 10/22/2026
- Cumulative days on market: 2 days
- Listing terms: Cash,Conventional
- Electric utility on property: Yes
Estimated market value
Not available
Estimated sales range
Not available
Not available
Price history
| Date | Event | Price |
|---|---|---|
| 10/22/2026 | Listed for sale | $450,000+91.9%$265/sqft |
Source:  MARIS #26064859 Report a problem | ||
| 11/30/2010 | Sold | $234,500$138/sqft |
Source: Public Record Report a problem | ||
Public tax history
| Year | Property taxes | Tax assessment |
|---|---|---|
| 2024 | $3,886 -18.8% | $61,590 +5.1% |
| 2023 | $4,784 +5.1% | $58,579 +7% |
| 2022 | $4,553 +18.5% | $54,727 +26.7% |
| 2021 | $3,843 +2.8% | $43,183 +4.8% |
| 2020 | $3,738 +3.3% | $41,208 +4.5% |
| 2019 | $3,619 +2.7% | $39,439 +2.9% |
| 2018 | $3,522 -9.5% | $38,321 -7.5% |
| 2017 | $3,890 | $41,441 +0.9% |
| 2016 | $3,890 +3.9% | $41,055 +3.4% |
| 2014 | $3,744 +143% | $39,690 +40.5% |
| 2013 | $1,541 | $28,253 -0.9% |
| 2012 | -- | $28,512 -1.8% |
| 2011 | -- | $29,032 +42% |
| 2010 | -- | $20,446 -0.4% |
| 2009 | -- | $20,523 +2.2% |
| 2008 | -- | $20,078 +6.5% |
| 2006 | -- | $18,846 |
Find assessor info on the county website
Monthly payment
Est. payment
Payment breakdown
Explore the cost of this home by adjusting the details. Changes won't be saved.Climate risks
Neighborhood: 62254
Nearby schools
Schools provided by the listing agent
- Elementary: Lebanon Dist 9
- Middle: Lebanon Dist 9
- High: Lebanon
Source: MARIS. This data may not be complete. We recommend contacting the local school district to confirm school assignments for this home.
Similar homes
- $424,9003 bd3 ba2.2k sqft3406 Chippewa Dr, Shiloh, IL 62221For Sale
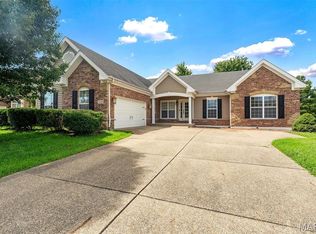
 MLS ID #26067798, Erica L Timko, Keller Williams Marquee. MARIS
- $--3 bd2 ba1.5k sqft132 White Pine Ave, O Fallon, IL 62269Auction
 Auction.com 2
- $279,9003 bd3 ba2k sqft2018 Woodstream Dr, O Fallon, IL 62269For Sale
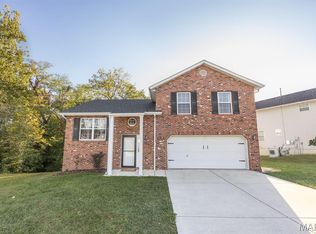 MLS ID #26059941, Janell M Schmittling, Homes By Janell. MARIS
- $485,0003 bd2 ba1.7k sqft614 Mortar St, Mascoutah, IL 62258New Construction
 MLS ID #26064604, Janell M Schmittling, Homes By Janell. MARIS
- $250,0003 bd3 ba1.6k sqft452 W Main St, Lebanon, IL 62254For SaleMLS ID #26065787, Michael Abernathy, MORE, REALTORS. MARIS
- $269,0004 bd2 ba1.5k sqft9856 Oak Grove School Rd, Lebanon, IL 62254For SaleMLS ID #26053206, Logan Ankeny, NextHome Simple Transitions. MARIS
- $489,0003 bd2 ba1.7k sqft602 Mortar St, Mascoutah, IL 62258New ConstructionMLS ID #26064598, Janell M Schmittling, Homes By Janell. MARIS
- $479,9004 bd3 ba2.4k sqft9728 Meriwether Dr, Saint Jacob, IL 62281New ConstructionMLS ID #25004759, Paula Peppers, Re/Max Signature Properties. MARIS
- $479,9004 bd3 ba2.4k sqft9749 Meriwether Dr, Saint Jacob, IL 62281New ConstructionMLS ID #25004762, Paula Peppers, Re/Max Signature Properties. MARIS
- $250,0003 bd2 ba1.4k sqft8 Lilac Dr, New Baden, IL 62265For SaleMLS ID #26067228, Sandie F LaMantia, Berkshire Hathaway HomeServices Select Properties. MARIS
- $399,9003 bd2 ba2.1k sqft6462 Timber Lane Dr, Mascoutah, IL 62258For SaleMLS ID #26048648, Carl Henrichs, Equity Realty Group, LLC. MARIS
- $446,0004 bd2 ba2.1k sqft3440 Navajo Trl, Shiloh, IL 62221New ConstructionMLS ID #26067241, Lexus Keeslar, Coldwell Banker Brown Realtors. MARIS
- $369,9003 bd2 ba2.1k sqft125 E Shore Dr, Belleville, IL 62221For SaleMLS ID #26065066, Gerry A Davidson, Prestige Realty Group. MARIS
- $324,5002 bd3 ba1.9k sqft1217 Trailwood Ct, O Fallon, IL 62269For SaleMLS ID #26066106, Chad H Doyle, RE/MAX Preferred. MARIS
- $529,9003 bd2 ba2.2k sqft9756 Meriwether Dr, Saint Jacob, IL 62281New ConstructionMLS ID #25004752, Paula Peppers, Re/Max Signature Properties. MARIS
- $279,9003 bd2 ba1.9k sqft1202 Belleville St, Lebanon, IL 62254For SaleMLS ID #26029424, Lacey G Dore, Re/Max Signature Properties. MARIS
- $430,0004 bd4 ba2.4k sqft233 Peoria Ln, O Fallon, IL 62269For SaleMLS ID #26061187, Shannon Scott, Keller Williams Marquee. MARIS
- $438,0004 bd3 ba2.4k sqft513 Frost Ct, O'Fallon, IL 62269For SaleMLS ID #26056976, Sarah Speakes, Coldwell Banker Brown Realtors. MARIS
- $414,0003 bd3 ba2.4k sqft1113 E 3rd St, Trenton, IL 62293For SaleMLS ID #26064822, Jay L Kehrer, Strano & Associates. MARIS
