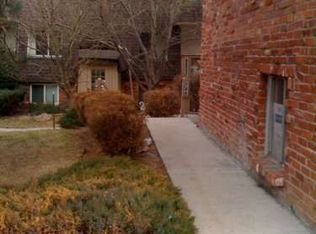
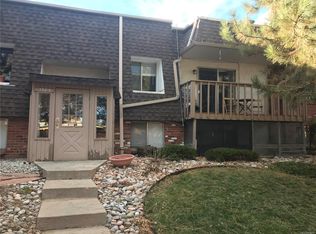
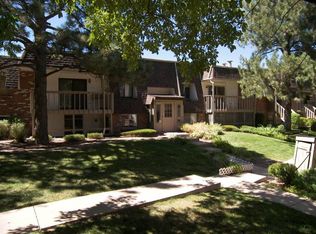
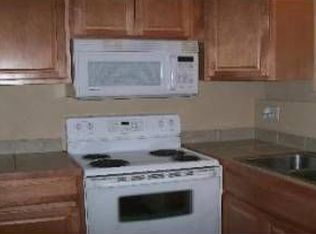
Welcome to this affordable 2-bedroom, 1.5-bathroom condo in a convenient Denver location! One of the largest units in the complex, this home offers extra privacy with only one shared wall. It features a spacious primary bedroom, dedicated laundry room, and covered carport. Enjoy easy access to major highways, Downtown Denver, shopping centers, restaurants, and nearby parks. A great opportunity for first-time buyers or anyone looking for comfort, convenience, and value!
For sale
$185,000
1525 S Holly Street #208, Denver, CO 80222
2beds
942sqft
Condominium
Built in 1969
-- sqft lot
$181,500 Zestimate®
$196/sqft
$581/mo HOA
What's special
- 20 days
- 407
- 18
Zillow last checked:
Listing updated:
Listed by:
Omar Robles Araujo omar@raiceshomes.com,
Keller Williams Realty Downtown LLC
Source: REcolorado as distributed by MLS GRID,MLS#: 5881395
Facts & features
Interior
Bedrooms & bathrooms
- Bedrooms: 2
- Bathrooms: 2
- Full bathrooms: 1
- 1/2 bathrooms: 1
- Main level bathrooms: 2
- Main level bedrooms: 2
Bedroom
- Level: Main
Bedroom
- Level: Main
Bathroom
- Level: Main
Bathroom
- Level: Main
Kitchen
- Level: Main
Laundry
- Level: Main
Living room
- Level: Main
Heating
- Baseboard
Cooling
- Air Conditioning-Room
Appliances
- Included: Dishwasher, Microwave, Range, Refrigerator
Features
- Has basement: No
- Common walls with other units/homes: 1 Common Wall
Interior area
- Total structure area: 942
- Total interior livable area: 942 sqft
- Finished area above ground: 942
Property
Parking
- Total spaces: 2
- Parking features: Carport
- Carport spaces: 1
- Details: Off Street Spaces: 1
Features
- Levels: Two
- Stories: 2
Details
- Parcel number: 619401047
- Zoning: S-TH-2.5
- Special conditions: Standard
Construction
Type & style
- Home type: Condo
- Property subtype: Condominium
- Attached to another structure: Yes
Materials
- Brick
- Roof: Composition
Condition
- Year built: 1969
Utilities & green energy
- Sewer: Public Sewer
Community & HOA
Community
- Subdivision: Roberts Sub
HOA
- Has HOA: Yes
- Services included: Reserve Fund, Heat, Insurance, Maintenance Grounds, Maintenance Structure, Sewer, Snow Removal, Trash, Water
- HOA fee: $581 monthly
- HOA name: Lexington Square
- HOA phone: 303-690-3932
Location
- Region: Denver
Financial & listing details
- Price per square foot: $196/sqft
- Tax assessed value: $242,600
- Annual tax amount: $1,308
- Date on market: 8/20/2026
- Listing terms: Cash,Conventional
- Exclusions: Sellers Personal Property
- Ownership: Individual
Estimated market value
$181,500
$172,000 - $191,000
$1,928/mo
Price history
| Date | Event | Price |
|---|---|---|
| 8/20/2026 | Listed for sale | $185,000+24.6%$196/sqft |
Source:  REcolorado as distributed by MLS GRID #5881395 Report a problem REcolorado as distributed by MLS GRID #5881395 Report a problem | ||
| 10/23/2019 | Sold | $148,500+143.4%$158/sqft |
Source: Public Record Report a problem | ||
| 5/20/2013 | Sold | $61,000+5.2%$65/sqft |
Source: Public Record Report a problem | ||
| 3/7/2013 | Listed for sale | $58,000-42%$62/sqft |
Source: Real Living CO Properties Report a problem | ||
| 8/5/2005 | Sold | $100,000+96.1%$106/sqft |
Source: Public Record Report a problem | ||
| 8/27/1997 | Sold | $51,000$54/sqft |
Source: Public Record Report a problem | ||
Public tax history
| Year | Property taxes | Tax assessment |
|---|---|---|
| 2025 | -- | -- |
| 2024 | $1,081 +5.5% | $13,950 -16.9% |
| 2023 | $1,024 +3.6% | $16,780 +30.3% |
| 2022 | $989 +11.7% | $12,880 -2.8% |
| 2021 | $885 +2.9% | $13,250 +11.1% |
| 2020 | $860 +32.2% | $11,926 -0.7% |
| 2019 | $651 | $12,010 +42.8% |
| 2018 | $651 +0.3% | $8,410 |
| 2017 | $649 +14.2% | $8,410 +15.7% |
| 2016 | $568 +51.6% | $7,270 |
| 2015 | $375 0% | $7,270 +61.2% |
| 2014 | $375 -25.8% | $4,510 |
| 2013 | $505 +17.9% | $4,510 -25% |
| 2012 | $429 -15.1% | $6,010 -22.5% |
| 2010 | $505 -3.7% | $7,750 |
| 2009 | $524 -0.2% | $7,750 -1.3% |
| 2008 | $525 -3% | $7,850 |
| 2007 | $542 +1.1% | $7,850 -3% |
| 2006 | $536 -9% | $8,090 |
| 2005 | $589 | $8,090 |
Find assessor info on the county website
Monthly payment
Est. payment
Payment breakdown
Explore the cost of this home by adjusting the details. Changes won't be saved.Climate risks
Neighborhood: Virginia Village
Nearby schools
Schools provided by the listing agent
- Elementary: Ellis
- Middle: Merrill
- High: Thomas Jefferson
- District: Denver 1
Source: REcolorado as distributed by MLS GRID. This data may not be complete. We recommend contacting the local school district to confirm school assignments for this home.
Similar homes
- $189,0002 bd1 ba837 sqft1525 S Holly Street #104, Denver, CO 80222For Sale
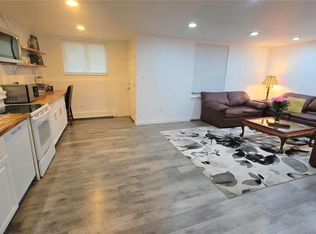
 MLS ID #8497569, Alexandra Iacovet, HomeSmart. REcolorado as distributed by MLS GRID
 - $179,9002 bd1 ba732 sqft5995 E Iliff Avenue #214, Denver, CO 80222For Sale
 MLS ID #7163046, Tania Carter, Keller Williams DTC. REcolorado as distributed by MLS GRID
 - $175,0002 bd2 ba948 sqft2325 S Linden Court #300, Denver, CO 80222For Sale
 MLS ID #1709383, Rachael Demian, eXp Realty, LLC. REcolorado as distributed by MLS GRID
 - $184,9002 bd2 ba890 sqft2700 S Holly Street #206, Denver, CO 80222For Sale
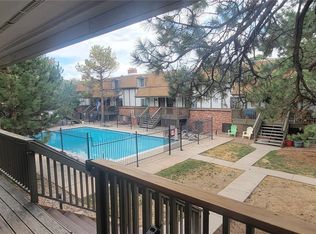 MLS ID #7199496, Brian Evins, Brian Evins. REcolorado as distributed by MLS GRID
 - $210,0003 bd2 ba1k sqftAtrium, Denver, CO 80222For SaleMLS ID #2207902, The HomeSmiths Team, Keller Williams DTC. REcolorado as distributed by MLS GRID
- $179,0002 bd1 ba793 sqft2190 S Holly Street #116, Denver, CO 80222For SaleMLS ID #3281533, Samy Alkaihal, Real Broker, LLC DBA Real. REcolorado as distributed by MLS GRID
- $175,0002 bd2 ba890 sqft2700 S Holly Street #208, Denver, CO 80222For SaleMLS ID #6816688, Leslie Monaco, Kentwood Real Estate DTC, LLC. REcolorado as distributed by MLS GRID
- $219,9952 bd1 ba906 sqft2225 S Jasmine Street #302, Denver, CO 80222For SaleMLS ID #1615458, Ruzlan Shamaev, Brokers Guild Homes. REcolorado as distributed by MLS GRID
- $199,9002 bd2 ba890 sqftLEXINGTON VILLAGE CONDOS, Denver, CO 80222For SaleMLS ID #6267145, Joe Solomon, Your Castle Real Estate Inc. REcolorado as distributed by MLS GRID
- $189,7503 bd2 ba997 sqft875 S Quebec Street #1, Denver, CO 80247For SaleMLS ID #1921407, Robert Hryniewich, HomeSmart. REcolorado as distributed by MLS GRID
- $150,0001 bd1 ba732 sqft5770 E Warren Avenue #104, Denver, CO 80222For SaleMLS ID #2753254, Amanda Mullin, LPT Realty. REcolorado as distributed by MLS GRID
- $209,9643 bd2 ba1k sqftBowling Green, Denver, CO 80224For SaleMLS ID #4546981, Matthew Collins, Keller Williams Integrity Real Estate LLC. REcolorado as distributed by MLS GRID
- $215,0002 bd1 ba864 sqft6800 E Tennessee Ave #631, Denver, CO 80224For Sale
 MLS ID #1055885, Jorgen Mandl, Group Centerra. IRES as distributed by MLS GRID
 - $160,0001 bd1 ba553 sqft5995 E Iliff Avenue #117, Denver, CO 80222For SaleMLS ID #8181020, Daryl Vaughn, Usaj Realty. REcolorado as distributed by MLS GRID
- $145,0001 bd1 ba553 sqftJasmine Condos, Denver, CO 80222For SaleMLS ID #2023344, Terrence Lennon, ERA New Age. REcolorado as distributed by MLS GRID
- $150,0002 bd1 ba852 sqft875 S Quebec Street #24, Denver, CO 80247For SaleMLS ID #3145454, Cody Phillips, NAV Real Estate. REcolorado as distributed by MLS GRID
