Welcome to 1525 S Juniper Street, a spacious three-bedroom brick rowhome offering more than 1,400 square feet of living space, generous outdoor space, and a fantastic location in the heart of South Philadelphia. Recently improved and now offered at a fresh new price of $374,900, this longtime home offers a great floor plan, generously sized rooms, and plenty of opportunity for its next owner to update and personalize over time. A significant recent improvement is the installation of a new roofing system, including removal of the previous roofing and installation of a new roof. The owner has also completed cosmetic repairs to areas of the interior that had been affected by leaks from the former roof, helping position the property as a stronger candidate for buyers utilizing traditional financing. The main level features a large living room with hardwood flooring, a separate dining area, convenient powder room, and an exceptionally spacious kitchen. Upstairs you'll find three generously sized bedrooms and a full hall bathroom, while the full basement provides additional storage and utility space. Out back, you'll find something especially valuable in the city, a generously sized rear yard and patio area with plenty of room for outdoor dining, grilling, gardening, entertaining, or creating your own private urban retreat. The home remains dated and presents an excellent opportunity for a buyer who wants to make improvements according to their own style and timeline. The traditional layout, substantial room sizes, hardwood floors, and overall footprint provide a great foundation to work with. Additional improvements include a newer gas heating system and newer Bradford White hot water heater. And the location is hard to beat. Situated in the Passyunk Square section of South Philadelphia, you're surrounded by one of the city's most walkable neighborhoods, with the restaurants, cafés, shops and neighborhood businesses of East Passyunk Avenue nearby, along with convenient access to public transportation, Center City and everything South Philadelphia has to offer. New roof. Recent repairs. Generous room sizes. Great outdoor space. Fresh new price. 1525 S Juniper Street is ready for its next chapter. Bring your ideas and make it your own.
Pending
Price cut: $23.6K (9/28)
$374,900
1525 S Juniper St, Philadelphia, PA 19147
3beds
1,464sqft
Townhouse
Built in 1904
1,020 Square Feet Lot
$363,900 Zestimate®
$256/sqft
$-- HOA
What's special
Generous room sizesTraditional layoutThree large bedroomsSpacious three-bedroom brick rowhomeSeparate dining roomNewer gas heating systemFull hall bathroom
- 55 days
- 1,022
- 44
Likely to sell faster than
Zillow last checked:
Listing updated:
Listed by:
Al Perry 610-842-4635,
Century 21 Advantage Gold-South Philadelphia 2154651400
Source: Bright MLS,MLS#: PAPH2659176
Facts & features
Interior
Bedrooms & bathrooms
- Bedrooms: 3
- Bathrooms: 2
- Full bathrooms: 1
- 1/2 bathrooms: 1
- Main level bathrooms: 1
Rooms
- Room types: Basement
Basement
- Level: Lower
Heating
- Hot Water, Radiator, Natural Gas
Cooling
- Ceiling Fan(s), Wall Unit(s), Window Unit(s), Electric
Appliances
- Included: Microwave, Dryer, Oven/Range - Gas, Refrigerator, Washer, Gas Water Heater
- Laundry: In Basement
Features
- Ceiling Fan(s), Combination Dining/Living, Dining Area, Open Floorplan, Eat-in Kitchen
- Basement: Full,Unfinished
- Has fireplace: No
Interior area
- Total structure area: 1,464
- Total interior livable area: 1,464 sqft
- Finished area above ground: 1,464
- Finished area below ground: 0
Property
Parking
- Parking features: On Street
- Has uncovered spaces: Yes
Accessibility
- Accessibility features: None
Features
- Levels: Two
- Stories: 2
- Pool features: None
Lot
- Size: 1,020 Square Feet
- Dimensions: 15.00 x 68.00
Details
- Additional structures: Above Grade, Below Grade
- Parcel number: 012519300
- Zoning: RSA5
- Zoning description: Residential
- Special conditions: Standard
Construction
Type & style
- Home type: Townhouse
- Architectural style: Straight Thru,Traditional
- Property subtype: Townhouse
Materials
- Masonry
- Foundation: Stone
- Roof: Flat
Condition
- Average
- New construction: No
- Year built: 1904
Utilities & green energy
- Electric: 100 Amp Service, Circuit Breakers
- Sewer: Public Sewer
- Water: Public
Community & HOA
Community
- Subdivision: Passyunk Square
HOA
- Has HOA: No
Location
- Region: Philadelphia
- Municipality: PHILADELPHIA
Financial & listing details
- Price per square foot: $256/sqft
- Tax assessed value: $418,000
- Annual tax amount: $5,851
- Date on market: 8/20/2026
- Listing agreement: Exclusive Right To Sell
- Listing terms: Cash,Conventional,FHA 203(k)
- Inclusions: Negotiable
- Ownership: Fee Simple
Estimated market value
$363,900
$346,000 - $382,000
$2,614/mo
Price history
| Date | Event | Price |
|---|---|---|
| 10/2/2026 | Pending sale | $374,900$256/sqft |
Source:  Bright MLS #PAPH2659176 Report a problem Bright MLS #PAPH2659176 Report a problem | ||
| 9/28/2026 | Price change | $374,900-5.9%$256/sqft |
Source: Bright MLS #PAPH2659176 Report a problem | ||
| 8/20/2026 | Listed for sale | $398,500$272/sqft |
Source: Bright MLS #PAPH2659176 Report a problem | ||
Public tax history
| Year | Property taxes | Tax assessment |
|---|---|---|
| 2025 | $5,969 +14.3% | $426,400 +14.3% |
| 2024 | $5,221 | $373,000 |
| 2023 | $5,221 +16.9% | $373,000 |
| 2022 | $4,465 | -- |
| 2021 | $4,465 +8.4% | -- |
| 2018 | $4,121 +328.1% | -- |
| 2017 | $963 | -- |
| 2016 | $963 | -- |
| 2015 | $963 | -- |
| 2014 | $963 | $259,500 +1477.7% |
| 2012 | -- | $16,448 |
| 2011 | -- | $16,448 |
| 2010 | -- | $16,448 |
| 2009 | -- | $16,448 +1.2% |
| 2008 | -- | $16,256 |
| 2007 | -- | $16,256 +7.4% |
| 2006 | -- | $15,136 |
| 2005 | -- | $15,136 |
| 2004 | -- | $15,136 +10% |
| 2003 | -- | $13,760 +12.6% |
| 2002 | -- | $12,224 |
| 2000 | -- | $12,224 |
| 1999 | -- | $12,224 |
Find assessor info on the county website
Monthly payment
Est. payment
Payment breakdown
Explore the cost of this home by adjusting the details. Changes won't be saved.Climate risks
Neighborhood: Passyunk Square
Nearby schools
- $440,5003 bd2 ba1.4k sqft1523 S Juniper St, Philadelphia, PA 19147Off Market
- $539,8003 bd2 ba1.5k sqft1527 S Juniper St, Philadelphia, PA 19147Off Market
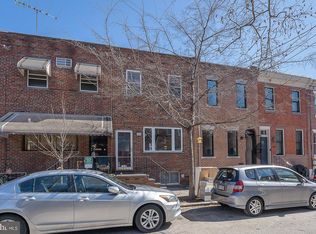
- $487,0003 bd2 ba1.4k sqft1521 S Juniper St, Philadelphia, PA 19147Off Market
- $493,2003 bd2 ba1.5k sqft1529 S Juniper St, Philadelphia, PA 19147Off Market

Similar homes
- $389,0004 bd2 ba1.4k sqft2533 S 13th St, Philadelphia, PA 19148For Sale

 MLS ID #PAPH2665828, Mr. Tyler Hopp, KW Empower. Bright MLS
 - $395,0002 bd1 ba855 sqft412 S 7th St, Philadelphia, PA 19147For Sale
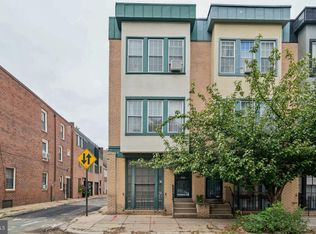 MLS ID #PAPH2667350, Erik Lee, Keller Williams Main Line. Bright MLS
 - $225,0006 bd3 ba1.6k sqft1012 Winton St, Philadelphia, PA 19148For Sale
 MLS ID #PAPH2680498, Jake Himmelstein, Coldwell Banker Realty. Bright MLS
 - $305,0003 bd2 ba1k sqft1717 S Chadwick St, Philadelphia, PA 19145For Sale
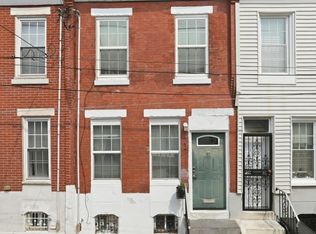 MLS ID #PAPH2647280, Belynda Stewart, Compass RE. Bright MLS
 - $550,0005 bd3 ba2.1k sqft1430 S 12th St, Philadelphia, PA 19147For SaleMLS ID #PAPH2624194, Robert Clegg, Coldwell Banker Realty. Bright MLS
- $410,0003 bd1 ba1.3k sqft2420 Kimball St, Philadelphia, PA 19146For SaleMLS ID #PAPH2647302, Jeanne Whipple, Elfant Wissahickon Realtors. Bright MLS
- $450,0003 bd1 ba1.2k sqft1513 Kater St, Philadelphia, PA 19146For SaleMLS ID #PAPH2675580, Deidre Quinn, EXP Realty, LLC. Bright MLS
- $289,9003 bd2 ba1.1k sqft1033 Daly St, Philadelphia, PA 19148For SaleMLS ID #PAPH2659692, Luna Ge, Canaan Realty Services INC. Bright MLS
- $385,0003 bd1 ba975 sqft439 W George St, Philadelphia, PA 19123For SaleMLS ID #PAPH2651776, Dylan Dello Buono, EXIT Elevate Realty. Bright MLS
- $335,0003 bd2 ba1k sqft2331 E Hazzard St, Philadelphia, PA 19125For SaleMLS ID #PAPH2678706, Christopher Somers, KW Empower. Bright MLS
- $299,9004 bd1 ba1.3k sqft2416 S 16th St, Philadelphia, PA 19145For SaleMLS ID #PAPH2663554, Michael Esposito, Alpha Realty Group. Bright MLS
- $499,0003 bd2 ba1.7k sqft917 Ellsworth St, Philadelphia, PA 19147For SaleMLS ID #PAPH2618738, Lilah Dougherty, Corcoran Sawyer Smith - Lambertville. Bright MLS
- $279,0003 bd2 ba1k sqft2317 S Hicks St, Philadelphia, PA 19145For SaleMLS ID #PAPH2638602, Sharon Woods, Real Broker, LLC. Bright MLS
- $399,9002 bd2 ba1.4k sqft2520 S Iseminger St, Philadelphia, PA 19148For SaleMLS ID #PAPH2638116, Michael Scipione, Coldwell Banker Realty. Bright MLS
- $399,0002 bd1 ba826 sqft872 N Lecount St, Philadelphia, PA 19130For SaleMLS ID #PAPH2670286, Marcela Farias Villarreal, BHHS Fox & Roach Malvern-Paoli. Bright MLS
- $409,9004 bd3 ba1.6k sqft129 S 63rd St, Philadelphia, PA 19139For SaleMLS ID #PAPH2667562, Eli Qarkaxhia, Compass RE. Bright MLS
- $279,0002 bd2 ba1k sqft2432 S Bancroft St, Philadelphia, PA 19145For SaleMLS ID #PAPH2651786, Monique Perri, KW Empower. Bright MLS
- $269,0002 bd1 ba980 sqft2523 S Camac St, Philadelphia, PA 19148For SaleMLS ID #PAPH2671494, John DeFeo, EXIT Elevate Realty. Bright MLS
- $299,9994 bd2 ba1.9k sqft3120 Haverford Ave, Philadelphia, PA 19104For SaleMLS ID #PAPH2637536, Matin Haghkar, Plus Realtors. Bright MLS
- $325,0003 bd3 ba1.3k sqft268 Kalos St, Philadelphia, PA 19128For SaleMLS ID #PAPH2658986, Josh Ruszas, Compass RE. Bright MLS
