Brand-new construction that stands apart from the typical new build. Tucked away in a quiet street, this home offers a rare combination of style, space, and functionality. A four-vehicle driveway, oversized backyard with room to entertain, garden, play, or create a private outdoor retreat. Inside, the bright open-concept living area features high ceilings, abundant natural light, a large island kitchen, shaker-style cabinetry, quartz-style counters, stainless appliances, and modern accents. The luxury-inspired bathrooms elevate the home with frameless glass showers, rain showerheads, designer tile, double vanities, and a freestanding soaking tub in the primary suite. The garage is plumbed with hot and cold water plus drainage, creating future flexibility for a utility sink, pet wash, workshop, or other use. With extra parking, a large fenced yard, upscale finishes, and a more private setting than most nearby new construction, this home offers everything you can think of!
New construction
$384,000
1526 Armada Dr, Houston, TX 77091
3beds
1,596sqft
Single Family Residence
Built in 2026
3,920 Square Feet Lot
$-- Zestimate®
$241/sqft
$-- HOA
What's special
- 54 days
- 14
- 0
Zillow last checked:
Listing updated:
Listed by:
Cesar Rincon TREC #0731217 832-202-6085,
eXp Realty LLC,
Amy Rincon TREC #0835377 281-468-9813,
eXp Realty LLC
Source: HAR,MLS#: 23259072
Facts & features
Interior
Bedrooms & bathrooms
- Bedrooms: 3
- Bathrooms: 3
- Full bathrooms: 2
- 1/2 bathrooms: 1
Primary bedroom
- Level: Second
- Area: 224
- Dimensions: 16x14
Bedroom
- Level: Second
- Area: 110
- Dimensions: 11x10
Bedroom
- Level: Second
- Area: 90
- Dimensions: 10x9
Dining room
- Level: First
Kitchen
- Level: First
Living room
- Level: First
Heating
- Electric
Cooling
- Ceiling Fan(s), Electric
Appliances
- Included: Disposal, Electric Oven, Microwave, Electric Range, Dishwasher
- Laundry: Electric Dryer Hookup, Washer Hookup
Features
- All Bedrooms Up, En-Suite Bath, Primary Bed - 2nd Floor, Walk-In Closet(s)
- Flooring: Carpet, Laminate, Tile
Interior area
- Total structure area: 1,596
- Total interior livable area: 1,596 sqft
Property
Parking
- Total spaces: 2
- Parking features: Attached, Double-Wide Driveway
- Attached garage spaces: 2
Features
- Stories: 2
- Patio & porch: Patio/Deck
- Fencing: Back Yard
Lot
- Size: 3,920 Square Feet
- Features: Subdivided, 0 Up To 1/4 Acre
Details
- Parcel number: 1458310010002
Construction
Type & style
- Home type: SingleFamily
- Architectural style: Traditional
- Property subtype: Single Family Residence
Materials
- Cement Siding
- Foundation: Slab
- Roof: Composition
Condition
- New construction: Yes
- Year built: 2026
Details
- Builder name: Atmosphere Living/America Link
Utilities & green energy
- Sewer: Public Sewer
- Water: Public
Green energy
- Energy efficient items: Thermostat
Community & HOA
Community
- Subdivision: Armada Estates
Location
- Region: Houston
Financial & listing details
- Price per square foot: $241/sqft
- Tax assessed value: $47,382
- Annual tax amount: $1,505
- Date on market: 8/28/2026
- Listing terms: Cash,Conventional,FHA,VA Loan
- Road surface type: Asphalt
Estimated market value
Not available
Estimated sales range
Not available
Not available
Price history
| Date | Event | Price |
|---|---|---|
| 8/29/2026 | Listed for sale | $384,000$241/sqft |
Source: eXp Realty #23259072 Report a problem | ||
| 7/28/2026 | Listing removed | $384,000$241/sqft |
Source:  HAR #96277604 Report a problem HAR #96277604 Report a problem | ||
| 4/23/2026 | Listed for sale | $384,000+293.8%$241/sqft |
Source: HAR #96277604 Report a problem | ||
| 5/27/2024 | Listing removed | $97,500$61/sqft |
Source:  Coldwell Banker Apex, Realtors #30507786 Report a problem Coldwell Banker Apex, Realtors #30507786 Report a problem | ||
| 1/31/2024 | Listed for sale | $97,500$61/sqft |
Source: Coldwell Banker Apex, Realtors #30507786 Report a problem | ||
Public tax history
| Year | Property taxes | Tax assessment |
|---|---|---|
| 2022 | $558 | $47,382 +140% |
| 2021 | -- | $19,743 |
| 2020 | $251 -1.4% | $19,743 |
| 2019 | $255 -40.2% | $19,743 +25% |
| 2018 | $427 | $15,794 |
| 2017 | $427 +1.8% | $15,794 |
| 2016 | $419 +59.5% | $15,794 +60% |
| 2015 | $263 | $9,871 |
| 2014 | $263 | $9,871 |
| 2013 | -- | $9,871 |
| 2012 | -- | $9,871 |
| 2011 | -- | $9,871 |
| 2010 | -- | $9,871 -19.6% |
| 2009 | -- | $12,271 |
| 2008 | -- | $12,271 |
| 2007 | -- | $12,271 +19.2% |
| 2006 | -- | $10,297 |
| 2005 | -- | $10,297 +24.1% |
| 2004 | -- | $8,300 +84.4% |
| 2003 | -- | $4,500 |
| 2002 | -- | $4,500 |
| 2001 | -- | $4,500 |
| 2000 | -- | $4,500 |
Find assessor info on the county website
Monthly payment
Est. payment
Payment breakdown
Explore the cost of this home by adjusting the details. Changes won't be saved.Climate risks
Neighborhood: Acres Home
Nearby schools
Schools provided by the listing agent
- Elementary: Anderson Academy
- Middle: Drew Academy
- High: Carver H S For Applied Tech/Engineering/Arts
Source: HAR. This data may not be complete. We recommend contacting the local school district to confirm school assignments for this home.
Similar homes
- $384,0003 bd3 ba1.5k sqft1528 Armada Dr, Houston, TX 77091New Construction
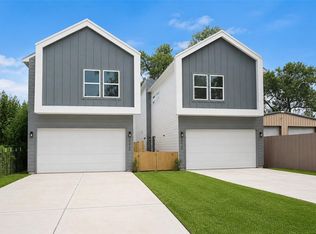 MLS ID #28402029, Cesar Rincon, eXp Realty LLC. HAR
 - $355,0003 bd4 ba1.6k sqft1404 Mansfield St, Houston, TX 77091For Sale
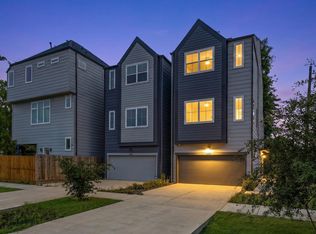 MLS ID #26629456, Daisy Ruiz, Compass RE Texas, LLC - Houston. HAR
 - $339,7003 bd3 ba1.9k sqft1832 W Tidwell Rd, Houston, TX 77091New Construction
 MLS ID #17895590, Michael Afshari, OakHouse Real Estate. HAR
 - $354,7003 bd3 ba1.9k sqft1834 W Tidwell Rd, Houston, TX 77091New ConstructionMLS ID #80313184, Michael Afshari, OakHouse Real Estate. HAR
