Discover this charming single-level home featuring 3 bedrooms and 2 bathrooms, positioned on a spacious corner lot with easy access to Interstate 5. This thoughtfully designed residence ensures comfortable one-level living, perfect for relaxing or entertaining. In the kitchen you'll find slab granite countertops, while the interior shines with fresh paint and updated lighting. Step outside to the inviting covered patio, ideal for savoring morning coffee or hosting summer gatherings year-round. With central air conditioning, you can stay cool during warmer months, while the absence of an HOA provides added flexibility. This property is conveniently located near I-5, simplifying commutes and exploration of the Willamette Valley. Experience the perfect blend of comfort and convenience in this Keizer home, a true gem for modern living!
Coming soon/no showing 10/15
$469,000
1526 El Segundo Ave NE, Keizer, OR 97303
3beds
1,603sqft
Residential, Single Family Residence
Built in 1999
6,969 Square Feet Lot
$-- Zestimate®
$293/sqft
$-- HOA
What's special
- 13 hours
- 45
- 1
Zillow last checked:
Listing updated:
Listed by:
Angie Lawton-Wallesen 503-701-1304,
Cascade Hasson Sotheby's International Realty
Source: RMLS (OR),MLS#: 121234126
Facts & features
Interior
Bedrooms & bathrooms
- Bedrooms: 3
- Bathrooms: 2
- Full bathrooms: 2
- Main level bathrooms: 2
Rooms
- Room types: Laundry, Bedroom 2, Bedroom 3, Dining Room, Family Room, Kitchen, Living Room, Primary Bedroom
Primary bedroom
- Features: Ceiling Fan, Ensuite
- Level: Main
- Area: 210
- Dimensions: 15 x 14
Bedroom 2
- Features: Closet
- Level: Main
- Area: 120
- Dimensions: 12 x 10
Bedroom 3
- Features: Closet
- Level: Main
- Area: 190
- Dimensions: 10 x 19
Dining room
- Features: Ceiling Fan, Barn Door
- Level: Main
- Area: 49
- Dimensions: 7 x 7
Family room
- Features: Fireplace
- Level: Main
- Area: 224
- Dimensions: 16 x 14
Kitchen
- Features: Builtin Range, Disposal, Builtin Oven, Free Standing Refrigerator
- Level: Main
- Area: 156
- Width: 12
Living room
- Level: Main
- Area: 350
- Dimensions: 14 x 25
Heating
- Forced Air 90, Fireplace(s)
Cooling
- Central Air
Appliances
- Included: Built In Oven, Built-In Range, Dishwasher, Disposal, Free-Standing Refrigerator, Plumbed For Ice Maker, Range Hood, Washer/Dryer, Gas Water Heater, Tank Water Heater
- Laundry: Laundry Room
Features
- Ceiling Fan(s), Granite, High Ceilings, High Speed Internet, Vaulted Ceiling(s), Closet, Pantry
- Flooring: Laminate, Luxury Vinyl Plank, Tile, Wall to Wall Carpet
- Windows: Double Pane Windows, Vinyl Frames
- Basement: Crawl Space
- Number of fireplaces: 1
- Fireplace features: Gas
Interior area
- Total structure area: 1,603
- Total interior livable area: 1,603 sqft
Property
Parking
- Total spaces: 2
- Parking features: Driveway, On Street, Garage Door Opener, Attached
- Attached garage spaces: 2
- Has uncovered spaces: Yes
Accessibility
- Accessibility features: Garage On Main, Ground Level, Main Floor Bedroom Bath, Minimal Steps, One Level, Utility Room On Main, Walkin Shower, Accessibility
Features
- Levels: One
- Stories: 1
- Patio & porch: Covered Patio, Patio, Porch
- Exterior features: Garden, Raised Beds, Yard
- Fencing: Fenced
- Has view: Yes
- View description: Territorial
Lot
- Size: 6,969 Square Feet
- Dimensions: 70 x 80
- Features: Corner Lot, Level, Sprinkler, SqFt 7000 to 9999
Details
- Parcel number: 320928
Construction
Type & style
- Home type: SingleFamily
- Architectural style: Ranch
- Property subtype: Residential, Single Family Residence
Materials
- Cement Siding, Lap Siding
- Foundation: Concrete Perimeter, Pillar/Post/Pier
- Roof: Composition
Condition
- Resale
- New construction: No
- Year built: 1999
Utilities & green energy
- Gas: Gas
- Sewer: Public Sewer
- Water: Public
- Utilities for property: DSL
Community & HOA
Community
- Security: Security Lights, Sidewalk
- Subdivision: Bahnsen Wood Estates
HOA
- Has HOA: No
Location
- Region: Keizer
Financial & listing details
- Price per square foot: $293/sqft
- Tax assessed value: $467,290
- Annual tax amount: $4,180
- Date on market: 10/15/2026
- Listing terms: Cash,Conventional,FHA,VA Loan
- Road surface type: Paved
Estimated market value
Not available
Estimated sales range
Not available
Not available
Price history
| Date | Event | Price |
|---|---|---|
| 4/18/2003 | Sold | $160,000$100/sqft |
Source: Public Record Report a problem | ||
Public tax history
| Year | Property taxes | Tax assessment |
|---|---|---|
| 2025 | $4,181 +8.2% | $237,610 -3% |
| 2024 | $3,864 +5% | $245,070 +6.1% |
| 2023 | $3,680 +3% | $231,010 |
| 2022 | $3,573 +1.2% | $231,010 +3% |
| 2021 | $3,529 +6.5% | $224,290 +18.4% |
| 2020 | $3,314 -0.5% | $189,400 |
| 2019 | $3,329 +1.7% | -- |
| 2018 | $3,274 | -- |
| 2017 | $3,274 +15.2% | -- |
| 2016 | $2,842 | -- |
| 2015 | $2,842 +4.9% | -- |
| 2014 | $2,708 -5.9% | -- |
| 2013 | $2,877 | -- |
| 2012 | $2,877 +3.1% | -- |
| 2011 | $2,790 +3.7% | $170,340 +6.1% |
| 2010 | $2,691 +1.1% | $160,570 |
| 2009 | $2,663 +2.9% | $160,570 +3% |
| 2008 | $2,587 +3.9% | $155,900 |
| 2007 | $2,490 +2.3% | -- |
| 2006 | $2,436 +1.6% | -- |
| 2005 | $2,396 -0.1% | -- |
| 2004 | $2,400 +5.2% | -- |
| 2003 | $2,280 +3.5% | -- |
| 2002 | $2,204 +2.8% | -- |
| 2001 | $2,145 +3.8% | -- |
| 2000 | $2,067 | -- |
Find assessor info on the county website
Monthly payment
Est. payment
Payment breakdown
Explore the cost of this home by adjusting the details. Changes won't be saved.Climate risks
Neighborhood: 97303
Nearby schools
Schools provided by the listing agent
- Elementary: Forest Ridge
- Middle: Whiteaker
- High: Mcnary
Source: RMLS (OR). This data may not be complete. We recommend contacting the local school district to confirm school assignments for this home.
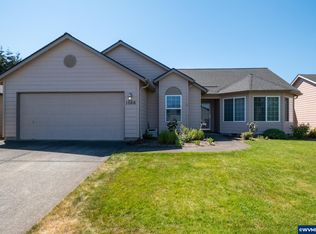
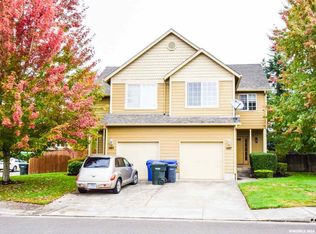
Similar homes
- $500,0003 bd2 ba1.5k sqft965 Ridgepoint St NE, Keizer, OR 97303For Sale
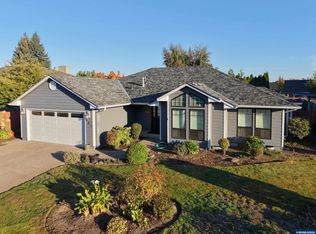
 MLS ID #846042, CHRIS STEWART, Windermere Heritage. WVMLS
 - $485,0003 bd2 ba1.5k sqft7695 Oneil Rd NE, Keizer, OR 97303For Sale
 MLS ID #845933, BRIDGET WELBORN, Homesmart Realty Group. WVMLS
 - $440,0003 bd3 ba1.4k sqft720 Ventura St N, Keizer, OR 97303For Sale
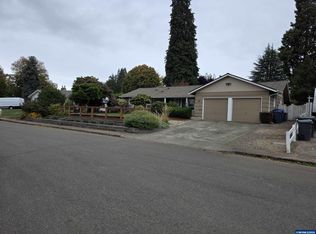 MLS ID #846488, BRIAN MCVAY, Homesmart Realty Group - Keizer. WVMLS
 - $470,0004 bd3 ba1.7k sqft7441 Bluestem St NE, Keizer, OR 97303For Sale
 MLS ID #845489, ANDREA BEYER, Coldwell Banker Mountain West Real Estate, Inc.. WVMLS
 - $405,0003 bd2 ba1.4k sqft1201 Dearborn Ave NE, Keizer, OR 97303For SaleMLS ID #846446, DAVID GONZALEZ, Sundance Realty Llc. WVMLS
- $469,9003 bd3 ba1.7k sqft1168 Taurus Loop NE, Keizer, OR 97303For SaleMLS ID #843867, TYESHA MCDOUGAL, Heart & Soul Realty. WVMLS
- $440,0003 bd2 ba1.6k sqft1259 Bent Grass Ct NE, Keizer, OR 97303For SaleMLS ID #844064, CHRISTINA SKIPPER, Exp Realty, Llc. WVMLS
- $489,9003 bd3 ba2k sqft1229 Bent Grass Ct NE, Keizer, OR 97303For SaleMLS ID #843923, TERRI HAYS, Homesmart Realty Group. WVMLS
- $499,5003 bd3 ba2.1k sqft1295 Barnick Rd NE, Keizer, OR 97303For SaleMLS ID #843000, AMY MCLEOD P.C., Keller Williams Capital City. WVMLS
- $489,0003 bd2 ba1.6k sqft6095 McLeod Ln NE, Keizer, OR 97303For SaleMLS ID #846050, ALI GIER (MORRISON), Windermere Heritage. WVMLS
- $635,0005 bd4 ba2.3k sqft7825 Marie Ln NE, Keizer, OR 97303Active
 MLS ID #774164364, Drew Coleman, Opt. RMLS (OR)
 - $399,9993 bd2 ba1.2k sqft1819 Kephart Ct NE, Keizer, OR 97303For SaleMLS ID #846456, BEAU CRAIG, Real Broker. WVMLS
- $450,0003 bd2 ba1.6k sqft791 Moneda Ct N, Keizer, OR 97303For SaleMLS ID #846304, FELICHA FIELDS, Knipe Realty Era Powered. WVMLS
- $467,5003 bd3 ba1.7k sqft1968 Brandon Ave NE, Keizer, OR 97303For SaleMLS ID #845734, ERIC WELLARD and BRIAN BEMIS, Re/Max Integrity - Salem. WVMLS
- $494,9454 bd3 ba2.2k sqft1018 Taurus Loop NE, Keizer, OR 97303For SaleMLS ID #842621, DEWEY WHITTON, The Salem Real Estate Group. WVMLS
- $385,0003 bd1 ba1.4k sqft563 Manbrin Dr, Salem, OR 97303ActiveMLS ID #755987086, Sharon Parmenter, Opendoor Brokerage LLC. RMLS (OR)
- $525,0003 bd2 ba1.9k sqft752 Merlot Ave NE, Keizer, OR 97303For SaleMLS ID #843708, SHAUGHN TUPPER, Premiere Property Group, Llc - South Salem. WVMLS
- $473,4993 bd2 ba1.7k sqft4965 Elizabeth St N, Keizer, OR 97303For SaleMLS ID #845646, EDEL LOPEZ, Realty Of America, Llc. WVMLS
- $469,9003 bd3 ba1.6k sqft1948 Brandon Ave NE, Keizer, OR 97303For SaleMLS ID #844398, LACEY STARK, Windermere Heritage. WVMLS
