This charming single-family home located at 1527 E 76th St in Tulsa, OK was built in 1983 and offers a comfortable and inviting living space. Home has 2 bedrooms / 1 bath up and 2 bedrooms / 1 bath downstairs. Move in with confidence knowing the big-ticket updates are already done! Come experience all that this South Tulsa gem has to offer. 4-bedroom / 2-bath / 1867 square ft per court house records 2- car garage / 2-story - New roof March 2026 [Conrad's Roofing] 10-year warranty through Tamko.- All new carpet 2026 [Mill Creek Flooring]- All new paint throughout [5 Star Painting]- Central Heat & Air [December 2021]- Includes all appliances less washer & dryer- Back fence replaced 2025 - Electrical & plumbing - New kitchen sink, faucet & garbage disposal- All new electrical outlets & switches- Garage door : fresh paint & recently serviced - Jenks Public Schools- Large Corner Lot- Move-in ready, available for quick close!- Close to Tulsa Police Dept & River Spirit Casino -Kensington development [HOA optional]Call/message me today to schedule your showing and make 1527 E. 76th Street your next address! Pre-approval or Proof of Funds required before showing. Realtors: please provide name, contact information and brokerage. Seller is willing to work with buyer agents and will consider reasonable compensation requests as part of a purchase offer.
Pending
Price cut: $6K (10/5)
$249,000
1527 E 76th St, Tulsa, OK 74136
4beds
1,867sqft
Single Family Residence
Built in 1983
10,062 Square Feet Lot
$248,500 Zestimate®
$133/sqft
$-- HOA
What's special
All new paint throughoutLarge corner lot
- 6 days
- 252
- 24
Likely to sell faster than
Zillow last checked:
Listing updated:
Listed by:
Tomas Barrientos 918-296-4042,
HomeSmart Stellar Realty
Source: MLS Technology, Inc.,MLS#: 2636402 Originating MLS: MLS Technology
Originating MLS: MLS TechnologyFacts & features
Interior
Bedrooms & bathrooms
- Bedrooms: 4
- Bathrooms: 2
- Full bathrooms: 2
Primary bedroom
- Description: Primary Bedroom,Private Bath,Walk-in Closet
- Level: First
Bedroom
- Description: Bedroom,
- Level: First
Bedroom
- Description: Bedroom,
- Level: Second
Bedroom
- Description: Bedroom,
- Level: Second
Primary bathroom
- Description: Primary Bath,Full Bath
- Level: First
Bathroom
- Description: Hall Bath,Double Sink,Full Bath
- Level: Second
Den
- Description: Den/Family Room,
- Level: First
Dining room
- Description: Dining Room,Combo w/ Living
- Level: First
Kitchen
- Description: Kitchen,
- Level: First
Living room
- Description: Living Room,Combo,Fireplace
- Level: First
Utility room
- Description: Utility Room,Inside
- Level: First
Heating
- Central, Electric
Cooling
- Central Air
Appliances
- Included: Dishwasher, Disposal, Gas Water Heater, Microwave, Oven, Range, Refrigerator, Stove
- Laundry: Electric Dryer Hookup
Features
- Central Vacuum, Laminate Counters, Cable TV, Ceiling Fan(s), Programmable Thermostat
- Flooring: Carpet, Other, Tile
- Windows: Other
- Number of fireplaces: 1
- Fireplace features: Other
Interior area
- Total structure area: 1,867
- Total interior livable area: 1,867 sqft
Property
Parking
- Total spaces: 2
- Parking features: Attached, Garage
- Attached garage spaces: 2
Features
- Levels: Two
- Stories: 2
- Patio & porch: Patio, Porch
- Exterior features: Concrete Driveway, Rain Gutters
- Pool features: None
- Fencing: Other,Privacy
Lot
- Size: 10,062 Square Feet
- Features: Corner Lot
Details
- Additional structures: None
- Parcel number: 71155830747230
Construction
Type & style
- Home type: SingleFamily
- Property subtype: Single Family Residence
Materials
- Brick, Other, Vinyl Siding
- Foundation: Slab
- Roof: Asphalt,Fiberglass
Condition
- Year built: 1983
Utilities & green energy
- Sewer: Public Sewer
- Water: Public
- Utilities for property: Cable Available, Electricity Available, Natural Gas Available, Other, Phone Available
Community & HOA
Community
- Features: Gutter(s)
- Security: No Safety Shelter, Smoke Detector(s)
- Subdivision: Kensington
HOA
- Has HOA: No
Location
- Region: Tulsa
Financial & listing details
- Price per square foot: $133/sqft
- Tax assessed value: $140,000
- Annual tax amount: $2,036
- Date on market: 10/4/2026
- Cumulative days on market: 8 days
- Listing terms: Conventional
Estimated market value
$248,500
$236,000 - $261,000
$2,003/mo
Price history
| Date | Event | Price |
|---|---|---|
| 10/7/2026 | Pending sale | $249,000$133/sqft |
Source:  MLS Technology, Inc. #2636402 Report a problem MLS Technology, Inc. #2636402 Report a problem | ||
| 10/5/2026 | Price change | $249,000-2.4%$133/sqft |
Source: MLS Technology, Inc. #2636402 Report a problem | ||
| 8/14/2026 | Listed for sale | $255,000+82.1%$137/sqft |
Source: Owner Report a problem | ||
| 3/24/2021 | Listing removed | -- |
Source: Owner Report a problem | ||
| 8/28/2013 | Sold | $140,000+0%$75/sqft |
Source: Public Record Report a problem | ||
| 7/15/2013 | Price change | $139,999+0.1%$75/sqft |
Source: Owner Report a problem | ||
| 6/12/2013 | Price change | $139,900-3.5%$75/sqft |
Source: Accent Realtors #1312326 Report a problem | ||
| 4/30/2013 | Listed for sale | $145,000+39.4%$78/sqft |
Source: Accent Realtors #1312326 Report a problem | ||
| 8/9/1999 | Sold | $104,000$56/sqft |
Source: Public Record Report a problem | ||
Public tax history
| Year | Property taxes | Tax assessment |
|---|---|---|
| 2025 | $2,036 +4.1% | $14,400 |
| 2024 | $1,955 +2% | $14,400 |
| 2023 | $1,917 -3% | $14,400 |
| 2022 | $1,977 -1.4% | $14,400 -6.5% |
| 2021 | $2,004 +2.2% | $15,400 |
| 2020 | $1,962 -3.3% | $15,400 |
| 2019 | $2,029 0% | $15,400 +0.4% |
| 2018 | $2,029 -6% | $15,338 -3.3% |
| 2017 | $2,159 +8.7% | $15,862 +3% |
| 2016 | $1,987 | $15,400 |
| 2015 | $1,987 -1.9% | $15,400 |
| 2014 | $2,025 | $15,400 +9% |
| 2013 | -- | $14,126 |
| 2012 | -- | $14,126 |
| 2011 | -- | $14,126 |
| 2010 | -- | $14,126 |
| 2009 | -- | $14,126 +4.6% |
| 2008 | -- | $13,510 +5% |
| 2007 | -- | $12,867 +5% |
| 2006 | -- | $12,254 |
| 2005 | -- | $12,254 |
| 2004 | $1,420 | $12,254 +3.9% |
| 2003 | -- | $11,792 +3.1% |
| 2002 | -- | $11,440 |
| 2001 | -- | $11,440 |
| 2000 | -- | $11,440 |
Find assessor info on the county website
Monthly payment
Est. payment
Payment breakdown
Explore the cost of this home by adjusting the details. Changes won't be saved.Climate risks
Neighborhood: Kensington
Nearby schools
Schools provided by the listing agent
- Elementary: Northwest
- Middle: Jenks
- High: Jenks
- District: Jenks - Sch Dist (5)
Source: MLS Technology, Inc.. This data may not be complete. We recommend contacting the local school district to confirm school assignments for this home.

Similar homes
- $280,0003 bd3 ba1.6k sqft6204 S Trenton Ct, Tulsa, OK 74136For Sale
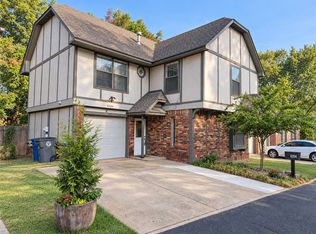 MLS ID #2633789, Alex Payne, Copper Creek Real Estate. MLS Technology, Inc.
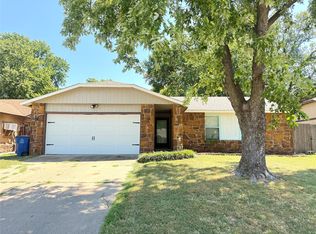
 - $275,0003 bd2 ba2.4k sqft13220 E 38th St, Tulsa, OK 74134For Sale
 MLS ID #2636805, Christy Danels, Christy Danels. MLS Technology, Inc.
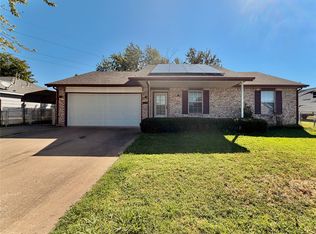
 - $244,9003 bd2 ba1.4k sqft9131 S 91st East Ave, Tulsa, OK 74133For Sale
 MLS ID #2629892, Jubilee Allison, Interstate Properties, Inc.. MLS Technology, Inc.
 - $247,9003 bd2 ba1.3k sqft14505 S Nyssa Pl, Glenpool, OK 74033For Sale
 MLS ID #2636355, Isabel K Haver, eXp Realty, LLC. MLS Technology, Inc.
