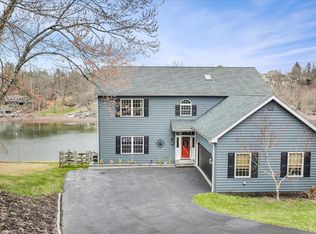
Position yourself for the future. Seeking far-sighted and visionary buyers during dam rehabilitation project for this custom 4BR/3.5BA newer construction chalet by Mas-Tek Builders. A rare find in Lake Wynonah! This gorgeous home is perfectly nestled in Pinto Cove, one of the quietest and most peaceful locations on the lake. It offers new buyers the finest upgrades and a fantastic floor plan. The open concept main level encompasses a vaulted great room with cathedral ceilings, and a stunning gas fireplace with stone chimney. A fully appointed kitchen with solid wood Faircrest cabinets, dovetail drawers, beautiful, white quartz countertops, oversized island with wet sink and Café appliances invites family and guests to enjoy fellowship and meals together. Primary bedroom with large walk-in closet and en-suite plus adjoining laundry. An additional guest bathroom and foyer complete the main floor. The second floor includes two spacious bedrooms and a full bathroom with loft views of the cathedral ceiling and landscape. Lower level features a wet bar with a beverage cooler, expansive space for entertaining and an additional large bedroom, full bathroom, utility and storage area. This property includes a 12X20' lakeside paver patio, floating dock & boat lift, and boasts phenomenal views spanning to the dam breast. Water and electricity provided by the patio area. Prominent views of nature can truly be enjoyed from many rooms, and birdsong offers a natural, soft fascination enjoyed from the wrap-around deck, screened in porch and below-deck patio area. Paved driveway with turnaround loop and plenty of extra parking at top of property. Two-car attached, oversized garage. Structural and cosmetic details include: solid core interior 2 panel arch top with V groove doors, fiberglass 1/0 x 3/0 x 1/0 front entry door unit with Deco craftsman glass, Quoizel lighting, Bruce 5’’ hand-scraped engineered prefinished flooring (first floor other than bathroom and laundry room), lower level is 6.5 mm 22mil wear layer rigid core flooring, MI vinyl windows, composite decking. Homeowners have completed the following improvements since purchase in 2024: patio repour, path to waterfront area improved, stormwater run-off vastly improved, regrading with new stone, re-built dock, patio rock wall redone and Moen Flow WIFI water valve shut-off added. About 10 feet of the improved path falls onto the neighboring property, but the pathway is entirely usable with or without this 10 feet. Neighbor has been agreeable to allowing this 10 ft which allows ease of access. HOA amenities include: business office/gathering room/library, lodge w/dining and bar, social clubs, electric/trolling motor boating, fishing, tubing, paddleboarding, tennis, pickleball, several parks/pavilion, basketball courts, horseshoe pits, pool, beautiful docks, hiking, natural wildlife and marina. Groups and events can include: Active Civic Association, Dances/Concerts, Book Group, Pinochle Group, Volunteer Programs, Fish & Boat Group. Located less than an hour from Allentown, Harrisburg, Hershey and Reading. Lake Wynonah offers a distinctive, natural setting close to the Appalachian Trail, Schuylkill River Greenways/Schuylkill River Trail, locally owned restaurants, newer hospital, shopping and quaint towns. Buyers are encouraged to due diligence, yet explore potential - please call the Lake Wynonah Business Office for updates regarding the Lake Wynonah Dam. Boating is restricted to electric/trolling motors, kayaks/paddleboards/canoes/row boats only while the Lake Wynonah Dam is being rehabilitated. Lake Wynonah continues to be drawn down per DEP. Fawn Lake is separate from Lake Wynonah. The Fawn Lake Dam was repaired in 2009. Some photography displays Lake Wynonah at full pool. Please call the Lake Wynonah Business Office for updates on the "big lake"/Lake Wynonah Dam rehabilitation project/DEP Consent Order and Agreement, and probable future assessment. 2026 taxes are estimated.
Pending
$719,000
1527 Pinto Cv, Auburn, PA 17922
4beds
2,961sqft
:
Get pre-qualified$4,984/mo
Single Family Residence
Built in 2023
0.5 Acres Lot
$710,100 Zestimate®
$243/sqft
$154/mo HOA
What's special
Utility and storage areaTwo-car attached oversized garageQuoizel lightingOpen concept main levelComposite deckingDovetail drawersMi vinyl windows
- 74 days |
- 258 |
- 6 |
Zillow last checked:
Listing updated:
Listed by:
Abby Nelson 570-449-2755,
Keller Williams Platinum Realty - Schuylkill 6108981441,
Listing Team: The Abby Nelson Team
Source: Bright MLS,MLS#: PASK2027118
Facts & features
Interior
Bedrooms & bathrooms
- Bedrooms: 4
- Bathrooms: 4
- Full bathrooms: 3
- 1/2 bathrooms: 1
- Main level bathrooms: 2
- Main level bedrooms: 1
Basement
- Area: 0
Heating
- Central, Electric, Propane
Cooling
- Central Air, Electric
Appliances
- Included: Refrigerator, Oven/Range - Electric, Range Hood, Microwave, Dishwasher, Tankless Water Heater
- Laundry: Hookup, Main Level
Features
- 2nd Kitchen, Combination Dining/Living, Combination Kitchen/Dining, Combination Kitchen/Living, Entry Level Bedroom, Exposed Beams, Open Floorplan, Kitchen Island, Primary Bath(s), Recessed Lighting, Soaking Tub, Upgraded Countertops, Walk-In Closet(s), Bar, Wine Storage, Beamed Ceilings, 9'+ Ceilings, Cathedral Ceiling(s), Vaulted Ceiling(s)
- Flooring: Engineered Wood, Laminate, Ceramic Tile
- Basement: Connecting Stairway,Full,Heated,Improved,Interior Entry,Exterior Entry,Partially Finished,Concrete,Walk-Out Access,Windows
- Number of fireplaces: 1
- Fireplace features: Gas/Propane
Interior area
- Total structure area: 2,961
- Total interior livable area: 2,961 sqft
- Finished area above ground: 2,961
- Finished area below ground: 0
Video & virtual tour
Property
Parking
- Total spaces: 2
- Parking features: Garage Faces Side, Built In, Covered, Storage, Oversized, Inside Entrance, Driveway, Attached
- Attached garage spaces: 2
- Has uncovered spaces: Yes
Accessibility
- Accessibility features: None
Features
- Levels: Three
- Stories: 3
- Patio & porch: Porch, Deck, Screened, Wrap Around
- Exterior features: Extensive Hardscape
- Pool features: Community
- Has view: Yes
- View description: Mountain(s), Scenic Vista, Trees/Woods
- Waterfront features: Lake
- Body of water: Lake Wynonah / Fawn Lake
- Frontage length: Water Frontage Ft: 70
Lot
- Size: 0.5 Acres
- Features: Bulkheaded, Cleared, Landscaped, Premium, Year Round Access, Rural
Details
- Additional structures: Above Grade, Below Grade
- Parcel number: 28231527
- Zoning: R-S
- Zoning description: Residential Suburban
- Special conditions: Standard
Construction
Type & style
- Home type: SingleFamily
- Architectural style: Chalet
- Property subtype: Single Family Residence
Materials
- Concrete, Vinyl Siding
- Foundation: Concrete Perimeter
- Roof: Shingle
Condition
- Excellent
- New construction: No
- Year built: 2023
Details
- Builder name: Mas-Tek (Troy Shellhammer)
Utilities & green energy
- Sewer: On Site Septic
- Water: Community
Community & HOA
Community
- Subdivision: Lake Wynonah
HOA
- Has HOA: Yes
- Amenities included: Basketball Court, Bar/Lounge, Clubhouse, Common Grounds, Dining Rooms, Gated, Lake, Marina/Marina Club, Non-Lake Recreational Area, Picnic Area, Pool, Security, Tennis Court(s), Tot Lots/Playground, Volleyball Courts, Water/Lake Privileges
- Services included: Common Area Maintenance, Pool(s), Reserve Funds, Road Maintenance, Security, Snow Removal
- HOA fee: $1,842 annually
- HOA name: LAKE WYNONAH PROPERTY OWNER'S ASSOCIATION
Location
- Region: Auburn
- Municipality: SOUTH MANHEIM TWP
Financial & listing details
- Price per square foot: $243/sqft
- Tax assessed value: $780,000
- Annual tax amount: $9,200
- Date on market: 5/14/2026
- Listing agreement: Exclusive Right To Sell
- Listing terms: Cash,Conventional,FHA,VA Loan
- Inclusions: Caf'e Refrigerator, Range, Dishwasher, Microwave, Beverage Cooler, Washer / Dryer, Buried Propane Tank (owned), Property Can Be Sold Almost Entirely Furnished - Negotiable
- Exclusions: 2 Lazy Boy Armchairs, End Table In Lower Level, Primary Bedroom Furniture
- Ownership: Fee Simple
Estimated market value
$710,100
$675,000 - $746,000
$3,795/mo
Price history
| Date | Event | Price |
|---|---|---|
| 7/1/2026 | Pending sale | $719,000$243/sqft |
Source:  Bright MLS #PASK2027118 Report a problem Bright MLS #PASK2027118 Report a problem | ||
| 6/30/2026 | Listing removed | $719,000$243/sqft |
Source: Bright MLS #PASK2027118 Report a problem | ||
| 5/15/2026 | Listed for sale | $719,000-7.8%$243/sqft |
Source: Bright MLS #PASK2027118 Report a problem | ||
| 11/8/2024 | Sold | $780,000-1.9%$263/sqft |
Source: Bright MLS #PASK2014614 Report a problem | ||
| 9/29/2024 | Pending sale | $795,000$268/sqft |
Source: Bright MLS #PASK2014614 Report a problem | ||
| 9/28/2024 | Listing removed | $795,000$268/sqft |
Source: Bright MLS #PASK2014614 Report a problem | ||
| 9/27/2024 | Price change | $795,000-6.4%$268/sqft |
Source: Bright MLS #PASK2014614 Report a problem | ||
| 5/13/2024 | Price change | $849,000-3.5%$287/sqft |
Source: Bright MLS #PASK2014614 Report a problem | ||
| 3/15/2024 | Listed for sale | $879,500$297/sqft |
Source: Bright MLS #PASK2014614 Report a problem | ||
| 11/30/2023 | Listing removed | $879,500$297/sqft |
Source:  Berkshire Hathaway HomeServices Homesale Realty #PASK2011408 Report a problem Berkshire Hathaway HomeServices Homesale Realty #PASK2011408 Report a problem | ||
| 10/5/2023 | Price change | $879,5000%$297/sqft |
Source: Bright MLS #PASK2011408 Report a problem | ||
| 8/31/2023 | Price change | $879,900-2.1%$297/sqft |
Source: Bright MLS #PASK2011408 Report a problem | ||
| 8/3/2023 | Listed for sale | $899,000+274.6%$304/sqft |
Source: Bright MLS #PASK2011408 Report a problem | ||
| 11/17/2021 | Sold | $240,000-14.3%$81/sqft |
Source: Public Record Report a problem | ||
| 9/27/2021 | Listed for sale | $279,900$95/sqft |
Source: Bright MLS #PASK2001638 Report a problem | ||
Public tax history
| Year | Property taxes | Tax assessment |
|---|---|---|
| 2023 | $1,675 +2.4% | $27,225 |
| 2022 | $1,636 +1% | $27,225 |
| 2021 | $1,620 -1% | $27,225 |
| 2020 | $1,636 +240.9% | $27,225 |
| 2019 | $480 -70% | $27,225 |
| 2018 | $1,597 | $27,225 |
| 2017 | -- | $27,225 |
| 2015 | -- | $27,225 |
| 2011 | -- | $27,225 |
| 2010 | -- | $27,225 |
| 2009 | -- | $27,225 |
| 2004 | -- | $27,225 |
Find assessor info on the county website
Monthly payment
Est. payment
Payment breakdown
Explore the cost of this home by adjusting the details. Changes won't be saved.Climate risks
Neighborhood: Lake Wynonah
Getting around
0 / 100
Car-DependentNearby schools
GreatSchools rating
- 3/10Schuylkill Haven Middle SchoolGrades: 5-7Distance: 2.8 mi
- 4/10Schuylkill Haven Senior High SchoolGrades: 8-12Distance: 2.8 mi
- 5/10Schuylkill Haven El CenterGrades: K-4Distance: 2.9 mi
Schools provided by the listing agent
- High: Schuylkill Haven Area
- District: Schuylkill Haven Area
Source: Bright MLS. This data may not be complete. We recommend contacting the local school district to confirm school assignments for this home.
- $817,5003 bd3 ba-- sqft1528 Wynonah Dr, Auburn, PA 17922Off Market
- $42,0000.5 Acres1526 Pinto Cv, Auburn, PA 17922Off Market
- $52,030-- bd-- ba-- sqft1518 Pinto Cv, Auburn, PA 17922Off Market
- $576,9004 bd2 ba1.3k sqft1524 Pinto Cv, Auburn, PA 17922Off Market
- $6,0000.4 Acres271 Wynonah Dr, Auburn, PA 17922Off Market
- $---- bd-- ba-- sqft1517-1518 Pinto Cv, Auburn, PA 17922Off Market
- $6,5300.3 Acres1553 Wynonah Dr, Auburn, PA 17922Off Market
- $38,0000.5 Acres1525 Pinto Cv, Auburn, PA 17922Off Market
A local agent can set up tours, give advice and negotiate with sellers.
A local lender can help you make sure your offer is ready when you are.
Similar homes
- $795,0004 bd3 ba3.5k sqft1506 Wynonah Dr, Auburn, PA 17922For Sale

 MLS ID #PASK2028108, Abby Nelson, Keller Williams Platinum Realty - Schuylkill. Bright MLS
 - $499,0003 bd2 ba2k sqft1933 Wynonah Dr, Auburn, PA 17922For Sale
 MLS ID #PASK2027824, Abby Nelson, Keller Williams Platinum Realty - Schuylkill. Bright MLS
 - $575,0002 bd2 ba2.1k sqft1472 Bearcat Cv, Auburn, PA 17922For Sale
 MLS ID #PASK2026794, Steven Turner, Inch & Co. Real Estate, LLC. Bright MLS
 - $973,5004 bd5 ba3.5k sqft609 Wynonah Dr, Auburn, PA 17922For Sale
 MLS ID #PASK2026346, Jennifer Walton, BHHS Homesale Realty - Schuylkill Haven. Bright MLS
 - $415,0003 bd3 ba2.3k sqft1865 Buckaroo Cv #1864, Auburn, PA 17922For SaleMLS ID #PASK2025218, Sharon Carroll, BHHS Homesale Realty - Schuylkill Haven. Bright MLS
- $399,9003 bd2 ba1.5k sqft706 S Shawnee Dr, Auburn, PA 17922For SaleMLS ID #PASK2027114, Thomas Skiffington, RE/MAX 440 - Perkasie. Bright MLS
- $399,9003 bd2 ba1.5k sqft706 Shawnee Dr, Auburn, PA 17922For SaleMLS ID #777501, Thomas E. Skiffington, RE/MAX Central - Allentown. GLVR
- $499,0003 bd1 ba1.5k sqft1503 Wynonah Dr, Auburn, PA 17922For SaleMLS ID #PASK2026090, Abby Nelson, Keller Williams Platinum Realty - Schuylkill. Bright MLS
- $684,9006 bd3 ba3.7k sqft511 Summer Hill Rd, Schuylkill Haven, PA 17972For SaleMLS ID #PASK2027476, Darren Kostival, RE/MAX Of Reading. Bright MLS
- $525,0003 bd4 ba2.7k sqft1079 Indian Dr, Lake Ariel, PA 18436For Sale
 MLS ID #PW262145, Heather L Meagher, RE/MAX Best. PWAR as distributed by MLS GRID
 - $385,0003 bd2 ba1.6k sqft1591 Stag Dr, Auburn, PA 17922New ConstructionMLS ID #PASK2026208, Amanda Vachris, EveryHome Realtors. Bright MLS
- $449,9005 bd4 ba3.4k sqft84 Oak Ledge Ave, Schuylkill Haven, PA 17972For SaleMLS ID #PASK2027880, Brook Koch-Guers, RE/MAX Five Star Realty. Bright MLS
- $850,0004 bd4 ba3.8k sqft181 Fort Rd, Bernville, PA 19506For SaleMLS ID #PABK2069128, Loretta Leibert, BHHS Homesale Realty- Reading Berks. Bright MLS
- $589,9003 bd4 ba3.2k sqft1 Heidelberg Ct, Bernville, PA 19506For SaleMLS ID #PABK2075518, Petey Church, Keller Williams Platinum Realty - Wyomissing. Bright MLS
- $574,9004 bd3 ba3k sqft115 Holly Rd, Orwigsburg, PA 17961For SaleMLS ID #776984, Angie C. Espinal, BHGRE Valley Partners-Allentwn. GLVR
- $699,5004 bd3 ba2.5k sqft0 McCoy Ln, Leesport, PA 19533New ConstructionMLS ID #PABK2069824, Jen Blankenbiller, BHHS Homesale Realty- Reading Berks. Bright MLS
- $720,0006 bd4 ba4.1k sqft372 S Good Spring Rd, Hegins, PA 17938For SaleMLS ID #PASK2027748, Guy Julian, Iron Valley Real Estate Keystone. Bright MLS
- $395,9004 bd3 ba2.8k sqft87 Oak Ledge Ave, Schuylkill Haven, PA 17972For SaleMLS ID #PASK2025842, Jen Blankenbiller, BHHS Homesale Realty- Reading Berks. Bright MLS
- $374,5003 bd3 ba3.2k sqft500 Hillcroft Ave, Schuylkill Haven, PA 17972For SaleMLS ID #PASK2028132, Bobbie Jo Knight, Iron Valley Real Estate Keystone. Bright MLS
- $695,0002 bd2 ba2.2k sqft1575 Pine Grove Rd, Bethel, PA 19507For SaleMLS ID #PABK2069846, JIM BEDORF, Coldwell Banker Realty. Bright MLS
