
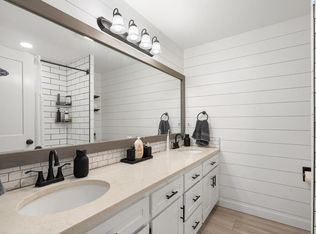
MLS# 296761 Located in the heart of Kennewick and surrounded by parks and walking trails, this home welcomes you as soon as you enter the front door! Warm, engineered hardwood floors, raised ceilings, a great room plan that joins a living room with natural gas fireplace and hearth with a good sized kitchen with fresh counter tops, full tile backsplash, new appliances and new floors! You'll love the connection in the space and the connection you'll make with family and friends when together! It's all on one level so it can be your forever home! You'll love the main bedroom and ensuite that's been tastefully updated as well. New floors, new counter tops, a roomy walk in shower... Just move in and love life! Outside is a private backyard but not so much yard you'll spend all weekend maintaining it. Just put your feet up and enjoy! This home is in tip top shape and in a wonderful location so don't delay... call your favorite agent and schedule a walk through today!!
Pending
$419,900
1527 S Jefferson St, Kennewick, WA 99338
3beds
1,454sqft
Single Family Residence
Built in 2007
7,412 Square Feet Lot
$419,900 Zestimate®
$289/sqft
$80/mo HOA
What's special
Private backyardWarm engineered hardwood floorsRoomy walk in showerNew appliancesFull tile backsplashNew floorsRaised ceilings
- 2 days
- 7
- 0
Likely to sell faster than
Zillow last checked:
Listing updated:
Listed by:
Scott M Anderson 509-308-1526,
HomeSmart Elite Brokers
Source: PACMLS as distributed by MLS GRID,MLS#: 296761
Facts & features
Interior
Bedrooms & bathrooms
- Bedrooms: 3
- Bathrooms: 2
- Full bathrooms: 1
- 3/4 bathrooms: 1
Rooms
- Room types: Bath - Master, Breakfast Bar, Dining - Kitchen/Combo, Master - Main Level, Room - Great, Kitchen Island, Master Bedroom, Pantry, Laundry
Bedroom 1
- Level: M
- Area: 14 Square Feet
Bedroom 2
- Level: M
- Area: 11 Square Feet
Bedroom 3
- Level: M
- Area: 10 Square Feet
Dining room
- Level: M
- Area: 12 Square Feet
Kitchen
- Level: M
- Area: 12 Square Feet
Living room
- Level: M
- Area: 20 Square Feet
Utility room
- Level: M
- Area: 7 Square Feet
Heating
- Forced Air, Natural Gas, Central, Furnace
Cooling
- Forced Air, Central Air
Appliances
- Included: Dishwasher, Disposal, Microwave, Range/Oven, Refrigerator
Features
- Raised Ceiling(s), Drapes/Blinds, Storage, Ceiling Fan(s)
- Flooring: Carpet, Laminate, Wood
- Windows: Double Pane Windows, Vinyl Windows
- Basement: No Basement
- Fireplace features: One, Gas, Insert, Living Room
Interior area
- Total structure area: 1,454
- Total interior livable area: 1,454 sqft
Video & virtual tour
Property
Parking
- Parking features: Attached, 2 car, Garage Door Opener, Finished
- Has garage: Yes
Features
- Levels: One
- Stories: 1
- Patio & porch: Patio
- Exterior features: Shed(s), Fenced, Irrigation System
Lot
- Size: 7,412 Square Feet
- Features: Located in City Limits, Plat Map - Recorded
Details
- Parcel number: 109892070019002
- Zoning: SINGLE FAMILY R
Construction
Type & style
- Home type: SingleFamily
- Property subtype: Single Family Residence
Materials
- Cement Board, Rock, Frame, Lap Siding
- Foundation: Concrete, Crawl Space
- Roof: Composition
Condition
- New construction: No
- Year built: 2007
Details
- Builder name: Tanninen
Utilities & green energy
- Sewer: Sewer Connected
- Water: Public
- Utilities for property: Appliances-Electric, Appliances-Gas, Cable Connected, Electricity Connected, Natural Gas Connected
Community & HOA
Community
- Subdivision: Kennewick West
HOA
- Has HOA: Yes
- HOA fee: $80 monthly
Location
- Region: Kennewick
Financial & listing details
- Price per square foot: $289/sqft
- Tax assessed value: $364,340
- Annual tax amount: $2,717
- Date on market: 10/21/2026
- Listing terms: Cash,Conventional,FHA,VA
- Inclusions: See Features
Estimated market value
$419,900
$399,000 - $441,000
$2,240/mo
Price history
| Date | Event | Price |
|---|---|---|
| 10/21/2026 | Pending sale | $419,900$289/sqft |
Source:  PACMLS as distributed by MLS GRID #296761 Report a problem | ||
| 9/30/2026 | Listing removed | $419,900$289/sqft |
Source: PACMLS as distributed by MLS GRID #296761 Report a problem | ||
| 9/25/2026 | Listed for sale | $419,900+31.3%$289/sqft |
Source: PACMLS as distributed by MLS GRID #296761 Report a problem | ||
| 2/5/2021 | Sold | $319,900$220/sqft |
Source: PACMLS as distributed by MLS GRID #250861 Report a problem | ||
| 1/14/2021 | Pending sale | $319,900$220/sqft |
Source: PACMLS as distributed by MLS GRID #250861 Report a problem | ||
| 1/11/2021 | Listed for sale | $319,900+86.9%$220/sqft |
Source: PACMLS as distributed by MLS GRID #250861 Report a problem | ||
| 11/20/2007 | Sold | $171,200+389.1%$118/sqft |
Source: Public Record Report a problem | ||
| 4/6/2007 | Sold | $35,000$24/sqft |
Source: Public Record Report a problem | ||
Public tax history
| Year | Property taxes | Tax assessment |
|---|---|---|
| 2025 | $2,766 -10% | $364,340 -4.7% |
| 2024 | $3,072 +10.7% | $382,180 +10.3% |
| 2023 | $2,775 +41.5% | $346,510 +25.9% |
| 2022 | $1,962 -19.4% | $275,150 +10.8% |
| 2021 | $2,433 +7.8% | $248,390 +11.2% |
| 2020 | $2,257 -15.5% | $223,280 +6% |
| 2019 | $2,672 +7.6% | $210,620 +6.4% |
| 2018 | $2,483 -4.7% | $197,960 +14.7% |
| 2017 | $2,604 +7.4% | $172,630 |
| 2016 | $2,424 | $172,630 |
| 2015 | $2,424 +1.1% | $172,630 +1.6% |
| 2014 | $2,398 | $169,920 |
| 2013 | $2,398 | $169,920 |
| 2012 | -- | $169,920 +4.4% |
| 2011 | -- | $162,770 |
| 2010 | -- | $162,770 |
| 2009 | -- | $162,770 |
| 2008 | -- | -- |
| 2007 | -- | -- |
| 2006 | -- | -- |
Find assessor info on the county website
Monthly payment
Est. payment
Payment breakdown
Explore the cost of this home by adjusting the details. Changes won't be saved.Climate risks
Neighborhood: 99338

Similar homes
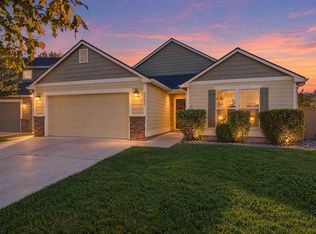
- $430,0003 bd2 ba1.6k sqft1400 S Buchanan Pl, Kennewick, WA 99338For Sale
 MLS ID #297266, Malorey Caldwell, Results Realty Group Tri-Citie. PACMLS as distributed by MLS GRID
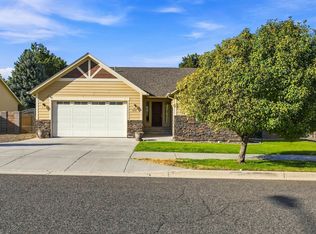
- $435,0003 bd2 ba1.6k sqft5821 W 17th Ave, Kennewick, WA 99338For Sale
 MLS ID #297028, April R Connors, Windermere Group One/Tri-Cities. PACMLS as distributed by MLS GRID
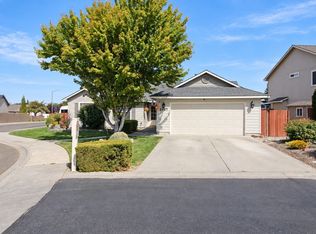
- $437,0003 bd2 ba1.6k sqft5208 W 28th Ave, Kennewick, WA 99338For Sale
 MLS ID #296367, Carol Fuller, Retter and Company Sotheby's. PACMLS as distributed by MLS GRID
- $369,9003 bd2 ba1.3k sqft2427 S Arthur Ct, Kennewick, WA 99338For Sale
 MLS ID #296342, Alex Burden, Kenmore Team. PACMLS as distributed by MLS GRID
- $369,9003 bd2 ba1.9k sqft4617 W 14th Ave, Kennewick, WA 99338For SaleMLS ID #295609, Rachel Robertson, Windermere Group One/Tri-Cities. PACMLS as distributed by MLS GRID
- $434,9993 bd2 ba1.6k sqft6018 W 41st Ave, Kennewick, WA 99338For SaleMLS ID #295111, Annie Wagar, EXP Realty, LLC Tri Cities. PACMLS as distributed by MLS GRID
- $425,0003 bd2 ba1.5k sqft3013 Escolar Rd, Kennewick, WA 99338For SaleMLS ID #294400, Ann Kuykendall, Encore Realty, LLC. PACMLS as distributed by MLS GRID
- $420,0003 bd2 ba1.7k sqft5504 Coolidge Ct, Pasco, WA 99301For SaleMLS ID #297321, April R Connors, Windermere Group One/Tri-Cities. PACMLS as distributed by MLS GRID
- $415,0003 bd2 ba2.1k sqft6345 W Willamette Ave, Kennewick, WA 99336For SaleMLS ID #296934, Jared Berglund, HomeSmart Elite Brokers. PACMLS as distributed by MLS GRID
- $429,9003 bd2 ba1.7k sqft3504 S Reed Ct, Kennewick, WA 99337For SaleMLS ID #295532, Diana Diaz, ERA Skyview Realty. PACMLS as distributed by MLS GRID
- $385,0003 bd2 ba1.2k sqft580 N Harrison Pl, Kennewick, WA 99336For SaleMLS ID #296938, Analexis Manjares-Diaz, PNW Collective / Real Broker. PACMLS as distributed by MLS GRID
- $384,9003 bd2 ba1.4k sqft4501 W Grand Ronde Ave, Kennewick, WA 99336For SaleMLS ID #295368, Ryan Vogt, EXP Realty, LLC Tri Cities. PACMLS as distributed by MLS GRID
- $375,0003 bd3 ba1.5k sqft7530 W Victoria Ave, Kennewick, WA 99336For SaleMLS ID #296952, Kimberly Feliciano, ERA Skyview Realty. PACMLS as distributed by MLS GRID
- $440,0003 bd3 ba1.8k sqft7127 W 2nd Pl, Kennewick, WA 99336For SaleMLS ID #293133, Justin Lawrence, Redfin. PACMLS as distributed by MLS GRID
- $387,0003 bd2 ba1.5k sqft8607 W Entiat Ave, Kennewick, WA 99336For SaleMLS ID #296891, Grace Suarez, Desert Hills Realty Inc. PACMLS as distributed by MLS GRID
- $439,0003 bd2 ba1.7k sqft8827 W Klamath Ave, Kennewick, WA 99336For SaleMLS ID #296199, Melissa Montgomery, RE/MAX Northwest REALTORS. PACMLS as distributed by MLS GRID
- $420,0003 bd2 ba1.5k sqft8560 W Canyon Ave, Kennewick, WA 99336For SaleMLS ID #294613, Lindie Derrick, Coldwell Banker Tomlinson. PACMLS as distributed by MLS GRID
- $395,0004 bd2 ba1.9k sqft703 W 48th Ave, Kennewick, WA 99337For SaleMLS ID #296993, Lisa Lowary, EXP Realty, LLC Tri Cities. PACMLS as distributed by MLS GRID
- $399,0003 bd2 ba1.4k sqft2343 S Garfield St, Kennewick, WA 99337For SaleMLS ID #296179, Luis Valdez, Kenmore Team. PACMLS as distributed by MLS GRID
