Built from the ground up after the original home was removed, this is a completely new home featuring modern construction, quality materials, and today's most desirable finishes. Construction is currently underway, giving buyers the opportunity to secure this exceptional property before completion. Don't miss your chance to own a brand-new home that combines luxury, efficiency, and thoughtful design in every detail. The luxurious primary suite offers a true retreat with a beautifully appointed spa-inspired bath, while the oversized secondary bedrooms provide exceptional comfort for family and guests alike. Designed with comfort and efficiency in mind, the home features a dual-zone HVAC system, tankless water heater, Therma-Tru front entry door, all-new energy-efficient windows, Introducing an exceptional new construction residence where timeless design meets modern luxury. Spanning approximately 2,500 square feet, with an additional 1,000 square feet of finished lower-level living space, this thoughtfully designed home features 4 generously sized bedrooms, 3 full bathrooms, and a powder room. Every detail has been carefully selected to create a home that is both elegant and functional. The open-concept floor plan is centered around a dramatic three-sided fireplace, creating a seamless flow between the living, dining, and kitchen spaces—perfect for entertaining or everyday living. Rich white oak flooring, an impressive open staircase, and expansive windows fill the home with warmth and natural light. A private first-floor study provides the ideal home office or flex space, while the second-floor laundry room adds everyday convenience. The finished lower level adds approximately 1,000 square feet of additional living space and includes a full bathroom, making it ideal for a media room, fitness area, guest suite, or recreation space. There is a foundation drainage system with sump pump, and all-new concrete driveway and walkways. Outdoor living is enhanced by a welcoming front porch, rear deck, and attached 12' x 21' garage. Located in one of South Jersey's desirable communities, this home offers the rare opportunity to own a completely new custom residence without the wait of building from scratch. Construction is currently underway, allowing buyers the opportunity to secure this exceptional property before completion. Luxury. Quality. Craftsmanship. Welcome home. **Disclaimer: Listing photos are AI-generated renderings intended to illustrate the builder's vision. The home is currently under construction, and the finished product may vary in design, finishes, and features.
Pending
$950,000
1528 Oak Ave, Haddon Heights, NJ 08035
4beds
3,500sqft
Single Family Residence
Built in 2026
6,251 Square Feet Lot
$946,600 Zestimate®
$271/sqft
$-- HOA
What's special
Therma-tru front entry doorRich white oak flooringTankless water heaterDual-zone hvac systemRear deckWelcoming front porchSecond-floor laundry room
- 50 days
- 924
- 56
Likely to sell faster than
Zillow last checked:
Listing updated:
Listed by:
Cabrina Johnson 856-827-1675,
Keller Williams - Main Street,
Co-Listing Agent: Matthew Joseph Tomkinson Sr. 856-520-5735,
Keller Williams - Main Street
Source: Bright MLS,MLS#: NJCD2124072
Facts & features
Interior
Bedrooms & bathrooms
- Bedrooms: 4
- Bathrooms: 4
- Full bathrooms: 3
- 1/2 bathrooms: 1
- Main level bathrooms: 1
Basement
- Area: 1000
Heating
- Forced Air, Natural Gas
Cooling
- Central Air, Electric
Appliances
- Included: Gas Water Heater
- Laundry: Upper Level
Features
- Basement: Sump Pump,Finished
- Has fireplace: No
Interior area
- Total structure area: 3,500
- Total interior livable area: 3,500 sqft
- Finished area above ground: 2,500
- Finished area below ground: 1,000
Property
Parking
- Total spaces: 1
- Parking features: Inside Entrance, Attached
- Attached garage spaces: 1
Accessibility
- Accessibility features: None
Features
- Levels: Two
- Stories: 2
- Pool features: None
Lot
- Size: 6,251 Square Feet
- Dimensions: 50.00 x 125.00
Details
- Additional structures: Above Grade, Below Grade
- Parcel number: 180010700005
- Zoning: RES
- Special conditions: Standard
Construction
Type & style
- Home type: SingleFamily
- Architectural style: Contemporary
- Property subtype: Single Family Residence
Materials
- Frame
- Foundation: Block
Condition
- Excellent
- New construction: Yes
- Year built: 2026
Utilities & green energy
- Sewer: Public Sewer
- Water: Public
Community & HOA
Community
- Subdivision: Haddon Hills
HOA
- Has HOA: No
Location
- Region: Haddon Heights
- Municipality: HADDON HEIGHTS BORO
Financial & listing details
- Price per square foot: $271/sqft
- Tax assessed value: $190,900
- Annual tax amount: $6,666
- Date on market: 8/5/2026
- Listing agreement: Exclusive Right To Sell
- Ownership: Fee Simple
Estimated market value
$946,600
$899,000 - $994,000
$4,726/mo
Price history
| Date | Event | Price |
|---|---|---|
| 9/9/2026 | Pending sale | $950,000$271/sqft |
Source:  Bright MLS #NJCD2124072 Report a problem Bright MLS #NJCD2124072 Report a problem | ||
| 8/5/2026 | Listed for sale | $950,000+216.7%$271/sqft |
Source: Bright MLS #NJCD2124072 Report a problem | ||
| 11/19/2025 | Sold | $300,000+9.1%$86/sqft |
Source: Bright MLS #NJCD2104200 Report a problem | ||
| 10/20/2025 | Contingent | $275,000$79/sqft |
Source: Bright MLS #NJCD2104200 Report a problem | ||
| 10/16/2025 | Listed for sale | $275,000$79/sqft |
Source: Bright MLS #NJCD2104200 Report a problem | ||
Public tax history
| Year | Property taxes | Tax assessment |
|---|---|---|
| 2025 | $6,666 +1.5% | $190,900 |
| 2024 | $6,567 +24.6% | $190,900 |
| 2023 | $5,269 +3.2% | $190,900 |
| 2022 | $5,107 -21% | $190,900 |
| 2021 | $6,462 +3.4% | $190,900 |
| 2020 | $6,250 +9.3% | $190,900 |
| 2019 | $5,719 | $190,900 |
| 2018 | $5,719 -3% | $190,900 |
| 2017 | $5,895 +2.1% | $190,900 |
| 2016 | $5,773 +3.3% | $190,900 |
| 2015 | $5,590 +2.7% | $190,900 |
| 2014 | $5,443 +5.9% | $190,900 |
| 2013 | $5,139 +4.1% | $190,900 |
| 2012 | $4,937 +1.7% | $190,900 |
| 2011 | $4,855 -0.4% | $190,900 |
| 2010 | $4,874 -1.9% | $190,900 |
| 2009 | $4,969 | $190,900 |
| 2008 | -- | $190,900 |
| 2007 | -- | $190,900 +122% |
| 2006 | -- | $86,000 +2.5% |
| 2005 | -- | $83,900 |
| 2004 | -- | $83,900 |
| 2003 | -- | $83,900 |
| 2002 | -- | $83,900 |
| 2001 | -- | $83,900 |
Find assessor info on the county website
Monthly payment
Est. payment
Payment breakdown
Explore the cost of this home by adjusting the details. Changes won't be saved.Climate risks
Neighborhood: 08035
Nearby schools
Schools provided by the listing agent
- District: Haddon Heights Schools
Source: Bright MLS. This data may not be complete. We recommend contacting the local school district to confirm school assignments for this home.
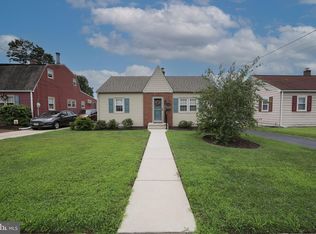
Similar homes
- $949,9004 bd3 ba3.1k sqft103 Renaissance Dr, Cherry Hill, NJ 08003New Construction
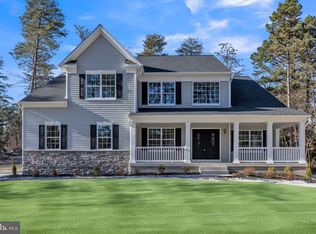
 Bright MLS
 - $799,9004 bd2 ba1.8k sqft1 Maple Ave, Collingswood, NJ 08108For Sale
 MLS ID #NJCD2126324, Ron Hoover, Tesla Realty Group LLC. Bright MLS
 - $799,7774 bd3 ba4.5k sqft1028 Owl Ln, Cherry Hill, NJ 08003For Sale
 MLS ID #NJCD2126608, Valerie Coppola- Bellia, HOF Realty. Bright MLS
 - $830,0004 bd3 ba3.1k sqft189 Watsontown New Freedom Rd, Berlin, NJ 08009For Sale
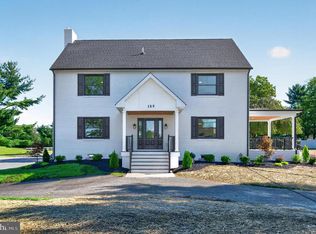 MLS ID #NJCD2125520, Michael Chuppe, Weichert Realtors-Haddonfield. Bright MLS
 - $999,9994 bd3 ba3.4k sqft402 Gardenia Dr, Mullica Hill, NJ 08062For SaleMLS ID #NJGL2077846, Patricia Gesswein, Houwzer LLC-Haddonfield. Bright MLS
- $745,0004 bd3 ba2.1k sqft140 Washington Ave, Collingswood, NJ 08108For SaleMLS ID #NJCD2124612, Samuel Rifkin, Keller Williams Realty - Cherry Hill. Bright MLS
- $850,0005 bd4 ba3.2k sqft4909 Church Rd, Mount Laurel, NJ 08054For SaleMLS ID #NJBL2116084, Wallace Chaves, Keller Williams Realty - Moorestown. Bright MLS
- $944,9004 bd3 ba3.6k sqft5 Mullen Dr, Sicklerville, NJ 08081New ConstructionMLS ID #NJCD2117434, William L. Banks, Paparone Communities Inc.. Bright MLS
- $950,0004 bd5 ba3k sqft429 Salmon St, Philadelphia, PA 19125For SaleMLS ID #PAPH2669166, Jenna Leggette, Compass RE. Bright MLS
- $924,9005 bd3 ba3.9k sqft5 Hamilton Ct, Southampton, NJ 08088For SaleMLS ID #NJBL2111270, Jacqueline Baumeyer, EXP Realty, LLC. Bright MLS
- $799,9004 bd3 ba2.9k sqft236 Landing Rd, Clarksboro, NJ 08020New ConstructionMLS ID #NJGL2077154, Tim Belko, BHHS Fox & Roach-Washington-Gloucester. Bright MLS
- $959,9004 bd3 ba3.6k sqft487 Mullica Hill Rd #5, Mullica Hill, NJ 08062New ConstructionMLS ID #NJGL2067126, William L. Banks, Paparone Communities Inc.. Bright MLS
- $799,0004 bd3 ba2.8k sqft2 Harwood Dr, Voorhees, NJ 08043For SaleMLS ID #NJCD2125662, Cate Rogov, Real Broker, LLC. Bright MLS
- $815,0004 bd4 ba2.9k sqft1581 Commissioners Rd, Mullica Hill, NJ 08062For SaleMLS ID #NJGL2075800, Amber Cruse, Keller Williams Realty - Moorestown. Bright MLS
- $1,050,0004 bd5 ba3k sqft6 Chapel Ave, Medford, NJ 08055New ConstructionMLS ID #NJBL2117146, Jeremiah F Kobelka, Real Broker, LLC. Bright MLS
- $799,0004 bd3 ba4.6k sqft1 Dickson Dr, Medford, NJ 08055For SaleMLS ID #NJBL2119790, Amber Cruse, Keller Williams Realty - Moorestown. Bright MLS
- $889,9005 bd3 ba3.2k sqft1210 E Fletcher St, Philadelphia, PA 19125New ConstructionMLS ID #PAPH2667358, Abe Thomson, RE/MAX Ready. Bright MLS
- $880,0004 bd3 ba1.7k sqft603 Harvard Ave, Swarthmore, PA 19081For SaleMLS ID #PADE2123122, Jenna Leggette, Compass RE. Bright MLS
- $969,9004 bd3 ba3.6k sqft3 Pond View Ct, Monroeville, NJ 08343New ConstructionBright MLS
