An exceptional investment opportunity in the heart of Downtown Phoenix -- two 4-unit buildings offering a rare chance to own 8 total units with conventional financing eligibility. Ideally located within walking distance to Chase Field, the Footprint Center, ASU Downtown Campus, University of Arizona College of Medicine, Banner Health, and the vibrant restaurants, coffee shops, art galleries, and nightlife of Roosevelt Row. All units are currently occupied, providing immediate income potential, and have been nicely updated with additional upside for future improvements and increased rents. Each residence offers its own private patio or yard space, creating an attractive living experience for tenants, along with ample on-site parking.
Positioned in one of Phoenix's fastest-growing urban corridors, this property combines location, flexibility, and long-term investment potential. Whether you are looking to expand your portfolio or secure a prime multi-family asset in Downtown Phoenix, this is an opportunity not to miss
For sale
$659,000
1529 E ADAMS Street, Phoenix, AZ 85034
4beds
4baths
1,860sqft
Multi Family
Built in 1983
-- sqft lot
$-- Zestimate®
$354/sqft
$-- HOA
What's special
Ample on-site parking
- 134 days
- 49
- 6
Zillow last checked:
Listing updated:
Listed by:
Carrie Lehrman 480-338-9641,
SRL Group,
Jaclyn S Wollheim 602-692-1090,
SRL Group
Source: ARMLS,MLS#: 7033470
Facts & features
Interior
Bedrooms & bathrooms
- Bedrooms: 4
- Bathrooms: 4
Heating
- Natural Gas
Cooling
- Ceiling Fan(s)
Appliances
- Included: Refrigerator
Features
- Flooring: Tile, Laminate
Interior area
- Total structure area: 1,860
- Total interior livable area: 1,860 sqft
Property
Parking
- Total spaces: 4
- Parking features: 1 Space/Unit
- Uncovered spaces: 4
Details
- Parcel number: 11646103
- Zoning: R-5
Construction
Type & style
- Home type: MultiFamily
- Property subtype: Multi Family
Materials
- Painted, Block
Condition
- Year built: 1983
Utilities & green energy
- Electric: APS
- Sewer: Public Sewer
- Water: Other
Community & HOA
Community
- Features: No Pool
- Subdivision: COLLINS ADDITION PHOENIX BLOCKS 31-34 39-40
Location
- Region: Phoenix
Financial & listing details
- Price per square foot: $354/sqft
- Tax assessed value: $449,100
- Annual tax amount: $980
- Date on market: 6/4/2026
- Cumulative days on market: 134 days
- Listing terms: Cash,Conventional
- Ownership: Fee Simple
- Electric utility on property: Yes
- Road surface type: Asphalt
Estimated market value
Not available
Estimated sales range
Not available
Not available
Price history
| Date | Event | Price |
|---|---|---|
| 6/4/2026 | Listed for sale | $659,000+37.3%$354/sqft |
Source:  ARMLS #7033470 Report a problem ARMLS #7033470 Report a problem | ||
| 12/13/2023 | Listing removed | -- |
Source: ARMLS #6215605 Report a problem | ||
| 10/4/2021 | Listing removed | $479,900$258/sqft |
Source: ARMLS #6215605 Report a problem | ||
| 5/20/2021 | Sold | $479,900$258/sqft |
Source: Public Record Report a problem | ||
| 4/13/2021 | Listed for sale | $479,900$258/sqft |
Source: ARMLS #6215605 Report a problem | ||
| 4/11/2021 | Pending sale | $479,900$258/sqft |
Source: ARMLS #6215605 Report a problem | ||
| 4/2/2021 | Listed for sale | $479,900+17.6%$258/sqft |
Source: ARMLS #6215605 Report a problem | ||
| 4/1/2021 | Sold | $408,000+73.6%$219/sqft |
Source: Public Record Report a problem | ||
| 7/17/2018 | Listing removed | $235,000$126/sqft |
Source: Owner Report a problem | ||
| 7/11/2018 | Listed for sale | $235,000+73.4%$126/sqft |
Source: Owner Report a problem | ||
| 2/10/2004 | Sold | $135,500+19.1%$73/sqft |
Source: ARMLS #2024814 Report a problem | ||
| 3/20/2001 | Sold | $113,750$61/sqft |
Source: ARMLS #1577846 Report a problem | ||
Public tax history
| Year | Property taxes | Tax assessment |
|---|---|---|
| 2025 | $980 +6.2% | $44,910 -4% |
| 2024 | $922 +1% | $46,776 +647.6% |
| 2023 | $914 +3.7% | $6,257 -72.7% |
| 2022 | $881 -0.4% | $22,920 +18.4% |
| 2021 | $885 +0.2% | $19,350 +6.8% |
| 2020 | $883 +1.7% | $18,120 +40.2% |
| 2019 | $868 | $12,920 +25.3% |
| 2018 | $868 +2.4% | $10,310 +10.9% |
| 2017 | $848 +11.3% | $9,300 +16.7% |
| 2016 | $762 -4.8% | $7,970 +9.8% |
| 2015 | $800 | $7,260 +16.9% |
| 2014 | -- | $6,210 +46.8% |
| 2013 | -- | $4,230 +41% |
| 2012 | -- | $3,000 -20.6% |
| 2011 | -- | $3,780 -56.8% |
| 2010 | -- | $8,760 -35.9% |
| 2009 | -- | $13,660 -2.5% |
| 2008 | -- | $14,010 +202% |
| 2004 | -- | $4,639 |
| 2003 | -- | $4,639 +4% |
| 2002 | -- | $4,461 |
Find assessor info on the county website
Monthly payment
Est. payment
Payment breakdown
Explore the cost of this home by adjusting the details. Changes won't be saved.Climate risks
Neighborhood: Central City
Nearby schools
Schools provided by the listing agent
- Elementary: Phoenix #1 iAcademy
- Middle: Phoenix #1 iAcademy
- High: North High School
- District: Phoenix Elementary District
Source: ARMLS. This data may not be complete. We recommend contacting the local school district to confirm school assignments for this home.

Similar homes
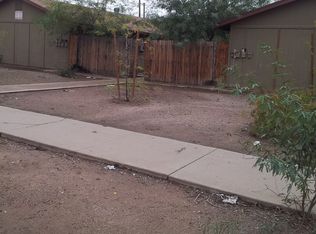
- $659,0004 bd4 ba1.8k sqft1533 E ADAMS Street, Phoenix, AZ 85034For Sale
 MLS ID #7033471, Carrie Lehrman, SRL Group. ARMLS
 - $595,0006 bd3 ba1.6k sqft1459 E TAYLOR Street, Phoenix, AZ 85006For Sale
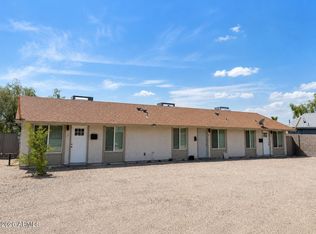 MLS ID #7066827, Gregory R Janis, Redfin Corporation. ARMLS
 - $575,0006 bd4 ba2.2k sqft2142 E McKinley Street, Phoenix, AZ 85006For Sale
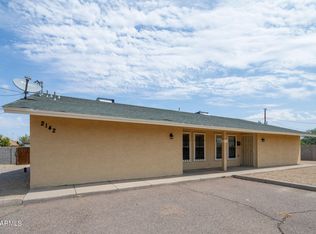 MLS ID #7069832, Christopher Paul Bay, Marcus & Millichap. ARMLS
 - $625,0004 bd3 ba2.3k sqft412 N 14TH Street, Phoenix, AZ 85006For Sale
 MLS ID #6941335, Raleigh Dombek, Compass. ARMLS
