Skip main navigation
Sold for $515,000
  • $515,000

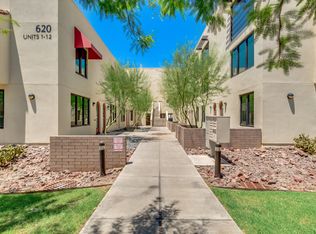
    620 N 4th Avenue #1, Phoenix, AZ 85003

    3beds
    2baths
    1,708sqft
    Townhouse
    Built in 2008
    583 Square Feet Lot
    $505,400 Zestimate®
    $302/sqft
    $2,769 Estimated rent

    Home value

    $505,400

    $480,000 - $531,000

    $2,769/mo

    Zestimate® history
    Loading
    Loading...

    Owner options

    List your home for rent

    $2,769/mo

    Rent Zestimate®

    Find your next renter with Zillow Rental Manager. Plus, with online applications, you can quickly screen prospective tenants – for free.

    Learn more

    $2,769/mo

    Rent Zestimate®

    Refinance and save

    $3,195/mo

    Est. payment

    Refinancing to a lower rate could help reduce your monthly payments and save thousands over the life of the loan.

    See today's rates

    $3,195/mo

    Est. payment

    Explore your selling options

    Work with a Zillow partner agent

    Leverage their expertise and Zillow's premium Showcase listings to get your home seen by more buyers.

    Get started

    List with your own agent

    Get your home in front of millions of buyers by listing it on Zillow.

    Learn how to do it

    Sell it yourself

    Take full control of how buyers see your home on Zillow by listing For Sale by Owner (FSBO).

    List your home

    What's special

    Rare end unit townhouse located in the heart of Midtown Phoenix, only one block away from Roosevelt Row! This modern, move-in ready home offers 3 bedrooms, 2 bathrooms, a spacious great room with soaring ceilings, and a private patio with pavers and artifical grass. Minutes away, you'll find The Vig Fillmore, Cibo, Hance Park, the light rail, plus dozens of incredible restaurants, cocktail bars, breweries, and more! Whether you're a foodie, an art enthusiast, or simply seeking a vibrant city lifestyle, Midtown Phoenix has it all.

    Zillow last checked:

    Listing updated:

    Listed by:

    Joshua Hill 480-454-5564,

    NORTH&CO.

    Bought with:

    Sherry L Rampy, BR102894000

    Brokers Hub Realty, LLC

    Source: ARMLS,MLS#: 6591811MLS Logo

    Facts & features

    Interior

    Bedrooms & bathrooms
    • Bedrooms: 3
    • Bathrooms: 2
    Heating
    • Electric
    Cooling
    • Central Air, Ceiling Fan(s), Programmable Thmstat
    Features
    • High Speed Internet, Double Vanity, Breakfast Bar, 9+ Flat Ceilings, Pantry
    • Flooring: Carpet, Tile, Wood
    • Windows: Solar Screens
    • Has basement: No
    • Common walls with other units/homes: 1 Common Wall,End Unit
    Interior area
    • Total structure area: 1,708
    • Total interior livable area: 1,708 sqft

    Property

    Parking
    • Total spaces: 2
    • Parking features: Assigned, Community Structure
    • Carport spaces: 2
    Features
    • Stories: 3
    • Patio & porch: Patio
    • Pool features: None
    • Spa features: None
    • Fencing: Block
    Lot
    • Size: 583 sqft
    • Features: Desert Front, Synthetic Grass Back
    Details
    • Parcel number: 11139334

    Construction

    Type & style
    • Home type: Townhouse
    • Property subtype: Townhouse
    • Attached to another structure: Yes
    Materials
    • Stucco, Wood Frame, Painted
    • Roof: Other
    Condition
    • Year built: 2008
    Details
    • Builder name: Urban Edge Builders

    Utilities & green energy

    • Sewer: Public Sewer
    • Water: City Water

    Community & neighborhood

    Community
    • Community features: Near Bus Stop
    Location
    • Region: Phoenix
    • Subdivision: 4TH AVENUE 12 CONDOMINIUM

    HOA & financial

    HOA
    • Has HOA: Yes
    • HOA fee: $260 monthly
    • Services included: Sewer, Pest Control, Maintenance Grounds, Front Yard Maint, Trash, Water, Maintenance Exterior
    • Association name: 4th Ave 12 Condo
    • Association phone: 602-863-3600

    Other

    Other facts
    • Listing terms: Cash,Conventional,FHA,VA Loan
    • Ownership: Condominium

    Price history

    DateEventPrice
    9/24/2024Listing removed$1,245$1/sqft
    Source: Zillow Rentals Report a problem
    7/29/2024Listed for rent$1,245-53.9%$1/sqft
    Source: Zillow Rentals Report a problem
    9/28/2023Sold$515,000-6.4%$302/sqft
    Source: ARMLS #6591811 Report a problem
    8/31/2023Pending sale$550,000$322/sqft
    Source: ARMLS #6591811 Report a problem
    8/18/2023Listed for sale$550,000+15.8%$322/sqft
    Source: ARMLS #6591811 Report a problem
    6/22/2022Listing removed--
    Source: Zillow Rental Manager Report a problem
    6/20/2022Listed for rent$2,700$2/sqft
    Source: Zillow Rental Manager Report a problem
    9/23/2021Sold$475,000+58.3%$278/sqft
    Source: ARMLS #6280408 Report a problem
    3/15/2018Sold$300,000-6.2%$176/sqft
    Source: Public Record Report a problem
    1/4/2018Price change$319,900-3%$187/sqft
    Source: We Know Urban Realty #5703876 Report a problem
    4/19/2017Price change$329,900+3.1%$193/sqft
    Source: We Know Urban Realty #5505851 Report a problem
    4/7/2017Price change$319,900-5.9%$187/sqft
    Source: We Know Urban Realty #5505851 Report a problem
    3/1/2017Listed for sale$339,900$199/sqft
    Source: We Know Urban Realty #5505851 Report a problem
    1/28/2017Listing removed$339,900$199/sqft
    Source: We Know Urban Realty #5505851 Report a problem
    10/3/2016Listed for sale$339,900$199/sqft
    Source: We Know Urban Realty #5505851 Report a problem

    Public tax history

    YearProperty taxesTax assessment
    2025$2,688 +6.6%$42,020 +2%
    2024$2,521 -28.1%$41,180 +71.5%
    2023$3,506 +3.7%$24,014 -12.4%
    2022$3,382 +11.4%$27,410 +8.7%
    2021$3,035 0%$25,210 +1%
    2020$3,036 +1.8%$24,970 +0.2%
    2019$2,982 $24,910 +11.9%
    2018$2,982 -8.4%$22,270 +4.9%
    2017$3,254 +11.3%$21,230 -4%
    2016$2,925 +10.9%$22,120 +10.3%
    2015$2,637 $20,050 +29.5%
    2014-- $15,480 +5.3%
    2013-- $14,700 -20.3%
    2012-- $18,450 -6.3%
    2011-- $19,700

    Find assessor info on the county website

    Neighborhood: Central City

    Nearby schools

    GreatSchools rating
    Schools provided by the listing agent
    • Elementary: Kenilworth Elementary School
    • Middle: Kenilworth Elementary School
    • High: Central High School
    • District: Phoenix Elementary District

    Source: ARMLS. This data may not be complete. We recommend contacting the local school district to confirm school assignments for this home.

    Get a cash offer in 3 minutes
    Find out how much your home could sell for in as little as 3 minutes with a no-obligation cash offer.
    Estimated market value
    $505,400
    Get a cash offer in 3 minutes
    Find out how much your home could sell for in as little as 3 minutes with a no-obligation cash offer.
    Estimated market value
    $505,400