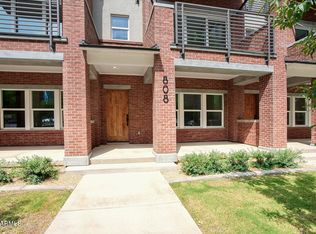
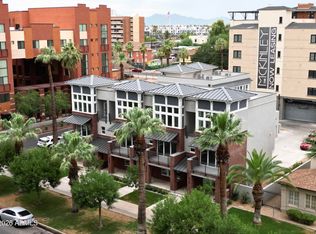
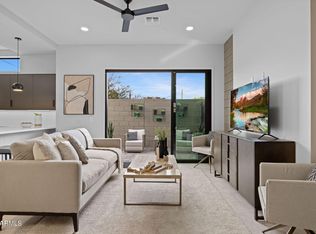
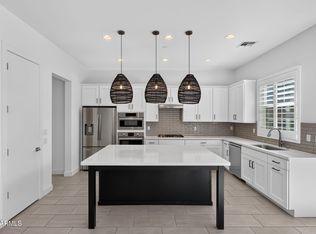
Welcome to The Residences on 2nd! This collection of 6 timelessly styled townhomes fits perfectly in the heart of the Roosevelt Row Arts District! 806 N 2nd Ave is ''The Photographer Residence'' and has its own fun story of why it belongs in this collection of artist homes. Come see why! This one is the middle of the pack with perfect treetop views from every window! Great den/possible 3rd bedroom on ground floor. Upstairs, you have a gorgeous island kitchen and entertaining space, plus a balcony overlooking the beautiful tree lined street of 2nd Ave! The top floor is where one rests, enjoys the excellent views, and appreciates the well-appointed amenities of this home. Move in ready!
New construction
$699,900
806 N 2ND Avenue, Phoenix, AZ 85003
2beds
1,714sqft
Townhouse
Built in 2026
875 Square Feet Lot
$-- Zestimate®
$408/sqft
$350/mo HOA
What's special
Entertaining spaceExcellent viewsWell-appointed amenitiesGreat denGorgeous island kitchen
- 36 days
- 344
- 33
Zillow last checked:
Listing updated:
Listed by:
Nicholas Yale Nicholas@NicholasYale.com,
Brokers Hub Realty, LLC,
Brianna Roche 480-634-0732,
Brokers Hub Realty, LLC
Source: ARMLS,MLS#: 7069040
Facts & features
Interior
Bedrooms & bathrooms
- Bedrooms: 2
- Bathrooms: 3
- Full bathrooms: 2
- 1/2 bathrooms: 1
Heating
- Zoned, Forced Air, ENERGY STAR Qualified Equipment, Electric
Cooling
- Ceiling Fan(s), ENERGY STAR Qualified Equipment, Programmable Thmstat
Appliances
- Included: Washer/Dryer Stacked, Dryer, Washer, Refrigerator, Built-in Microwave, Dishwasher, Disposal, Gas Oven, Gas Cooktop
- Laundry: Inside
Features
- Pantry, Quartz Countertops, High Speed Internet, Double Vanity, Upstairs, Eat-in Kitchen, 9+ Flat Ceilings, Kitchen Island, 2 Master Baths, 3/4 Bath Master Bdrm
- Flooring: Carpet, Vinyl
- Windows: Double Pane Windows, ENERGY STAR Qualified Windows
- Has basement: No
- Has fireplace: No
Interior area
- Total structure area: 1,714
- Total interior livable area: 1,714 sqft
Video & virtual tour
Property
Parking
- Total spaces: 2
- Parking features: Attached, Garage Door Opener, Direct Access
- Attached garage spaces: 2
Features
- Stories: 3
- Patio & porch: Covered, Patio
- Exterior features: Balcony
- Spa features: None
- Fencing: None
- Has view: Yes
- View description: Trees/Woods, City Lights
Lot
- Size: 875 Square Feet
- Features: East/West Exposure, Sprinklers In Front, Grass Front, Auto Timer H2O Front
Details
- Parcel number: 11140132
Construction
Type & style
- Home type: Townhouse
- Architectural style: Contemporary
- Property subtype: Townhouse
- Attached to another structure: Yes
Materials
- Brick Veneer, ICAT Recessed Lighting, Spray Foam Insulation, Stucco, Wood Frame, Painted, Brick, Ducts Professionally Air-Sealed
- Roof: Foam,Metal
Condition
- New Construction
- New construction: Yes
- Year built: 2026
Details
- Builder name: LiveForward
Utilities & green energy
- Sewer: Public Sewer
Green energy
- Water conservation: Recirculation Pump
Community & HOA
Community
- Features: Near Light Rail Stop, Near Bus Stop, Historic District, Biking/Walking Path
- Security: Fire Sprinkler System
- Subdivision: RESIDENCES ON 2ND
HOA
- Has HOA: Yes
- Services included: Roof Repair, Insurance, Maintenance Grounds, Front Yard Maint, Trash, Roof Replacement, Maintenance Exterior
- HOA fee: $350 monthly
- HOA name: Residences on 2ndHOA
Location
- Region: Phoenix
Financial & listing details
- Price per square foot: $408/sqft
- Tax assessed value: $92,656
- Annual tax amount: $1,417
- Date on market: 8/20/2026
- Cumulative days on market: 36 days
- Listing terms: VA Loan,Cash,Conventional,FHA
- Ownership: Fee Simple
Estimated market value
Not available
Estimated sales range
Not available
Not available
Price history
| Date | Event | Price |
|---|---|---|
| 9/10/2026 | Listed for sale | $699,900$408/sqft |
Source:  ARMLS #7069040 Report a problem ARMLS #7069040 Report a problem | ||
| 8/31/2026 | Pending sale | $699,900$408/sqft |
Source: ARMLS #7069040 Report a problem | ||
| 8/20/2026 | Listed for sale | $699,900-5.4%$408/sqft |
Source: ARMLS #7069040 Report a problem | ||
| 6/24/2026 | Listing removed | $739,900$432/sqft |
Source: ARMLS #6992773 Report a problem | ||
| 5/12/2026 | Price change | $739,900-3.3%$432/sqft |
Source: ARMLS #6992773 Report a problem | ||
| 3/5/2026 | Listed for sale | $764,900$446/sqft |
Source: ARMLS #6992773 Report a problem | ||
Public tax history
| Year | Property taxes | Tax assessment |
|---|---|---|
| 2025 | $1,417 -73.2% | $13,898 -73.7% |
| 2024 | $5,294 | $52,785 +47% |
| 2023 | -- | $35,906 +3.8% |
| 2022 | -- | $34,590 |
| 2021 | -- | $34,590 +2.9% |
| 2020 | -- | $33,630 +7% |
| 2019 | -- | $31,440 +6.9% |
| 2018 | -- | $29,400 |
| 2017 | -- | $29,400 -21.7% |
| 2016 | -- | $37,530 -3.4% |
| 2015 | -- | $38,864 +1145.6% |
| 2004 | -- | $3,120 -39.1% |
| 2003 | -- | $5,120 |
| 2002 | -- | $5,120 |
Find assessor info on the county website
Monthly payment
Est. payment
Payment breakdown
Explore the cost of this home by adjusting the details. Changes won't be saved.Climate risks
Neighborhood: Central City
Nearby schools
Schools provided by the listing agent
- Elementary: Kenilworth Elementary School
- Middle: Phoenix #1 iAcademy
- High: Phoenix Union Bioscience High School
- District: Phoenix Elementary District
Source: ARMLS. This data may not be complete. We recommend contacting the local school district to confirm school assignments for this home.


Similar homes
- $734,9002 bd3 ba1.8k sqft377 E WINDSOR Avenue #7, Phoenix, AZ 85004New Construction
 ARMLS
ARMLS - $700,0003 bd3 ba2.1k sqft5151 N 13TH Place #7, Phoenix, AZ 85014For Sale
 MLS ID #7059771, Craig Frey, Better Homes & Gardens Real Estate SJ Fowler. ARMLS
 - $796,5003 bd4 ba2.4k sqft128 W WILLO Court, Phoenix, AZ 85003For Sale
 MLS ID #7086047, Craig A Young, Real Broker. ARMLS
 - $650,0003 bd3 ba2.1k sqft3200 N 39TH Street #4, Phoenix, AZ 85018For Sale
 MLS ID #7079687, Nick A Rendon, Realty ONE Group. ARMLS
