Welcome to The Residences on 2nd! This collection of 6 timelessly styled townhomes fits perfectly in the heart of the Roosevelt Row Arts District! 810 N 2nd Ave is 'The Painter's Residence' and has its own fun story of why it belongs in this collection of artist homes. Come see why! This one is the end-cap unit with spectacular views of downtown Phoenix! Perfect-sized front porch for waving at the neighbors, and it opens up to a den/office or possible 3rd bedroom. Upstairs, you have a gorgeous island kitchen and entertaining space, plus a balcony overlooking the beautiful tree lined street of 2nd Ave! The top floor is where one rests, enjoys the excellent views, and appreciates the well-appointed amenities of this home. This unit is at shell stage, you can still choose your own finishes!
New construction
$759,900
810 N 2ND Avenue, Phoenix, AZ 85003
3beds
1,714sqft
Townhouse
Built in 2026
903 Square Feet Lot
$-- Zestimate®
$443/sqft
$350/mo HOA
What's special
Entertaining spacePerfect-sized front porchWell-appointed amenitiesEnd-cap unitGorgeous island kitchen
- 59 days
- 213
- 13
Zillow last checked:
Listing updated:
Listed by:
Nicholas Yale Nicholas@NicholasYale.com,
Brokers Hub Realty, LLC,
Brianna Roche 480-634-0732,
Brokers Hub Realty, LLC
Source: ARMLS,MLS#: 7069049
Facts & features
Interior
Bedrooms & bathrooms
- Bedrooms: 3
- Bathrooms: 3
- Full bathrooms: 2
- 1/2 bathrooms: 1
Heating
- Zoned, Forced Air, ENERGY STAR Qualified Equipment, Electric
Cooling
- Central Air, Ceiling Fan(s), ENERGY STAR Qualified Equipment, Programmable Thmstat
Appliances
- Included: Refrigerator, Built-in Microwave, Dishwasher, Disposal, Gas Oven, Gas Cooktop
- Laundry: Inside
Features
- Pantry, Quartz Countertops, High Speed Internet, Double Vanity, Upstairs, Eat-in Kitchen, 9+ Flat Ceilings, Kitchen Island, 3/4 Bath Master Bdrm
- Windows: Double Pane Windows, ENERGY STAR Qualified Windows
- Has basement: No
- Has fireplace: No
- Common walls with other units/homes: 1 Common Wall,End Unit
Interior area
- Total structure area: 1,714
- Total interior livable area: 1,714 sqft
Video & virtual tour
Property
Parking
- Total spaces: 2
- Parking features: Attached, Garage Door Opener, Direct Access
- Attached garage spaces: 2
Features
- Stories: 3
- Patio & porch: Covered, Patio
- Exterior features: Balcony
- Spa features: None
- Fencing: None
- Has view: Yes
- View description: City Lights
Lot
- Size: 903 Square Feet
- Features: East/West Exposure, Sprinklers In Front, Grass Front, Auto Timer H2O Front
Details
- Parcel number: 11140134
Construction
Type & style
- Home type: Townhouse
- Architectural style: Contemporary
- Property subtype: Townhouse
- Attached to another structure: Yes
Materials
- Brick Veneer, ICAT Recessed Lighting, Spray Foam Insulation, Stucco, Wood Frame, Painted, Brick, Ducts Professionally Air-Sealed
- Roof: Foam,Metal
Condition
- New Construction
- New construction: Yes
- Year built: 2026
Details
- Builder name: LiveForward
Utilities & green energy
- Sewer: Public Sewer
Green energy
- Water conservation: Recirculation Pump
Community & HOA
Community
- Features: Near Light Rail Stop, Near Bus Stop, Biking/Walking Path
- Security: Fire Sprinkler System
- Subdivision: RESIDENCES ON 2ND
HOA
- Has HOA: Yes
- Services included: Roof Repair, Insurance, Maintenance Grounds, Trash, Roof Replacement, Maintenance Exterior
- HOA fee: $350 monthly
- HOA name: Residences on 2ndHOA
Location
- Region: Phoenix
Financial & listing details
- Price per square foot: $443/sqft
- Tax assessed value: $95,620
- Annual tax amount: $1,462
- Date on market: 8/20/2026
- Cumulative days on market: 60 days
- Listing terms: VA Loan,Cash,Conventional,FHA
- Ownership: Fee Simple
Estimated market value
Not available
Estimated sales range
Not available
Not available
Price history
| Date | Event | Price |
|---|---|---|
| 8/20/2026 | Listed for sale | $759,900$443/sqft |
Source:  ARMLS #7069049 Report a problem ARMLS #7069049 Report a problem | ||
Public tax history
| Year | Property taxes | Tax assessment |
|---|---|---|
| 2025 | $1,462 | $14,343 |
Find assessor info on the county website
Monthly payment
Est. payment
Payment breakdown
Explore the cost of this home by adjusting the details. Changes won't be saved.Climate risks
Neighborhood: Central City
Nearby schools
Schools provided by the listing agent
- Elementary: Kenilworth Elementary School
- Middle: Phoenix #1 iAcademy
- High: Phoenix Union Bioscience High School
- District: Phoenix Elementary District
Source: ARMLS. This data may not be complete. We recommend contacting the local school district to confirm school assignments for this home.

Similar homes
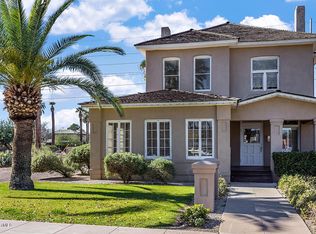
- $739,9003 bd3 ba1.7k sqft808 N 2ND Avenue, Phoenix, AZ 85003New Construction
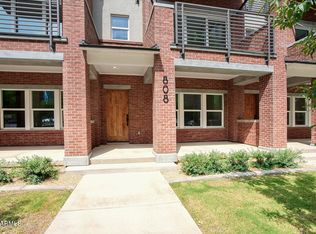 MLS ID #7069045, Nicholas Yale, Brokers Hub Realty, LLC. ARMLS
 - $699,9003 bd3 ba1.7k sqft806 N 2ND Avenue, Phoenix, AZ 85003New Construction
 MLS ID #7069040, Nicholas Yale, Brokers Hub Realty, LLC. ARMLS
 - $650,0003 bd2 ba1.7k sqft620 N 4TH Avenue #1, Phoenix, AZ 85003For Sale
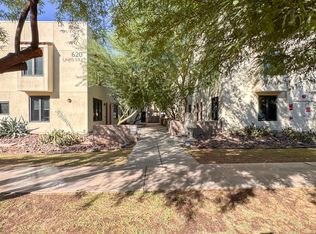 MLS ID #7092226, Sherry L Rampy, Brokers Hub Realty, LLC. ARMLS
 - $795,0002 bd3 ba2.1k sqft210 W MCKINLEY Street, Phoenix, AZ 85003For Sale
 MLS ID #7069026, Nicholas Yale, Brokers Hub Realty, LLC. ARMLS
