Grand Ridgewood Central Hall Colonial being offered for only the second time in over 100 years! Come marvel at this five bedroom, three full bath, two half bath, 4100+ square foot masterpiece! This home was the the home of the developer of historic Ridgewood. Stunning hardwood floors, 9 foot ceilings, incredible decorative woodwork, glass door knobs and designed far before it's time! Stunning grand foyer entry flanked by French doors to the formal dining room room and formal living room. The living room with hardwood floors, custom drapery and front doors that open to a library with French doors to the backyard. Spacious dining room opens to a massive Butler's pantry with a second staircase to the upstairs and access to the kitchen with a center island, hand painted glass tile backsplash and an exposed brick wall. Spacious family room with wood beams, built-ins, exposed brick wall, wood-burning stove and a wall of windows overlooking the covered flagstone patio. Stunning four seasons sunroom with two corner China cabinets and doors out to the patio. The master suite will blow you away! Two walk-in closets, two double closets, dressing room and attached study as well as multiple windows with stunning custom window treatments. Two spacious bedrooms with built-ins share a Jack and Jill bath. The back staircase has one smaller bedroom, as well as a large bedroom with built-in desk, bookshelves and a massive closet. There is a full basement with plenty of areas for storage. As well as a walk up attic. Oversized two car detached garage and a super private corner lot with mature landscaping. Incredible opportunity to steward one of the finest Historical homes in Canton!
Active
$350,000
153 19th St NW, Canton, OH 44709
5beds
4,108sqft
Single Family Residence
Built in 1919
0.39 Acres Lot
$-- Zestimate®
$85/sqft
$10/mo HOA
What's special
Five bedroomTwo half bathSuper private corner lotMaster suiteCustom draperyStunning hardwood floorsDressing room
- 3 hours
- 155
- 20
Zillow last checked:
Listing updated:
Listed by:
Darcy D Friel 330-324-2264 darcyfriel@howardhanna.com,
Howard Hanna
Source: MLS Now,MLS#: 5258426
Facts & features
Interior
Bedrooms & bathrooms
- Bedrooms: 5
- Bathrooms: 5
- Full bathrooms: 3
- 1/2 bathrooms: 2
- Main level bathrooms: 1
Primary bedroom
- Description: Dressing room off Master,Flooring: Carpet,Wood
- Features: Window Treatments
- Level: Second
- Dimensions: 20 x 16
Bedroom
- Description: Flooring: Carpet
- Features: Bookcases, Window Treatments
- Level: Second
- Dimensions: 18 x 15
Bedroom
- Description: Flooring: Carpet,Wood
- Features: Window Treatments
- Level: Second
- Dimensions: 11 x 9
Bedroom
- Description: Flooring: Carpet,Wood
- Features: Built-in Features, Window Treatments
- Level: Second
- Dimensions: 18 x 15
Bedroom
- Description: Flooring: Carpet,Wood
- Features: Window Treatments
- Level: Second
- Dimensions: 141 x 14
Dining room
- Description: Flooring: Wood
- Features: Built-in Features, Window Treatments
- Level: First
- Dimensions: 18 x 15
Entry foyer
- Description: Flooring: Wood
- Features: High Ceilings
- Level: First
- Dimensions: 25 x 8
Family room
- Description: Flooring: Carpet
- Features: Beamed Ceilings, Bookcases, Built-in Features, Fireplace, Window Treatments
- Level: First
- Dimensions: 22 x 19
Kitchen
- Description: Flooring: Wood
- Features: Built-in Features, Laminate Counters, Window Treatments
- Level: First
- Dimensions: 16 x 13
Library
- Description: Flooring: Wood
- Features: Bookcases, Built-in Features, Window Treatments
- Level: First
- Dimensions: 17 x 12
Living room
- Description: Flooring: Wood
- Features: Fireplace, Window Treatments
- Level: First
- Dimensions: 24 x 17
Other
- Description: dressing room off Mastter,Flooring: Carpet,Wood
- Features: Built-in Features, Window Treatments
- Level: Second
- Dimensions: 11 x 10
Pantry
- Description: Flooring: Wood
- Features: Built-in Features
- Level: First
- Dimensions: 10 x 7
Sunroom
- Description: Flooring: Wood
- Features: Built-in Features, Window Treatments
- Level: First
- Dimensions: 13 x 11
Heating
- Forced Air, Gas
Cooling
- Central Air
Appliances
- Included: Built-In Oven, Cooktop, Dryer, Dishwasher, Humidifier, Microwave, Refrigerator, Water Softener, Washer
- Laundry: In Basement
Features
- Beamed Ceilings, Bookcases, Built-in Features, Chandelier, Crown Molding, Entrance Foyer, His and Hers Closets, Kitchen Island, Laminate Counters, Multiple Closets, Pantry, Natural Woodwork, Walk-In Closet(s)
- Windows: Wood Frames, Window Treatments
- Basement: Full
- Number of fireplaces: 2
- Fireplace features: Family Room, Living Room
Interior area
- Total structure area: 4,108
- Total interior livable area: 4,108 sqft
- Finished area above ground: 4,108
Video & virtual tour
Property
Parking
- Parking features: Driveway, Detached, Electricity, Garage, Garage Door Opener, Paved
- Garage spaces: 2
Features
- Levels: Two
- Stories: 2
- Patio & porch: Covered, Patio, Porch
- Fencing: Wood
- Has view: Yes
- View description: Neighborhood
Lot
- Size: 0.39 Acres
- Dimensions: 90 x 188
- Features: Corner Lot
Details
- Parcel number: 00242149
- Special conditions: Standard
Construction
Type & style
- Home type: SingleFamily
- Architectural style: Colonial
- Property subtype: Single Family Residence
Materials
- Brick, Wood Siding
- Roof: Asphalt,Fiberglass
Condition
- Year built: 1919
Utilities & green energy
- Sewer: Public Sewer
- Water: Public
Community & HOA
Community
- Features: Street Lights, Sidewalks
- Security: Security System, Smoke Detector(s)
HOA
- Has HOA: Yes
- Services included: Other
- HOA fee: $120 annually
- HOA name: Historic Ridgewood
Location
- Region: Canton
Financial & listing details
- Price per square foot: $85/sqft
- Tax assessed value: $275,200
- Annual tax amount: $4,266
- Date on market: 11/4/2026
- Listing agreement: Exclusive Right To Sell
- Listing terms: Cash,Conventional,FHA,VA Loan
Estimated market value
Not available
Estimated sales range
Not available
Not available
Price history
| Date | Event | Price |
|---|---|---|
| 11/4/2026 | Listed for sale | $350,000$85/sqft |
Source: MLS Now #5258426 Report a problem | ||
Public tax history
| Year | Property taxes | Tax assessment |
|---|---|---|
| 2024 | $4,131 -7.4% | $96,330 +31.5% |
| 2023 | $4,459 +5% | $73,260 |
| 2022 | $4,245 -2.1% | $73,260 |
| 2021 | $4,337 +11.4% | $73,260 +14.4% |
| 2020 | $3,893 +5.9% | $64,050 0% |
| 2019 | $3,675 | $64,060 |
| 2018 | $3,675 -9.8% | $64,060 +4% |
| 2017 | $4,077 -0.3% | $61,600 |
| 2016 | $4,090 -3.2% | $61,600 |
| 2015 | $4,225 | $61,600 +1.5% |
| 2014 | $4,225 +114.2% | $60,700 |
| 2013 | $1,972 | $60,700 |
| 2012 | -- | $60,700 -0.1% |
| 2011 | -- | $60,760 +0.2% |
| 2010 | -- | $60,620 |
| 2009 | $2,690 +4.2% | -- |
| 2008 | $2,581 +1.6% | -- |
| 2007 | $2,541 0% | -- |
| 2005 | $2,542 -1% | -- |
| 2004 | $2,567 +22.5% | -- |
| 2003 | $2,096 +12.7% | -- |
| 2002 | $1,859 +0.3% | -- |
| 2001 | $1,854 -4.1% | -- |
| 2000 | $1,933 | -- |
Find assessor info on the county website
Monthly payment
Est. payment
Payment breakdown
Explore the cost of this home by adjusting the details. Changes won't be saved.Climate risks
Neighborhood: Ridgewood
Nearby schools
Schools provided by the listing agent
- District: Canton CSD - 7602
Source: MLS Now. This data may not be complete. We recommend contacting the local school district to confirm school assignments for this home.


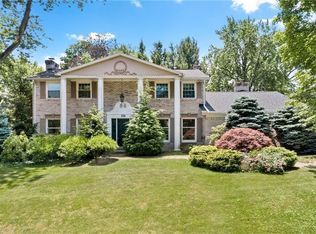
Similar homes
- $380,0004 bd4 ba3.4k sqft2412 University Ave NW, Canton, OH 44709For Sale
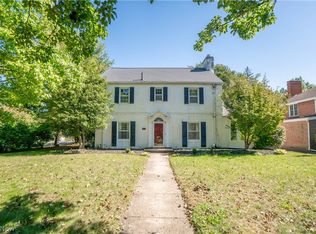 MLS ID #5257122, Jose Medina, Keller Williams Legacy Group Realty. MLS Now
- $350,0004 bd3 ba3.2k sqft4130 50th St NW, Canton, OH 44718For Sale
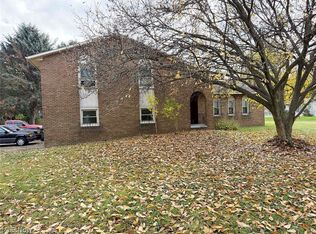 MLS ID #5258231, Randy L Compton, Kiko. MLS Now
- $359,0004 bd3 ba3.7k sqft3217 Fulton Dr NW, Canton, OH 44718For Sale
 MLS ID #5257393, Amy Wengerd, EXP Realty, LLC.. MLS Now
- $255,0004 bd2 ba2.3k sqft337 19th St NW, Canton, OH 44709For Sale
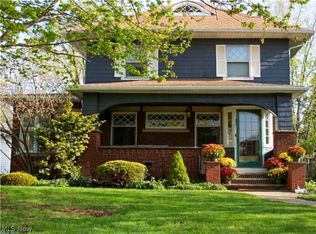 MLS ID #5251497, Debbie L Ferrante, RE/MAX Edge Realty. MLS Now
