This Queen Anne Victorian was originally built in 1892 by George E. Cook, a Canton industrialist who owned Princess Plow Co. Victorian styling with hardwood pocket doors and accents, stained glass windows and light features, a grand staircase, built-in cabinetry, 3 tiled fireplaces, 2 full baths with mosaic ceramic tile floors, 2 half baths and has its original birds eye maple woodwork throughout along with beautiful parquet floors in conjunction with high ceilings throughout each level, and a sprinkler system throughout and more! There is truly a lot to take in with this 5,554 SF building. Prior to being converted to commercial, this property was built as a spacious three story, five bedroom residence, while retaining much of its original character and charm, generous living, office space throughout, or event planning. Building also offers a handicap accessible ramp. This “must see” property offers endless possibilities for mixed use with zoning approval. Recipient of 2009 Canton Preservation Society preservation award. It is on the National Register of Historic Places. Zoning is Planned Office Business (PB1), with potential for new uses. All photos are representing both residential and office space. Therefore, the rooms can be additional office space, conference rooms, and more. Call Canton City zoning office for further information.
Active
$375,000
1435 Market Ave N, Canton, OH 44714
7beds
5,554sqft
:
Get pre-qualified$2,535/mo
Single Family Residence
Built in 1892
0.46 Acres Lot
$-- Zestimate®
$68/sqft
$-- HOA
What's special
Five bedroom residenceBuilt-in cabinetrySpacious three storyHandicap accessible rampStained glass windowsHardwood pocket doorsBeautiful parquet floors
- 62 days |
- 1,483 |
- 126 |
Zillow last checked:
Listing updated:
Listed by:
Ruthanne Wilkof 330-324-0573 rwilkof@dehoff.com,
DeHOFF REALTORS
Source: MLS Now,MLS#: 5216689 Originating MLS: Stark Trumbull Area REALTORS
Originating MLS: Stark Trumbull Area REALTORSFacts & features
Interior
Bedrooms & bathrooms
- Bedrooms: 7
- Bathrooms: 3
- Full bathrooms: 2
- 1/2 bathrooms: 1
- Main level bathrooms: 1
Heating
- Forced Air, Gas
Cooling
- Central Air
Appliances
- Included: Refrigerator
Features
- Chandelier, Cathedral Ceiling(s), Entrance Foyer, In-Law Floorplan, Pantry, Recessed Lighting, Storage, Natural Woodwork, Walk-In Closet(s)
- Windows: Shutters
- Basement: Full
- Number of fireplaces: 3
- Fireplace features: Wood Burning
Interior area
- Total structure area: 5,554
- Total interior livable area: 5,554 sqft
- Finished area above ground: 5,554
- Finished area below ground: 0
Video & virtual tour
Property
Parking
- Parking features: None
Accessibility
- Accessibility features: Customized Wheelchair Accessible
Features
- Levels: Three Or More
- Stories: 3
- Patio & porch: Front Porch
- Pool features: None
- Fencing: None
Lot
- Size: 0.46 Acres
Details
- Additional structures: None
- Parcel number: 00214214
Construction
Type & style
- Home type: SingleFamily
- Architectural style: Victorian
- Property subtype: Single Family Residence
- Attached to another structure: Yes
Materials
- Brick
- Foundation: Brick/Mortar
- Roof: Slate
Condition
- Year built: 1892
Utilities & green energy
- Sewer: Public Sewer
- Water: Public
Community & HOA
Community
- Security: Security System
HOA
- Has HOA: No
- Services included: None
Location
- Region: Canton
Financial & listing details
- Price per square foot: $68/sqft
- Tax assessed value: $532,700
- Annual tax amount: $3,886
- Date on market: 6/12/2026
- Cumulative days on market: 62 days
- Listing terms: Cash,Conventional
Estimated market value
Not available
Estimated sales range
Not available
Not available
Price history
| Date | Event | Price |
|---|---|---|
| 6/12/2026 | Listed for sale | $375,000+89.4%$68/sqft |
Source:  MLS Now #5216689 Report a problem MLS Now #5216689 Report a problem | ||
| 4/7/2026 | Sold | $198,000-28%$36/sqft |
Source: Public Record Report a problem | ||
| 4/3/2007 | Sold | $275,000+15.6%$50/sqft |
Source: Public Record Report a problem | ||
| 9/8/2006 | Sold | $237,804$43/sqft |
Source: Public Record Report a problem | ||
Public tax history
| Year | Property taxes | Tax assessment |
|---|---|---|
| 2024 | $3,656 -20.9% | $65,350 +10% |
| 2023 | $4,623 +2.1% | $59,400 |
| 2022 | $4,527 +3.7% | $59,400 |
| 2021 | $4,365 +8.8% | $59,400 +5% |
| 2020 | $4,010 +292.2% | $56,560 |
| 2019 | $1,022 | $56,560 |
| 2018 | $1,022 +52.9% | $56,560 +34.7% |
| 2017 | $669 -3.4% | $42,000 |
| 2016 | $692 +7.2% | $42,000 |
| 2015 | $646 | $42,000 +4.9% |
| 2014 | $646 +50.8% | $40,020 |
| 2013 | $428 | $40,020 |
| 2012 | -- | $40,020 -58.4% |
| 2011 | -- | $96,260 |
Find assessor info on the county website
Monthly payment
Est. payment
Payment breakdown
Explore the cost of this home by adjusting the details. Changes won't be saved.Climate risks
Neighborhood: Vassar Park
Nearby schools
GreatSchools rating
- 2/10Gibbs Elementary SchoolGrades: K-3Distance: 0.5 mi
- 5/10STEAMM AcademyGrades: 4-8Distance: 1.7 mi
- 3/10Choices Alternative SchoolGrades: 9-12Distance: 1 mi
Schools provided by the listing agent
- District: Canton CSD - 7602
Source: MLS Now. This data may not be complete. We recommend contacting the local school district to confirm school assignments for this home.
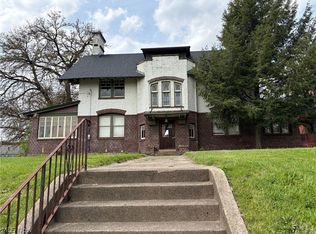
- $295,0005 bd4 ba3.8k sqft1421 Market Ave N, Canton, OH 44714Sold
- $136,7002 bd2 ba3.8k sqft122 15th St NW, Canton, OH 44703Off Market

- $135,100-- bd3 ba2.8k sqft1411 Market Ave N, Canton, OH 44714Off Market
- $8,800-- bd-- ba-- sqft1428 Market Ave N, Canton, OH 44714Off Market
- $16,200-- bd-- ba-- sqft1428 Market Ave N, Canton, OH 44714Off Market
- $1,700-- bd-- ba-- sqft1428 Market Ave N, Canton, OH 44714Off Market
- $143,800-- bd1 ba2.6k sqft124 15th St NW, Canton, OH 44703Off Market
- $128,000-- bd-- ba-- sqft120 Mason Pl NW, Canton, OH 44703Off Market
A local agent can set up tours, give advice and negotiate with sellers.
A local lender can help you make sure your offer is ready when you are.
Similar homes
- $--5 bd4 ba2.9k sqft3619 Rowland Ave NE, Canton, OH 44714Auction
 ServiceLink Auction
 - $399,9004 bd4 ba3.4k sqft2412 University Ave NW, Canton, OH 44709For Sale
 MLS ID #5219889, Jose Medina, Keller Williams Legacy Group Realty. MLS Now
 - $450,0005 bd4 ba3.7k sqft1251 Grenada Dr NE, Canton, OH 44714For Sale
 MLS ID #5224301, Samantha F Holmes, Keller Williams Legacy Group Realty. MLS Now
 - $349,9004 bd3 ba2.7k sqft4416 Greenmeadow Ave NW, Canton, OH 44709For Sale
 MLS ID #5222451, Briana R Yost, Berkshire Hathaway HomeServices Stouffer Realty. MLS Now
 - $375,0004 bd3 ba3.6k sqft7445 Market Ave N, Canton, OH 44721For SaleMLS ID #5228149, Laura Vandervaart, Real of Ohio. MLS Now
- $395,0004 bd3 ba2.9k sqft2425 Daffodil St NE, Canton, OH 44705For SaleMLS ID #5222804, Nathan McFarland, Howard Hanna. MLS Now
- $524,9004 bd4 ba3.8k sqft3705 Croydon Dr NW, Canton, OH 44718For SaleMLS ID #5234939, Jennifer A Mucci, Keller Williams Legacy Group Realty. MLS Now
- $369,0004 bd2 ba3k sqft1524 Hightower Dr, Uniontown, OH 44685For SaleMLS ID #5234142, Shelley Parsons, Keller Williams Legacy Group Realty. MLS Now
- $429,9005 bd3 ba3.7k sqft8037 Glendevan St NW, Massillon, OH 44646For SaleMLS ID #5234726, Jose Medina, Keller Williams Legacy Group Realty. MLS Now
- $424,9004 bd4 ba2.9k sqft6385 Harbor Dr NW, Canton, OH 44718For SaleMLS ID #5230072, Andy Alayamini, Keller Williams Legacy Group Realty. MLS Now
- $364,9004 bd4 ba3k sqft829 Dan Ave, Canal Fulton, OH 44614For SaleMLS ID #5235884, Lisa Hughes, RE/MAX Trends Realty. MLS Now
- $375,0004 bd3 ba3.2k sqft735 Fessler Dr, Uniontown, OH 44685For SaleMLS ID #5232675, Steven Mosholder, Mosholder Realty Inc.. MLS Now
- $375,0004 bd3 ba2.9k sqft1965 Augusta Dr SE, Massillon, OH 44646For SaleMLS ID #5191930, Cathy Flaughers, Great Move Realty. MLS Now
- $425,0004 bd3 ba3.2k sqft7739 Starcliff Ave NW, North Canton, OH 44720For SaleMLS ID #5219248, Samantha F Holmes, Keller Williams Legacy Group Realty. MLS Now
- $410,0005 bd4 ba3.5k sqft3207 Boettler St NE, Canton, OH 44721For SaleMLS ID #5218520, Ryan Stimac, Real of Ohio. MLS Now
- $424,9004 bd3 ba2.7k sqft1718 Cornerstone St SW, Hartville, OH 44632For SaleMLS ID #5233869, Aaron Peterson, SOGO Homes LLC. MLS Now
- $369,9004 bd3 ba2.8k sqft3650 Rambo Ave, Alliance, OH 44601For SaleMLS ID #5232164, Shirley Ryan, Tarter Realty. MLS Now
- $549,0004 bd3 ba3k sqft3465 Cornwall Dr NW, Canton, OH 44708For SaleMLS ID #5234389, Kara Kirkbride, Keller Williams Legacy Group Realty. MLS Now
- $479,9004 bd3 ba3.1k sqft5560 East Blvd NW, Canton, OH 44718For SaleMLS ID #5227390, Amy Wengerd, EXP Realty, LLC.. MLS Now
- $384,9004 bd4 ba2.8k sqft1679 Lakeview Sq NE, Bolivar, OH 44612For SaleMLS ID #5221607, Denise M Baumberger, McInturf Realty. MLS Now
