Welcome to 153 Helen Street! This charming and functional home offers comfortable living spaces, great curb appeal, and a fantastic location close to parks, schools, recreation, and golf. Step inside from the carport into the welcoming entry, where you'll find a spacious oak kitchen with plenty of cabinetry and an open flow into the dining area. The dining space leads into a bright, generously sized living room featuring beautiful hardwood floors and a ductless mini-split for added comfort. Down the hallway are a convenient pantry and linen closet, a full four-piece bathroom, and two bedrooms. The spacious primary bedroom features double closets, providing plenty of storage. The basement adds even more versatility, with a fantastic family room, large laundry room complete with sink, utility room, unfinished storage, and an additional large room currently used as a bedroom. Please note that the basement bedroom window is not egress. Outside, the property continues to impress with beautiful landscaping, a double driveway, carport, and a spacious backyard featuring a large garden area and approximately 12' x 14' storage building. Located within walking distance of the public park, AYR Motor Centre, high school, K-8 school, and golf club, this home is perfectly situated for enjoying everything the neighbourhood has to offer. A well-maintained home with great space, excellent functionality, and a convenient location—come see what 153 Helen Street has to offer!
For sale
C$224,900
153 Helen St, Woodstock, NB E7M 1W7
2beds
1,680sqft
SingleFamily
Built in 1975
640 Square Feet Lot
$-- Zestimate®
C$134/sqft
C$-- HOA
What's special
Comfortable living spacesGreat curb appealWelcoming entryBeautiful hardwood floorsSpacious primary bedroomUtility roomBeautiful landscaping
- 17 hours |
- 12 |
- 1 |
Zillow last checked:
Listing updated:
Listed by:
Holly Acheson, Salesperson 230021788,
EXIT Realty Platinum Brokerage,
KERRY CULBERSON, Agent Manager,
EXIT Realty Platinum
Source: New Brunswick Real Estate Board,MLS®#: NB145533
Facts & features
Interior
Bedrooms & bathrooms
- Bedrooms: 2
- Bathrooms: 1
- Full bathrooms: 1
Bedroom
- Level: Main
Bedroom
- Level: Main
Bedroom
- Level: Lower
Other
- Level: Main
Dining room
- Level: Main
Family room
- Level: Lower
Kitchen
- Level: Main
Laundry
- Level: Lower
Living room
- Level: Main
Storage
- Level: Lower
Utility room
- Level: Lower
Heating
- Baseboard, Electric
Cooling
- Electric, Heat Pump - Ductless
Appliances
- Included: Water Heater
Features
- Flooring: Ceramic Tile, Laminate, Wood
- Basement: Partially Finished
- Has fireplace: No
Interior area
- Total structure area: 1,680
- Total interior livable area: 1,680 sqft
- Finished area above ground: 1,055
Property
Parking
- Total spaces: 1
- Parking features: Gravel, Width - Single, No Garage
- Uncovered spaces: 1
Accessibility
- Accessibility features: Single Storey Living
Features
- Levels: One
Lot
- Size: 640 Square Feet
- Features: Churches, On Golf Course, Recreation Nearby, School(s) Nearby, Shopping Nearby, Under 0.5 Acres
Details
- Parcel number: 10119899
Construction
Type & style
- Home type: SingleFamily
- Architectural style: Bungalow
Materials
- Vinyl Siding
- Foundation: Concrete
- Roof: Asphalt
Condition
- Year built: 1975
Utilities & green energy
- Sewer: Municipal
- Water: Municipal
Community & HOA
Location
- Region: Woodstock
Financial & listing details
- Price per square foot: C$134/sqft
- Annual tax amount: C$2,900
- Date on market: 8/12/2026
- Exclusions: Bar Fridge In Basement.
- Ownership: Freehold
Price history
Price history is unavailable.
Public tax history
Tax history is unavailable.
Climate risks
Neighborhood: E7M
Nearby schools
GreatSchools rating
- NARegion Two School Of Applied TechGrades: Distance: 11.9 mi
- 4/10Houlton Junior High SchoolGrades: 7-8Distance: 11.9 mi
- 5/10Houlton High SchoolGrades: 9-12Distance: 11.9 mi
- C$---- bd-- ba-- sqft170 Elizabeth St, Woodstock, NB E7M1R3Off Market
- C$369,9006 bd2 ba2.4k sqft131 Kirkpatrick St, Woodstock, NB E7M2B2For Sale

- C$889,9006 bd4 ba4.8k sqft131 Creighton St N, Woodstock, NB E7M1M9For Sale

- C$474,9005 bd4 ba2.5k sqft117 Wilson St, Woodstock, NB E7M3A2For Sale
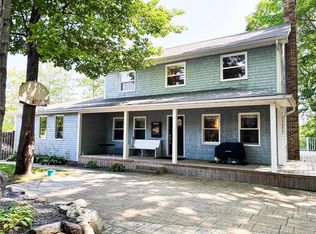
- C$695,0006 bd4 ba4.5k sqft113 Kirkpatrick St, Woodstock, NB E7M2A4For Sale
- C$---- bd-- ba-- sqft113 Creighton St S, Woodstock, NB E7M1N4Off Market
- C$289,9003 bd2 ba1k sqft121 Creighton St S, Woodstock, NB E7M1N4For Sale
- C$449,0003 bd2 ba1k sqft104 Squires St, Woodstock, NB E7M2S3For Sale
Similar homes
- C$269,0003 bd1 ba1.1k sqft157 Saint James St, Woodstock, NB E7M 2T5For Sale
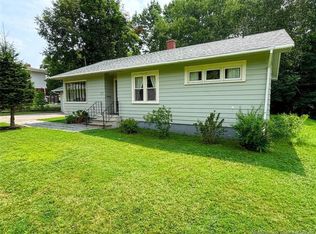 MLS ID #NB145764, GREG HAYDEN, Agent Manager, Re/Max Hartford Realty Brokerage. New Brunswick Real Estate Board
 - C$219,9003 bd2 ba1.3k sqft148 Union St, Woodstock, NB E7M 2X2For Sale
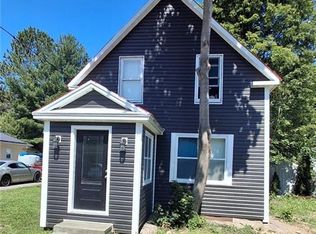 MLS ID #NB145042, Vicki Cambers, Salesperson, EXIT Realty Advantage Brokerage. New Brunswick Real Estate Board
 - C$229,9002 bd2 ba1k sqft107 Sharkey St, Woodstock, NB E7M 2R1For Sale
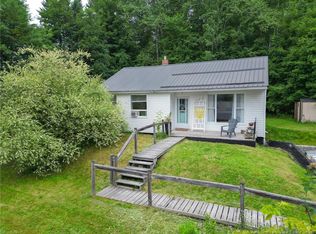 MLS ID #NB144829, Colleen Paradis, Salesperson, The Right Choice Realty Brokerage. New Brunswick Real Estate Board
 - C$230,0003 bd2 ba2.2k sqft121 Saint Gertrude St, Woodstock, NB E7M 2S8For Sale
 MLS ID #NB144897, DEBORAH BROCKE, Salesperson, Keller Williams Capital Realty - Woodstock Branch Brokerage. New Brunswick Real Estate Board
 - C$219,0002 bd2 ba1.7k sqft128 Houlton St, Woodstock, NB E7M 1Y9For SaleMLS ID #NB140543, GREG HAYDEN, Agent Manager, Re/Max Hartford Realty Brokerage. New Brunswick Real Estate Board
- C$254,9003 bd2 ba1.2k sqft123 Cambridge St, Woodstock, NB E7M 1E1For SaleMLS ID #NB142219, KERRY CULBERSON, Agent Manager, EXIT Realty Platinum Brokerage. New Brunswick Real Estate Board
- C$199,9003 bd1 ba1.4k sqft497 Main St, Woodstock, NB E7M 2B8For SaleMLS ID #NB145240, JOAN PHILLIPS, Salesperson, REMAX East Coast Elite Realty Brokerage. New Brunswick Real Estate Board
- C$245,0003 bd1 ba1.5k sqft128 Saint James St, Woodstock, NB E7M 2T7For SaleMLS ID #NB139314, GREG HAYDEN, Agent Manager, Re/Max Hartford Realty Brokerage. New Brunswick Real Estate Board
- C$189,0002 bd1 ba840 sqft470 Sharps Mountain Rd, Northampton, NB E7N 1Y2For SaleMLS ID #NB144963, Bonnie Ginson, Salesperson, Re/Max Hartford Realty Brokerage. New Brunswick Real Estate Board
- $250,0003 bd1 ba1.2k sqft22 Station Road, Littleton, ME 04730Active
 MLS ID #1675612, NextHome Experience. Maine Listings
 - C$285,0003 bd2 ba2.3k sqft103 Gold St, Woodstock, NB E7M 1V4For SaleMLS ID #NB144707, GREG HAYDEN, Agent Manager, Re/Max Hartford Realty Brokerage. New Brunswick Real Estate Board
- C$259,9003 bd2 ba1.4k sqft148 Wentworth St, Woodstock, NB E7M 2Z8For SaleMLS ID #NB140131, Jordan Currie, Agent Manager, Century 21 All Seasons Realty Brokerage. New Brunswick Real Estate Board
- C$289,9003 bd2 ba1k sqft121 Creighton St S, Woodstock, NB E7M 1N4For SaleMLS ID #NB143153, Jameson Ferguson, Salesperson, Keller Williams Capital Realty - Woodstock Branch Brokerage. New Brunswick Real Estate Board
- C$219,9003 bd1 ba880 sqft5 Sewell Rd, Wakefield, NB E7M 3S1For SaleMLS ID #NB138213, AMY VERNALL, Salesperson, Keller Williams Capital Realty - Woodstock Branch Brokerage. New Brunswick Real Estate Board
- C$249,9002 bd1 ba1k sqft24 Riverview Dr #201, Wakefield, NB E7P 3B4For SaleMLS ID #NB145460, KERRY CULBERSON, Agent Manager, EXIT Realty Platinum Brokerage. New Brunswick Real Estate Board
- C$199,9003 bd2 ba1k sqft11 Ivory Ct, Woodstock, NB E7M 0G5For SaleMLS ID #NB137559, GREG HAYDEN, Agent Manager, Re/Max Hartford Realty Brokerage. New Brunswick Real Estate Board
- C$334,5004 bd2 ba2k sqft141 Saint John St, Woodstock, NB E7M 2T9For SaleMLS ID #NB143643, DEBORAH BROCKE, Salesperson, Keller Williams Capital Realty - Woodstock Branch Brokerage. New Brunswick Real Estate Board
- C$189,9003 bd1 ba945 sqft20 Wasson Ln, Wakefield, NB E7M 0A3For SaleMLS ID #NB141771, AMY VERNALL, Salesperson, Keller Williams Capital Realty - Woodstock Branch Brokerage. New Brunswick Real Estate Board
- C$149,9003 bd2 ba1.2k sqft162 Union St, Woodstock, NB E7M 2X3For SaleMLS ID #NB134623, JOAN PHILLIPS, Salesperson, REMAX East Coast Elite Realty Brokerage. New Brunswick Real Estate Board
- $319,9002 bd2 ba1.2k sqft600 Jackins Settlement Road, Hodgdon, ME 04730ActiveMLS ID #1675736, First Choice Real Estate. Maine Listings
