Welcome to this brand-new half duplex in the desirable community of Meadowview in Leduc, offering a modern layout with thoughtful features throughout. The main floor features a dedicated office, full bathroom with a standing shower, and a bright open-concept living area with an impressive open-to-above design and fireplace. The extended kitchen offers plenty of cabinetry and counter space, making it ideal for everyday living and entertaining. Upstairs, you’ll find 3 spacious bedrooms, a versatile bonus room, and convenient upper-floor laundry. The primary bedroom offers a comfortable retreat with plenty of space for your needs. A side entrance provides excellent potential for future basement development. Completing the home is a double front-attached garage. Located close to parks, schools, shopping, and everyday amenities, this move-in-ready home is an excellent opportunity for families looking for style, functionality, and value in Meadowview.
For sale
C$439,900
153 Munn Way, Leduc, AB T9E 0J9
3beds
1,713sqft
Duplex, Half Duplex
Built in 2026
-- sqft lot
$-- Zestimate®
C$257/sqft
C$-- HOA
What's special
Modern layoutDedicated officeImpressive open-to-above designVersatile bonus roomConvenient upper-floor laundrySide entranceDouble front-attached garage
- 2 days |
- 1 |
- 0 |
Zillow last checked:
Listing updated:
Listed by:
Nadia Glavonjic,
Sterling Real Estate
Source: RAE,MLS®#: E4504834
Facts & features
Interior
Bedrooms & bathrooms
- Bedrooms: 3
- Bathrooms: 3
- Full bathrooms: 3
Primary bedroom
- Level: Upper
Heating
- Forced Air-1, Natural Gas
Appliances
- Included: Dishwasher-Built-In, Dryer, Exhaust Fan, Microwave, Refrigerator, Electric Stove, Washer, Tankless Water Heater
Features
- Ceiling 9 ft., No Animal Home, No Smoking Home
- Flooring: Carpet, Ceramic Tile, Vinyl Plank
- Windows: Window Coverings, Vinyl Windows
- Basement: Full, Unfinished
- Fireplace features: Electric
Interior area
- Total structure area: 1,713
- Total interior livable area: 1,713 sqft
Video & virtual tour
Property
Parking
- Parking features: See Remarks, Garage Control, Garage Opener
Features
- Levels: 2 Storey,2
- Exterior features: Playground Nearby, Exterior Walls- 2"x6"
Lot
- Features: Playground Nearby, Near Public Transit, Schools, Shopping Nearby, Public Transportation
Construction
Type & style
- Home type: MultiFamily
- Property subtype: Duplex, Half Duplex
- Attached to another structure: Yes
Materials
- Foundation: Concrete Perimeter
- Roof: Asphalt
Condition
- Year built: 2026
Community & HOA
Community
- Features: Ceiling 9 ft., Exterior Walls- 2"x6", Hot Water Tankless, No Animal Home, No Smoking Home
- Security: Smoke Detector(s), Detectors Smoke
Location
- Region: Leduc
Financial & listing details
- Price per square foot: C$257/sqft
- Date on market: 8/21/2026
- Ownership: Private
Price history
Price history is unavailable.
Public tax history
Tax history is unavailable.
Climate risks
Neighborhood: Tribute
Nearby schools
GreatSchools rating
No schools nearby
We couldn't find any schools near this home.
- C$529,9004 bd3 ba2k sqft20 Munn Way, Leduc, AB T9E0J9For Sale

- C$409,9003 bd3 ba1.4k sqft271 Munn Way, Leduc, AB T9E0J9For Sale

- C$529,9004 bd3 ba2k sqft24 Munn Way, Leduc, AB T9E0J9For Sale
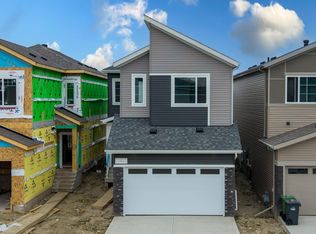
- C$539,9004 bd3 ba2k sqft409 Munn Way, Leduc, AB T9E0J9For Sale
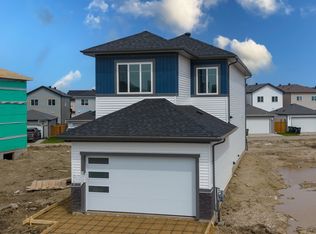
- C$1,0002 bd1 ba650 sqft17 Dalquist Bay, Leduc, AB T9E0N4For Rent
- C$549,9004 bd4 ba1.9k sqft76 Dunlop Wynd, Leduc, AB T9E0N3For Sale
- C$375,0002 bd3 ba1.4k sqft60 Dunlop Wynd, Leduc, AB T9E0N3For Sale
- C$549,9003 bd3 ba2.1k sqft415 Munn Way, Leduc, AB T9E0J9For Sale
Similar homes
- C$416,6483 bd3 ba1.4k sqft179 Munn Way, Leduc, AB T9E 0J9For Sale
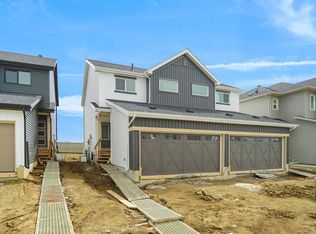 MLS ID #E4505010, Wally Karout, Royal Lepage Arteam Realty. RAE
 - C$416,6483 bd3 ba1.4k sqft185 Munn Way, Leduc, AB T9E 0J9For Sale
 MLS ID #E4504376, Wally Karout, Royal Lepage Arteam Realty. RAE
 - C$416,6483 bd3 ba1.4k sqft181 Munn Way, Leduc, AB T9E 0J9For SaleMLS ID #E4504372, Wally Karout, Royal Lepage Arteam Realty. RAE
- C$416,6483 bd3 ba1.4k sqft183 Munn Way, Leduc, AB T9E 0J9For SaleMLS ID #E4504374, Wally Karout, Royal Lepage Arteam Realty. RAE
- C$455,0003 bd3 ba1.3k sqft424 Simmonds Way, Leduc, AB T9E 0E6For SaleMLS ID #E4504769, Jason R Rustand, RE/MAX Real Estate. RAE
- C$365,0003 bd3 ba1.4k sqft258 Sturtz Bnd, Leduc, AB T9E 0X4For SaleMLS ID #E4504862, Damaris Mejia, Real Broker. RAE
- C$445,0003 bd4 ba1.3k sqft944 Morris Way, Leduc, AB T9E 1G1For SaleMLS ID #E4504390, Ashley Watson, LPT Realty. RAE
- C$416,8483 bd3 ba1.4k sqft165 Munn Way, Leduc, AB T9E 0J9For SaleMLS ID #E4496464, Wally Karout, Royal Lepage Arteam Realty. RAE
- C$416,8483 bd3 ba1.4k sqft163 Munn Way, Leduc, AB T9E 0J9For SaleMLS ID #E4496465, Wally Karout, Royal Lepage Arteam Realty. RAE
- C$529,9004 bd3 ba2k sqft20 Munn Way, Leduc, AB T9E 0J9For SaleMLS ID #E4504523, Nadia Glavonjic, Sterling Real Estate. RAE
- C$529,9004 bd3 ba2k sqft24 Munn Way, Leduc, AB T9E 0J9For SaleMLS ID #E4504533, Nadia Glavonjic, Sterling Real Estate. RAE
- C$414,5003 bd3 ba1.7k sqft560 Sturtz Line, Leduc, AB T9E 1E3For SaleMLS ID #E4502202, Blain F Weidman, Maxwell Heritage Realty. RAE
- C$360,0003 bd3 ba1.4k sqft118 Southfork Rd, Leduc, AB T9E 1E2For SaleMLS ID #E4504471, Christy M Cantera, Real Broker. RAE
- C$445,0003 bd4 ba1.4k sqft73 Dalquist Bay, Leduc, AB T9E 0N5For SaleMLS ID #E4503603, Oksana Liva, REMAX River City. RAE
- C$439,9004 bd3 ba1.6k sqft492 Robinson Dr, Leduc, AB T9E 0S7For SaleMLS ID #E4504738, Ray Elwenni, Royal Lepage Arteam Realty. RAE
- C$450,0004 bd4 ba1.8k sqft504 Sturtz Line, Leduc, AB T9E 0Y6For SaleMLS ID #E4487143, Sarah L Lizee, REMAX River City. RAE
- C$437,5003 bd3 ba1.5k sqft525 Robinson Dr, Leduc, AB T9E 0S7For SaleMLS ID #E4504996, Sarah L Lizee, REMAX River City. RAE
- C$429,9003 bd3 ba1.5k sqft956 Morris Way, Leduc, AB T9E 1G1For SaleMLS ID #E4502914, Janelle Harder, Maxwell Heritage Realty. RAE
- C$554,9003 bd2 ba1.5k sqft36 Dalquist Bay, Leduc, AB T9E 0J9For SaleMLS ID #E4504478, JR Caputo, Royal Lepage Arteam Realty. RAE
- C$458,8004 bd4 ba1.7k sqft194 Sturtz Bnd, Leduc, AB T9E 1E1For SaleCentury 21 Canada
