Lake days, sunset views, and a home with a story to tell—welcome to Belleville Lake living.
This charming two-story Cape Cod began as a Sears kit home and has been thoughtfully expanded over time, blending Early American character with more space to make your own.
With 3 bedrooms, 2 1/2 baths, and a spacious sunroom, there’s space to settle in and enjoy the waterfront lifestyle.
Picture slow mornings in the sunroom, coffee in hand as the lake comes to life. Spend sunny afternoons boating on the all-sports lake, then unwind with sunset views right outside your door.
The first floor primary bedroom features ensuite bathroom and lake views.
The kitchen features Corian countertops, while the laundry room offers extra pantry storage and a second refrigerator. A dedicated office creates a comfortable spot to work, read, or get creative.
Boat and dock facilities, a seawall, and no HOA add to the appeal of this property. Waterfront features like this property already has represent a substantial investment to build or replace—potentially reaching six figures—so be sure to explore the value of what’s already here. The crawl space is fully encapsulated.
Why wait for spring to start enjoying lake life?
Come see the home now and explore the opportunity before the spring market arrives.
Imagine enjoying the Holidays with a lake view!
BATVAI
For sale
$650,000
153 Potter Dr, Belleville, MI 48111
3beds
2,558sqft
Single Family Residence
Built in 1937
4,791 Square Feet Lot
$631,100 Zestimate®
$254/sqft
$-- HOA
What's special
- 26 days
- 1,217
- 67
Zillow last checked:
Listing updated:
Listed by:
Rhonda Cerone 734-819-0026,
Mi Choice Realty 734-506-8986
Source: Realcomp II,MLS#: 20261085508
Facts & features
Interior
Bedrooms & bathrooms
- Bedrooms: 3
- Bathrooms: 3
- Full bathrooms: 2
- 1/2 bathrooms: 1
Primary bedroom
- Level: Entry
- Area: 156
- Dimensions: 12 X 13
Bedroom
- Level: Second
- Area: 224
- Dimensions: 14 X 16
Bedroom
- Level: Second
- Area: 256
- Dimensions: 16 X 16
Primary bathroom
- Level: Entry
- Area: 99
- Dimensions: 9 X 11
Other
- Level: Second
- Area: 108
- Dimensions: 12 X 9
Other
- Level: Entry
- Area: 25
- Dimensions: 5 X 5
Family room
- Level: Entry
- Area: 242
- Dimensions: 22 X 11
Kitchen
- Level: Entry
- Area: 132
- Dimensions: 12 X 11
Laundry
- Level: Entry
- Area: 81
- Dimensions: 9 X 9
Library
- Level: Second
- Area: 150
- Dimensions: 10 X 15
Living room
- Level: Entry
- Area: 264
- Dimensions: 22 X 12
Other
- Level: Entry
- Area: 48
- Dimensions: 8 X 6
Heating
- Forced Air, Natural Gas, Wall Furnace
Cooling
- Ceiling Fans, Central Air, Wall Units
Appliances
- Included: Built In Electric Range, Dishwasher, Disposal, Dryer, Free Standing Electric Oven, Free Standing Refrigerator, Microwave, Stainless Steel Appliances, Washer
- Laundry: Laundry Room
Features
- Central Vacuum, Jetted Tub, Sound System
- Has basement: No
- Has fireplace: No
Interior area
- Total interior livable area: 2,558 sqft
- Finished area above ground: 2,558
Property
Parking
- Total spaces: 1.5
- Parking features: Oneand Half Car Garage, Attached, Garage Door Opener, Workshop In Garage
- Attached garage spaces: 1.5
Features
- Levels: Two
- Stories: 2
- Entry location: GroundLevelwSteps
- Patio & porch: Covered, Porch
- Pool features: None
- On waterfront: Yes
- Waterfront features: All Sports Lake, Boat Facilities, Dock Facilities, Lake Front, Seawall, Waterfront
- Body of water: Belleville Lake
Lot
- Size: 4,791 Square Feet
- Dimensions: 54 x 86.83
- Features: Water View
Details
- Parcel number: 31087010336000
- Special conditions: Short Sale No,Standard
Construction
Type & style
- Home type: SingleFamily
- Architectural style: Cape Cod,Colonial,Early American
- Property subtype: Single Family Residence
Materials
- Vinyl Siding
- Foundation: Block, Crawl Space, Sealed Foundation, Sump Pump
- Roof: Asphalt
Condition
- New construction: No
- Year built: 1937
Utilities & green energy
- Sewer: Public Sewer
- Water: Public
Community & HOA
Community
- Security: Carbon Monoxide Detectors
- Subdivision: HURON PARK SUB 1
HOA
- Has HOA: No
Location
- Region: Belleville
Financial & listing details
- Price per square foot: $254/sqft
- Tax assessed value: $161,463
- Annual tax amount: $7,802
- Date on market: 10/22/2026
- Cumulative days on market: 26 days
- Listing agreement: Exclusive Right To Sell
- Listing terms: Cash,Conventional,FHA,Va Loan
- Exclusions: Exclusion(s) Do Not Exist
Estimated market value
$631,100
$600,000 - $663,000
$2,234/mo
Price history
| Date | Event | Price |
|---|---|---|
| 10/22/2026 | Listed for sale | $650,000$254/sqft |
Source:  Realcomp II #20261085508 Report a problem | ||
Public tax history
| Year | Property taxes | Tax assessment |
|---|---|---|
| 2026 | -- | $314,100 +1.4% |
| 2025 | -- | $309,700 +5.7% |
| 2024 | -- | $293,100 +9.6% |
| 2023 | -- | $267,400 +10% |
| 2022 | -- | $243,100 +4.7% |
| 2021 | -- | $232,100 |
| 2020 | $6,259 +133.1% | $232,100 +10.9% |
| 2019 | $2,686 | $209,200 +23.8% |
| 2018 | $2,686 | $169,000 +1% |
| 2017 | -- | $167,400 +13.5% |
| 2016 | $3,995 | $147,500 +11% |
| 2015 | $3,995 -64.9% | $132,900 +10.8% |
| 2013 | $11,387 +185% | $120,000 +8.8% |
| 2012 | $3,995 | $110,300 -17.4% |
| 2010 | -- | $133,600 -2.6% |
| 2009 | -- | $137,100 -5.5% |
| 2008 | -- | $145,100 +9.5% |
| 2007 | -- | $132,500 -8.7% |
| 2003 | -- | $145,100 +58.1% |
| 2001 | $3,376 +7.5% | $91,805 +3.2% |
| 2000 | $3,140 | $88,959 |
Find assessor info on the county website
Monthly payment
Est. payment
Payment breakdown
Explore the cost of this home by adjusting the details. Changes won't be saved.Climate risks
Neighborhood: 48111


Similar homes
- $699,0004 bd2 ba2.6k sqft40320 Alden Rd, Van Buren Township, MI 48111For Sale
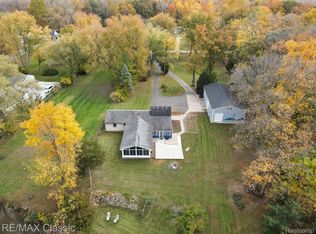
 MLS ID #20261087736, Nicholas G Schultz, RE/MAX Classic. Realcomp II
- $699,0004 bd2 ba1.8k sqft12915 Lake Pointe Pass, Van Buren Township, MI 48111For Sale
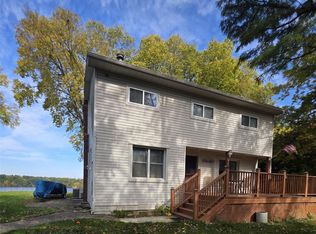 MLS ID #20261081668, Brett M Barry, EXP Realty Main. Realcomp II
- $429,9003 bd3 ba1.6k sqft13527 Chester Ct, Belleville, MI 48111For Sale
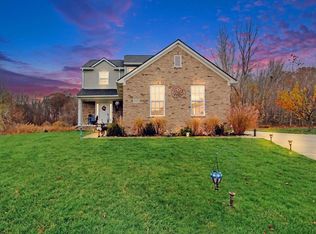
 MLS ID #26060275, Magen Larsen, Real Estate One Inc. MichRIC
- $360,0004 bd3 ba2.2k sqft44783 Lake Crest Dr, Belleville, MI 48111For Sale
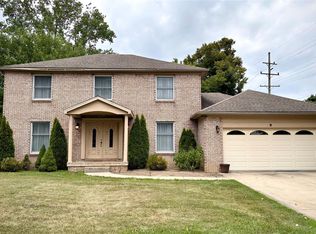 MLS ID #20261087435, Kimberly LeFranc, Premiere Realty Group LLC. Realcomp II
- $450,0005 bd3 ba2.6k sqft19220 Martinsville Rd, Belleville, MI 48111For SaleMLS ID #20261090307, Rhonda Cerone, Mi Choice Realty. Realcomp II
- $360,0003 bd3 ba1.7k sqft45145 Jeanette Ave, Van Buren Township, MI 48111For SaleMLS ID #26054274, Brad Jordan, Realty Experts LLC. MichRIC
- $350,0004 bd4 ba2.9k sqft44026 Harmony Ln, Van Buren Township, MI 48111For SaleMLS ID #26053466, Michelle Armbruster, The Charles Reinhart Company. MichRIC
- $750,0003 bd2 ba3.8k sqft44336 Robson Rd, Van Buren Township, MI 48111For SaleMLS ID #20261064356, Gianfranco Gjolaj, Power House Group Realty. Realcomp II
- $449,9003 bd4 ba2.3k sqft47449 Belmont Dr, Van Buren Township, MI 48111For SaleMLS ID #26057466, Theresa Shrader, RE/MAX Classic. MichRIC
- $400,0003 bd3 ba2.7k sqft14307 Marina Dr, Van Buren Township, MI 48111For SaleMLS ID #20261082642, Therese Antonelli, Moving The Mitten RE Group Inc. Realcomp II
- $380,0004 bd3 ba2.6k sqft129 South St, Belleville, MI 48111For SaleMLS ID #20261073709, Sharifa Clements, Social House Group Belleville. Realcomp II
- $350,0004 bd4 ba3.6k sqft9614 Hampton Dr, Van Buren Township, MI 48111For SaleMLS ID #20261082664, Moe Kassem, EXP Realty Main. Realcomp II
- $374,0003 bd3 ba2.8k sqft15635 Martinsville Rd, Van Buren Township, MI 48111For SaleMLS ID #20261082127, Matthew Talbot, Redefine Real Estate. Realcomp II
- $330,0003 bd2 ba1.5k sqft11000 Morton Taylor Rd, Van Buren Township, MI 48111For SaleMLS ID #26038782, Roger White, Keller Williams Ann Arbor Mrkt. MichRIC
- $389,9004 bd3 ba2.2k sqft14737 Brookside Dr, Belleville, MI 48111For SaleMLS ID #20261089953, Elrashid Zomrawy, RE/MAX Leading Edge. Realcomp II
- $400,0004 bd3 ba2k sqft13329 Stamford Rd, Belleville, MI 48111For SaleMLS ID #20261086757, Alyssa Gipson, Victory Realty Centers. Realcomp II
- $429,9004 bd4 ba2.1k sqft409 Breakwater Ct, Belleville, MI 48111For SaleMLS ID #20261076954, Elizabeth M Aldridge, RE/MAX Crossroads III. Realcomp II
- $410,0003 bd4 ba3k sqft43844 Timberview Ct, Van Buren Township, MI 48111For SaleMLS ID #26057977, Jessica Henning, Key Realty One LLC. MichRIC
- $359,9003 bd3 ba2.6k sqft330 Harbour Pointe Dr, Belleville, MI 48111For SaleMLS ID #20261076410, Jill Bugeja, VM Real Estate Group. Realcomp II
- $410,0004 bd3 ba2.8k sqft42116 Richmond Dr, Belleville, MI 48111For SaleMLS ID #20261060332, Therese Antonelli, Moving The Mitten RE Group Inc. Realcomp II
