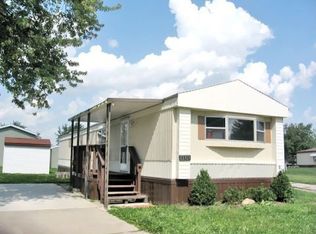
Affordable living in River's Edge of Clinton Twp! All new HVAC, hot water tank, and upgraded vinyl windows are highlights of this well cared for home. Updated carpet in the living room and flooring in the kitchen create a welcoming atmosphere. Primary bedroom suite is privately situated at the back of the home and includes a large corner tub, separate shower, an updated vanity and a walk-in closet! All appliances included. Situated on a premium lot within the community, the deck offers views of the beautifully landscaped yard. Shed is included. New concrete was added to the parking area, now allowing 4 cars to be parked! The River's Edge community offers multiple in-ground swimming pools, children's playgrounds, fitness and recreation centers, and pavilions available for party use. Located near shopping, schools, parks, and recreational trails.
Pending
$24,900
15308 Cartier Dr, Clinton Township, MI 48038
3beds
1,200sqft
Manufactured Home
Built in 1997
-- sqft lot
$-- Zestimate®
$21/sqft
$-- HOA
What's special
Updated vanityWalk-in closetHot water tankLarge corner tubSeparate showerAll new hvacUpgraded vinyl windows
- 79 days
- 14
- 0
Zillow last checked:
Listing updated:
Listed by:
Sarah Hendrick 586-822-2014,
KW Platinum 586-949-0200
Source: MiRealSource,MLS#: 50212245 Originating MLS: MiRealSource
Originating MLS: MiRealSourceFacts & features
Interior
Bedrooms & bathrooms
- Bedrooms: 3
- Bathrooms: 2
- Full bathrooms: 2
Bedroom 1
- Level: Entry
- Area: 154
- Dimensions: 14 x 11
Bedroom 2
- Level: Entry
- Area: 99
- Dimensions: 11 x 9
Bedroom 3
- Level: Entry
- Area: 140
- Dimensions: 14 x 10
Kitchen
- Area: 196
- Dimensions: 14 x 14
Living room
- Area: 224
- Dimensions: 16 x 14
Heating
- Forced Air
Cooling
- Ceiling Fan(s), Central Air
Appliances
- Included: Dishwasher, Disposal, Dryer, Range/Oven, Refrigerator, Washer, Gas Water Heater
Features
- Basement: Crawl Space
- Has fireplace: No
Interior area
- Total structure area: 1,200
- Total interior livable area: 1,200 sqft
Property
Features
- Levels: One
- Stories: 1
Details
- Additional structures: Shed(s)
- Special conditions: Private
Construction
Type & style
- Home type: MobileManufactured
- Property subtype: Manufactured Home
Condition
- Year built: 1997
Utilities & green energy
- Gas: Natural Gas
- Sewer: Public Sanitary
- Water: Public
Community & HOA
Community
- Subdivision: River's Edge
Location
- Region: Clinton Township
Financial & listing details
- Price per square foot: $21/sqft
- Date on market: 6/22/2026
- Cumulative days on market: 79 days
- Listing agreement: Exclusive Right To Sell
- Listing terms: Cash,Conventional
- Total actual rent: 710
- Body type: Manufactured After 1976,Single Wide
Estimated market value
Not available
Estimated sales range
Not available
Not available
Price history
| Date | Event | Price |
|---|---|---|
| 7/1/2026 | Pending sale | $24,900$21/sqft |
Source:  MiRealSource #50212245 Report a problem MiRealSource #50212245 Report a problem | ||
| 6/22/2026 | Listed for sale | $24,900$21/sqft |
Source: MiRealSource #50212245 Report a problem | ||
Public tax history
Tax history is unavailable.
Monthly payment
Climate risks
Neighborhood: 48038
Nearby schools
Schools provided by the listing agent
- District: Chippewa Valley Schools
Source: MiRealSource. This data may not be complete. We recommend contacting the local school district to confirm school assignments for this home.


Similar homes
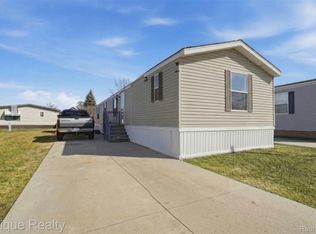
- $26,9002 bd2 ba960 sqft38105 Orleans, Clinton Township, MI 48038New Construction
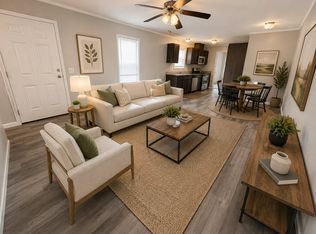 Rivers Edge
 - $32,0003 bd2 ba1k sqft15346 Enchante Dr, Clinton Township, MI 48038For Sale
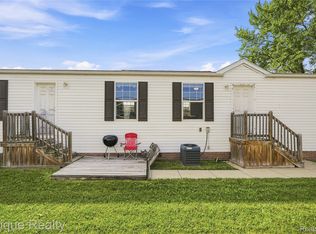
 MLS ID #20261057290, Troy Kelley, Epique Realty. Realcomp II
 - $30,9002 bd1 ba768 sqft15974 Villaire, Clinton Township, MI 48038New Construction
 Rivers Edge
 - $25,0003 bd2 ba950 sqft952 Cour Retta St, Warren, MI 48091For Sale
 MLS ID #20261062386, Francine Kanalos, Epique Realty. Realcomp II
 - $25,0002 bd2 ba980 sqft48609 Pineview Dr, Shelby Township, MI 48317For Sale
 MLS ID #50202294, Porsha Perry, KW Platinum. MiRealSource
 - $28,0002 bd2 ba900 sqft2043 Marmoor Dr, Shelby Township, MI 48317For SaleMLS ID #20261067130, Jeff Glover, KW Professionals. Realcomp II
- $25,0002 bd1 ba1k sqft351 N Squirrel Rd #252, Auburn Hills, MI 48326For SaleMLS ID #20261055031, Blake Heenan, Berkshire Hathaway HomeServices Kee Realty Bham. Realcomp II
- $24,9003 bd2 ba1.5k sqft9691 Stoneypointe Dr, Fair Haven, MI 48023For SaleMLS ID #20261029833, Brett S Knybel, KW Platinum. Realcomp II
- $25,0002 bd2 ba1k sqft351 N Squirrel Rd Lot 223, Auburn Hills, MI 48326For SaleMLS ID #20261056563, Blake Heenan, Berkshire Hathaway HomeServices Kee Realty Bham. Realcomp II
- $21,0003 bd2 ba858 sqft52203 Nantucket Ln, Chesterfield, MI 48051For SaleMLS ID #50218248, Porsha Perry, KW Platinum. MiRealSource
- $22,0002 bd2 ba1k sqft351 N Squirrel Rd #141, Auburn Hills, MI 48326For SaleMLS ID #20261056554, Blake Heenan, Berkshire Hathaway HomeServices Kee Realty Bham. Realcomp II
- $12,5003 bd2 ba1.2k sqft14278 Bronte Dr S, Shelby Township, MI 48315For SaleMLS ID #50214505, Porsha Perry, KW Platinum. MiRealSource
- $24,9992 bd1 ba1.2k sqft5387 Cooper St, Detroit, MI 48213For SaleMLS ID #20261069446, Pamela Dudewicz, Keller Williams Premier. Realcomp II
- $25,0003 bd1 ba1.2k sqft9357 Richter St, Detroit, MI 48214For Sale
 MLS ID #26032484, Tonya Emery, Majestic Homes & Investments. MichRIC
