July Incentive: $31,126 Flex Cash + $4,000 Closing Costs + OTP. PRIME LOCATION & LOW TAXES! Fall in love with this stunning, under-construction premium home nestled in a highly sought-after community within the award-winning Round Rock ISD (and a rare 1.75% tax rate!). Step inside to a bright, open-concept floor plan adorned with rich hardwood floors and sleek, modern finishes throughout. The chef-inspired kitchen takes center stage with a massive island perfect for entertaining. Enjoy ultimate privacy with all bedrooms thoughtfully situated upstairs. Outside, the low-maintenance, boutique-style backyard means less time mowing and more time enjoying life. Don't miss your chance to customize your dream lifestyle—schedule a tour today!
Active
$487,648
1531 N Red Bud Ln #26, Round Rock, TX 78665
3beds
2,053sqft
:
Get pre-qualified$3,598/mo
Single Family Residence
Built in 2026
6,490 Square Feet Lot
$-- Zestimate®
$238/sqft
$110/mo HOA
What's special
Rich hardwood floorsBright open-concept floor planLow-maintenance boutique-style backyardSleek modern finishes throughoutChef-inspired kitchen
- 31 days |
- 50 |
- 1 |
Likely to sell faster than
Zillow last checked:
Listing updated:
Listed by:
Ana Swanson ana@swanson-realty.com,
KW-Austin Portfolio Real Estate (512) 901-9600
Source: Unlock MLS,MLS#: 9654070
Facts & features
Interior
Bedrooms & bathrooms
- Bedrooms: 3
- Bathrooms: 3
- Full bathrooms: 2
- 1/2 bathrooms: 1
Heating
- Central
Cooling
- Ceiling Fan(s), Central Air
Appliances
- Included: Gas Range, Oven, RNGHD
Features
- Breakfast Bar, Ceiling Fan(s), Double Vanity, Kitchen Island, Open Floorplan, Pantry, Recessed Lighting, Soaking Tub, Storage, Walk-In Closet(s)
- Flooring: Carpet, Wood
- Windows: None
Interior area
- Total interior livable area: 2,053 sqft
Property
Parking
- Total spaces: 2
- Parking features: Attached, Driveway, Garage, Garage Door Opener, Garage Faces Front
- Attached garage spaces: 2
Accessibility
- Accessibility features: None
Features
- Levels: Two
- Stories: 2
- Patio & porch: Covered, Patio
- Exterior features: Private Yard
- Pool features: None
- Spa features: None
- Fencing: Back Yard, Fenced
- Has view: Yes
- View description: Neighborhood, Trees/Woods
- Waterfront features: None
Lot
- Size: 6,490 Square Feet
- Features: Back Yard
Details
- Additional structures: None
- Parcel number: 1531 N Red Bud Lane #26
- Special conditions: Standard
Construction
Type & style
- Home type: SingleFamily
- Property subtype: Single Family Residence
Materials
- Foundation: Slab
- Roof: Composition
Condition
- Under Construction
- New construction: No
- Year built: 2026
Details
- Builder name: Pinehurst Homes
Utilities & green energy
- Sewer: Public Sewer
- Water: Public
- Utilities for property: Electricity Connected, Sewer Connected, Water Connected
Community & HOA
Community
- Subdivision: Chester Ranch Place
HOA
- Has HOA: Yes
- Services included: Maintenance Grounds
- HOA fee: $110 monthly
- HOA name: Chester Ranch Place HOA
Location
- Region: Round Rock
Financial & listing details
- Price per square foot: $238/sqft
- Date on market: 7/3/2026
- Listing terms: Cash,Conventional,FHA,VA Loan
- Electric utility on property: Yes
Estimated market value
Not available
Estimated sales range
Not available
Not available
Price history
| Date | Event | Price |
|---|---|---|
| 7/3/2026 | Listed for sale | $487,648$238/sqft |
Source:  Unlock MLS #9654070 Report a problem Unlock MLS #9654070 Report a problem | ||
Public tax history
Tax history is unavailable.
Monthly payment
Est. payment
Payment breakdown
Explore the cost of this home by adjusting the details. Changes won't be saved.Climate risks
Neighborhood: 78665
Nearby schools
GreatSchools rating
- 10/10Linda Herrington Elementary SchoolGrades: PK-5Distance: 0.7 mi
- 6/10Hopewell Middle SchoolGrades: 6-8Distance: 2.8 mi
- 5/10Stony Point High SchoolGrades: 9-12Distance: 3.3 mi
Schools provided by the listing agent
- Elementary: Herrington
- Middle: Hopewell
- High: Stony Point
- District: Round Rock ISD
Source: Unlock MLS. This data may not be complete. We recommend contacting the local school district to confirm school assignments for this home.
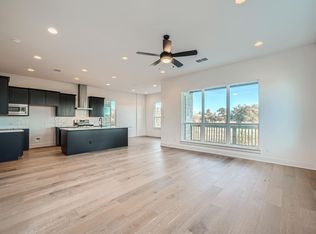
- $473,8543 bd3 ba1.7k sqft1531 N Red Bud Ln #27, Round Rock, TX 78665For Sale
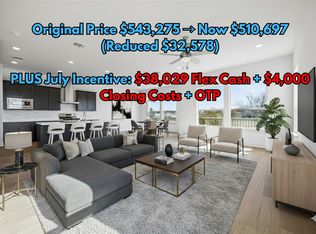
- $510,6973 bd3 ba2.2k sqft1531 N Red Bud Ln #25, Round Rock, TX 78665New Construction
- $535,4244 bd3 ba2.3k sqft1531 N Red Bud Ln #24, Round Rock, TX 78665New Construction

- $469,5773 bd3 ba1.8k sqft1531 N Red Bud Ln #28, Round Rock, TX 78665For Sale

- $848,2003 bd2 ba1.4k sqft1501 N County Road 122, Round Rock, TX 78665Off Market
- $497,200-- bd-- ba-- sqft1531 N Red Bud Ln #37, Round Rock, TX 78665Off Market
- $433,900-- bd-- ba-- sqft1531 N Red Bud Ln #36, Round Rock, TX 78664Off Market
- $484,3005 bd-- ba2.6k sqft1531 N Red Bud Ln #39, Round Rock, TX 78665Off Market
A local agent can set up tours, give advice and negotiate with sellers.
Similar homes
- $473,8543 bd3 ba1.7k sqft1531 N Red Bud Ln #27, Round Rock, TX 78665Active
 MLS ID #9383032, Ana Swanson, KW-Austin Portfolio Real Estate. Unlock MLS
 - $469,5773 bd3 ba1.8k sqft1531 N Red Bud Ln #28, Round Rock, TX 78665ActiveMLS ID #8275035, Ana Swanson, KW-Austin Portfolio Real Estate. Unlock MLS
- $494,2443 bd3 ba2k sqft1531 N Red Bud Ln #20, Round Rock, TX 78665Active
 MLS ID #3945423, Ana Swanson, KW-Austin Portfolio Real Estate. Unlock MLS
 - $499,9004 bd3 ba2.3k sqft1531 N Red Bud Ln #33, Round Rock, TX 78665Active
 MLS ID #6352413, Ana Swanson, KW-Austin Portfolio Real Estate. Unlock MLS
 - $364,9904 bd3 ba1.9k sqft2207 Oscar Eli Pl, Round Rock, TX 78665ActiveUnlock MLS
- $367,9904 bd3 ba1.9k sqft2301 Oscar Eli Pl, Round Rock, TX 78665ActiveUnlock MLS
- $339,9904 bd3 ba1.9k sqft2046 Alice Jay Way, Round Rock, TX 78665ActiveUnlock MLS
- $384,9904 bd3 ba2.1k sqft106 Melrose St, Hutto, TX 78634ActiveUnlock MLS
- $483,9903 bd3 ba2.1k sqft17504 Emperador Dr, Round Rock, TX 78664ActiveUnlock MLS
- $405,4004 bd2 ba1.7k sqft133 Jans Way, Georgetown, TX 78626ActiveUnlock MLS
- $489,9903 bd3 ba2.2k sqft17512 Torneo Dr, Round Rock, TX 78664ActiveUnlock MLS
- $467,9904 bd4 ba1.9k sqft17400 Torneo Dr, Round Rock, TX 78664ActiveUnlock MLS
- $499,2614 bd4 ba2.6k sqft108 Bloomington Loop, Hutto, TX 78634ActiveMLS ID #3735450, Dusti Neel, RealAgent. Unlock MLS
- $458,9903 bd3 ba2.2k sqft2205 Cento Walk, Round Rock, TX 78664ActiveUnlock MLS
- $399,9994 bd3 ba2.3k sqft4004 Wynn Rd, Hutto, TX 78634ActiveUnlock MLS
- $336,0003 bd3 ba1.8k sqft2500 Forest Creek Dr #2501, Round Rock, TX 78665ActiveMLS ID #4412552, Sasha Vasquez, Douglas Elliman Real Estate. Unlock MLS
- $484,9003 bd2 ba2.1k sqft116 Elm View Dr, Georgetown, TX 78628ActiveUnlock MLS
- $419,9903 bd3 ba1.9k sqft17408 Monastrell Ln, Round Rock, TX 78664ActiveUnlock MLS
- $429,0234 bd3 ba2.6k sqft208 Daniels Dusty Trl, Georgetown, TX 78626ActiveUnlock MLS
- $455,0004 bd4 ba2.3k sqft1505 Seeger Dr, Pflugerville, TX 78660ActiveMLS ID #8256664, Sara Sanders, Homespace Realty, LLC. Unlock MLS
