July incentive include- an additional $21,725 flex cash plus $4,000 towards closing costs + owners title policy when utilizing builders preferred lender. Welcome to this stunning new construction with incredible private backyard backing the sparkling Mcnutt Creek! This beautiful home is thoughtfully designed to enjoy the views! The open-concept layout seamlessly connects the kitchen, dining, and living areas—perfect for entertaining or everyday living. The kitchen is a chef’s dream, boasting a spacious island with luxurious MetroQuartz Lux Aurum countertops, maple white cabinetry, and premium finishes. Hardwood floors add warmth and sophistication throughout the main living areas. Retreat to the second-floor Owner’s Suite, offering a peaceful escape with spa-like amenities. Step outside to a private backyard backing to a serene creek—your personal haven! Located in the highly desirable Chester Ranch Place community, this home benefits from a low 1.75% tax rate, excellent Round Rock ISD schools, and a vibrant neighborhood. It’s not just a home; it’s a lifestyle in a prime location. Your dream home is waiting! Schedule a tour today and experience the perfect blend of modern comfort and natural beauty.
Active
$494,244
1531 N Red Bud Ln #20, Round Rock, TX 78665
3beds
2,053sqft
:
Get pre-qualified$3,645/mo
Single Family Residence
Built in 2024
6,490 Square Feet Lot
$-- Zestimate®
$241/sqft
$110/mo HOA
What's special
Premium finishesMaple white cabinetry
- 94 days |
- 72 |
- 4 |
Zillow last checked:
Listing updated:
Listed by:
Ana Swanson ana@swanson-realty.com,
KW-Austin Portfolio Real Estate (512) 901-9600
Source: Unlock MLS,MLS#: 3945423
Facts & features
Interior
Bedrooms & bathrooms
- Bedrooms: 3
- Bathrooms: 3
- Full bathrooms: 2
- 1/2 bathrooms: 1
Heating
- Central
Cooling
- Ceiling Fan(s), Central Air
Appliances
- Included: Gas Range, Oven, RNGHD
Features
- Breakfast Bar, Ceiling Fan(s), Double Vanity, Kitchen Island, Open Floorplan, Pantry, Recessed Lighting, Soaking Tub, Storage, Walk-In Closet(s)
- Flooring: Carpet, Wood
- Windows: None
Interior area
- Total interior livable area: 2,053 sqft
Property
Parking
- Total spaces: 2
- Parking features: Attached, Driveway, Garage, Garage Door Opener, Garage Faces Front
- Attached garage spaces: 2
Accessibility
- Accessibility features: None
Features
- Levels: Two
- Stories: 2
- Patio & porch: Covered, Patio
- Exterior features: Private Yard
- Pool features: None
- Spa features: None
- Fencing: Back Yard, Fenced
- Has view: Yes
- View description: Creek/Stream, Neighborhood, Trees/Woods
- Has water view: Yes
- Water view: Creek/Stream
- Waterfront features: None
Lot
- Size: 6,490 Square Feet
- Features: Back Yard
Details
- Additional structures: None
- Parcel number: 1531 N Red Bud Lane #20
- Special conditions: Standard
Construction
Type & style
- Home type: SingleFamily
- Property subtype: Single Family Residence
Materials
- Foundation: Slab
- Roof: Composition
Condition
- New Construction
- New construction: Yes
- Year built: 2024
Details
- Builder name: Pinehurst Homes
Utilities & green energy
- Sewer: Public Sewer
- Water: Public
- Utilities for property: Electricity Connected, Sewer Connected, Water Connected
Community & HOA
Community
- Subdivision: Chester Ranch Place
HOA
- Has HOA: Yes
- Services included: Maintenance Grounds
- HOA fee: $110 monthly
- HOA name: Chester Ranch Place HOA
Location
- Region: Round Rock
Financial & listing details
- Price per square foot: $241/sqft
- Date on market: 5/1/2026
- Listing terms: Cash,Conventional,FHA,VA Loan
- Electric utility on property: Yes
Estimated market value
Not available
Estimated sales range
Not available
Not available
Price history
| Date | Event | Price |
|---|---|---|
| 5/1/2026 | Listed for sale | $494,244$241/sqft |
Source:  Unlock MLS #3945423 Report a problem Unlock MLS #3945423 Report a problem | ||
| 5/1/2026 | Listing removed | $494,244$241/sqft |
Source: Unlock MLS #5135019 Report a problem | ||
| 12/1/2025 | Listed for sale | $494,244$241/sqft |
Source: Unlock MLS #5135019 Report a problem | ||
| 12/1/2025 | Listing removed | $494,244$241/sqft |
Source: Unlock MLS #8425186 Report a problem | ||
| 11/25/2025 | Price change | $494,244-9%$241/sqft |
Source: Unlock MLS #8425186 Report a problem | ||
| 9/3/2025 | Listed for sale | $543,125$265/sqft |
Source: Unlock MLS #8425186 Report a problem | ||
| 8/1/2025 | Listing removed | $543,125$265/sqft |
Source: Unlock MLS #6972181 Report a problem | ||
| 6/28/2025 | Listed for sale | $543,125$265/sqft |
Source: Unlock MLS #6972181 Report a problem | ||
| 6/23/2025 | Listing removed | $543,125$265/sqft |
Source: Unlock MLS #2103482 Report a problem | ||
| 5/22/2025 | Listed for sale | $543,125$265/sqft |
Source: Unlock MLS #2103482 Report a problem | ||
| 5/21/2025 | Listing removed | $543,125$265/sqft |
Source: Unlock MLS #2077547 Report a problem | ||
| 4/9/2025 | Listed for sale | $543,125$265/sqft |
Source: Unlock MLS #2077547 Report a problem | ||
| 4/8/2025 | Listing removed | $543,125$265/sqft |
Source: Unlock MLS #1027384 Report a problem | ||
| 3/7/2025 | Listed for sale | $543,125$265/sqft |
Source: Unlock MLS #1027384 Report a problem | ||
| 3/4/2025 | Listing removed | $543,125$265/sqft |
Source: Unlock MLS #8451370 Report a problem | ||
| 2/3/2025 | Listed for sale | $543,125$265/sqft |
Source: Unlock MLS #8451370 Report a problem | ||
| 1/28/2025 | Listing removed | $543,125$265/sqft |
Source: Unlock MLS #4675304 Report a problem | ||
| 12/27/2024 | Listed for sale | $543,125$265/sqft |
Source: Unlock MLS #4675304 Report a problem | ||
Public tax history
Tax history is unavailable.
Monthly payment
Est. payment
Payment breakdown
Explore the cost of this home by adjusting the details. Changes won't be saved.Climate risks
Neighborhood: 78665
Nearby schools
GreatSchools rating
- 10/10Linda Herrington Elementary SchoolGrades: PK-5Distance: 0.7 mi
- 6/10Hopewell Middle SchoolGrades: 6-8Distance: 2.8 mi
- 5/10Stony Point High SchoolGrades: 9-12Distance: 3.3 mi
Schools provided by the listing agent
- Elementary: Herrington
- Middle: Hopewell
- High: Stony Point
- District: Round Rock ISD
Source: Unlock MLS. This data may not be complete. We recommend contacting the local school district to confirm school assignments for this home.
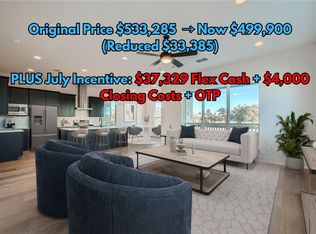
- $499,9003 bd3 ba1.7k sqft1531 N Red Bud Ln #19, Round Rock, TX 78665New Construction
- $492,1005 bd-- ba2.7k sqft1531 N Red Bud Ln #40, Round Rock, TX 78665Off Market
- $449,200-- bd-- ba-- sqft1531 N Red Bud Ln #41, Round Rock, TX 78664Off Market
- $484,3005 bd-- ba2.6k sqft1531 N Red Bud Ln #39, Round Rock, TX 78665Off Market
- $535,4244 bd3 ba2.3k sqft1531 N Red Bud Ln #24, Round Rock, TX 78665New Construction
- $510,6973 bd3 ba2.2k sqft1531 N Red Bud Ln #25, Round Rock, TX 78665New Construction
- $406,3004 bd-- ba2.3k sqft1531 N Red Bud Ln #59, Round Rock, TX 78665Off Market
- $466,4005 bd-- ba2.9k sqft1531 N Red Bud Ln #16, Round Rock, TX 78665Off Market
A local agent can set up tours, give advice and negotiate with sellers.
Similar homes
- $499,9003 bd3 ba1.7k sqft1531 N Red Bud Ln #19, Round Rock, TX 78665Active
 MLS ID #1379549, Ana Swanson, KW-Austin Portfolio Real Estate. Unlock MLS
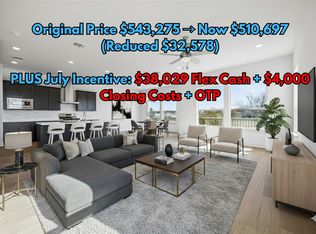
 - $510,6973 bd3 ba2.2k sqft1531 N Red Bud Ln #25, Round Rock, TX 78665Active
 MLS ID #3318695, Ana Swanson, KW-Austin Portfolio Real Estate. Unlock MLS
 - $499,9004 bd3 ba2.3k sqft1531 N Red Bud Ln #33, Round Rock, TX 78665Active
 MLS ID #6352413, Ana Swanson, KW-Austin Portfolio Real Estate. Unlock MLS
 - $499,9004 bd4 ba2.3k sqft1531 N Red Bud Ln #32, Round Rock, TX 78665Active
 MLS ID #8828928, Ana Swanson, KW-Austin Portfolio Real Estate. Unlock MLS
 - $535,4244 bd3 ba2.3k sqft1531 N Red Bud Ln #24, Round Rock, TX 78665ActiveMLS ID #7359882, Ana Swanson, KW-Austin Portfolio Real Estate. Unlock MLS
- $499,5004 bd4 ba2.1k sqft2718 Grange Creek Ct, Round Rock, TX 78665ActiveMLS ID #1196172, Kim Dale, Realty Texas LLC. Unlock MLS
- $329,9003 bd3 ba1.7k sqft2557 Caleb Asher Loop, Round Rock, TX 78665ActiveMLS ID #1232269, Gregg Klar, Keller Williams - Lake Travis. Unlock MLS
- $500,0004 bd3 ba1.9k sqft228 Arrowhead Mound Rd, Georgetown, TX 78628ActiveMLS ID #7856840, Arthur Guerrero, Century 21 Stribling Properties. Unlock MLS
- $497,0003 bd3 ba1.7k sqft2605 Sam Bass Rd #3, Round Rock, TX 78681ActiveMLS ID #5244851, Jeremy Bartlett, KW-Austin Portfolio Real Estate. Unlock MLS
- $499,9994 bd3 ba2.5k sqft3821 Raven Caw Pass, Pflugerville, TX 78660ActiveMLS ID #6990790, Helena Kwee, Proper Management. Unlock MLS
- $429,0002 bd2 ba1.8k sqft3247 Pisano Ave, Round Rock, TX 78665ActiveMLS ID #8737179, Mark Garner, Berkshire Hathaway TX Realty. Unlock MLS
- $364,9904 bd3 ba1.9k sqft2207 Oscar Eli Pl, Round Rock, TX 78665ActiveUnlock MLS
- $529,0004 bd4 ba2.9k sqft129 Birkshire Dr, Georgetown, TX 78626ActiveMLS ID #9515248, Lena Vo, Winvo Realty. Unlock MLS
- $339,9904 bd3 ba1.9k sqft2046 Alice Jay Way, Round Rock, TX 78665ActiveUnlock MLS
- $367,9904 bd3 ba1.9k sqft2301 Oscar Eli Pl, Round Rock, TX 78665ActiveUnlock MLS
- $499,9003 bd3 ba2.5k sqft121 Kulmbacher Dr, Austin, TX 78728ActiveMLS ID #3827461, George Kiefer, The Kiefer Group. Unlock MLS
- $475,0004 bd4 ba2.8k sqft3015 Ottaviano Way, Hutto, TX 78634For SaleMLS ID #59989365, Phoebe Nguyen, eXp Realty LLC. HAR
- $444,9994 bd3 ba2.7k sqft100 Panico Rd, Hutto, TX 78634ActiveMLS ID #1015594, Oscar Rodriguez Ovalle, Keller Williams Realty. Unlock MLS
- $438,9003 bd3 ba2.2k sqft3701 Dover Ferry Xing, Austin, TX 78728ActiveMLS ID #4921966, Jean Gage, Keller Williams - Lake Travis. Unlock MLS
- $529,9903 bd3 ba2k sqft2605 Sam Bass Rd Unit 104, Round Rock, TX 78681ActiveUnlock MLS
