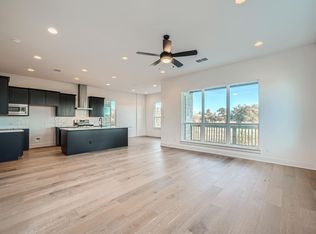
July incentive includes an additional $38,029 flex cash incentive plus $4,000 Closing Costs and owners title policy when utilized builders preferred lender. This home backs up greenbelt! This gorgeous residence offers thoughtful upgrades and a highly functional layout. The chef’s kitchen showcases a large island with Quartz Terra Luna countertops, Maple Black Fox cabinetry, and a seamless connection to the open-concept dining and living areas—perfect for both everyday living and entertaining. An amazing butlers pantry plus build in desk area niche by the kitchen perfect for working from home! The upstairs features a spacious oversized game room provides an ideal retreat for relaxation or play. All three bedrooms include their own walk-in closets, ensuring exceptional storage and convenience. Featuring 3 bedrooms, 2.5 baths, and modern finishes throughout, this home blends style with efficiency. Located in the sought-after Chester Ranch Place community, residents enjoy a low 1.75% tax rate, easy access to nearby amenities, and a prime location. With new construction quality and move-in-ready convenience, this home delivers the perfect combination of beauty, function, and long-term value.
Active
$510,697
1531 N Red Bud Ln #25, Round Rock, TX 78665
3beds
2,238sqft
:
Get pre-qualified$3,861/mo
Single Family Residence
Built in 2025
6,490 Square Feet Lot
$-- Zestimate®
$228/sqft
$110/mo HOA
What's special
Modern finishes throughoutBacks up greenbeltThoughtful upgradesSpacious oversized game roomAmazing butlers pantryMaple black fox cabinetryHighly functional layout
- 95 days |
- 37 |
- 3 |
Zillow last checked:
Listing updated:
Listed by:
Ana Swanson ana@swanson-realty.com,
KW-Austin Portfolio Real Estate (512) 901-9600
Source: Unlock MLS,MLS#: 3318695
Facts & features
Interior
Bedrooms & bathrooms
- Bedrooms: 3
- Bathrooms: 3
- Full bathrooms: 2
- 1/2 bathrooms: 1
Heating
- Central
Cooling
- Ceiling Fan(s), Central Air
Appliances
- Included: Dishwasher, Disposal, Oven, RNGHD
Features
- Breakfast Bar, Ceiling Fan(s), Double Vanity, Kitchen Island, Open Floorplan, Recessed Lighting, Storage, Walk-In Closet(s), See Remarks
- Flooring: Carpet, Tile, Wood
- Windows: None
Interior area
- Total interior livable area: 2,238 sqft
Property
Parking
- Total spaces: 2
- Parking features: Attached, Driveway, Garage, Garage Door Opener, Garage Faces Front
- Attached garage spaces: 2
Accessibility
- Accessibility features: None
Features
- Levels: Two
- Stories: 2
- Patio & porch: Covered
- Exterior features: Private Yard
- Pool features: None
- Spa features: None
- Fencing: Back Yard, Fenced
- Has view: Yes
- View description: Neighborhood
- Waterfront features: None
Lot
- Size: 6,490 Square Feet
- Features: Back Yard, Few Trees, Trees-Sparse
Details
- Additional structures: None
- Parcel number: 1531 N Red Bud Lane #25
- Special conditions: Standard
Construction
Type & style
- Home type: SingleFamily
- Property subtype: Single Family Residence
Materials
- Foundation: Slab
- Roof: Composition
Condition
- New Construction
- New construction: Yes
- Year built: 2025
Details
- Builder name: Pinehurst Builders
Utilities & green energy
- Sewer: Public Sewer
- Water: Public
- Utilities for property: Electricity Connected, Sewer Connected, Water Connected
Community & HOA
Community
- Subdivision: Chester Ranch Place
HOA
- Has HOA: Yes
- Services included: Maintenance Grounds
- HOA fee: $110 monthly
- HOA name: Chester Ranch Place HOA
Location
- Region: Round Rock
Financial & listing details
- Price per square foot: $228/sqft
- Date on market: 5/1/2026
- Listing terms: Cash,Conventional,FHA,VA Loan
- Electric utility on property: Yes
Estimated market value
Not available
Estimated sales range
Not available
Not available
Price history
| Date | Event | Price |
|---|---|---|
| 5/1/2026 | Listed for sale | $510,697$228/sqft |
Source:  Unlock MLS #3318695 Report a problem Unlock MLS #3318695 Report a problem | ||
| 5/1/2026 | Listing removed | $510,697$228/sqft |
Source: Unlock MLS #9085707 Report a problem | ||
| 1/21/2026 | Price change | $510,697-6%$228/sqft |
Source: Unlock MLS #9085707 Report a problem | ||
| 12/2/2025 | Listed for sale | $543,275$243/sqft |
Source: Unlock MLS #9085707 Report a problem | ||
Public tax history
Tax history is unavailable.
Monthly payment
Est. payment
Payment breakdown
Explore the cost of this home by adjusting the details. Changes won't be saved.Climate risks
Neighborhood: 78665
Nearby schools
GreatSchools rating
- 10/10Linda Herrington Elementary SchoolGrades: PK-5Distance: 0.7 mi
- 6/10Hopewell Middle SchoolGrades: 6-8Distance: 2.8 mi
- 5/10Stony Point High SchoolGrades: 9-12Distance: 3.3 mi
Schools provided by the listing agent
- Elementary: Herrington
- Middle: Hopewell
- High: Stony Point
- District: Round Rock ISD
Source: Unlock MLS. This data may not be complete. We recommend contacting the local school district to confirm school assignments for this home.
- $535,4244 bd3 ba2.3k sqft1531 N Red Bud Ln #24, Round Rock, TX 78665New Construction

- $487,6483 bd3 ba2k sqft1531 N Red Bud Ln #26, Round Rock, TX 78665For Sale

- $473,8543 bd3 ba1.7k sqft1531 N Red Bud Ln #27, Round Rock, TX 78665For Sale
- $469,5773 bd3 ba1.8k sqft1531 N Red Bud Ln #28, Round Rock, TX 78665For Sale

- $487,7005 bd-- ba2.6k sqft1531 N Red Bud Ln #39, Round Rock, TX 78665Off Market
- $494,2443 bd3 ba2k sqft1531 N Red Bud Ln #20, Round Rock, TX 78665New Construction
- $492,200-- bd-- ba-- sqft1531 N Red Bud Ln #37, Round Rock, TX 78665Off Market
- $844,6003 bd2 ba1.4k sqft1501 N County Road 122, Round Rock, TX 78665Off Market
A local agent can set up tours, give advice and negotiate with sellers.
Similar homes
- $499,9004 bd3 ba2.3k sqft1531 N Red Bud Ln #33, Round Rock, TX 78665Active

 MLS ID #6352413, Ana Swanson, KW-Austin Portfolio Real Estate. Unlock MLS
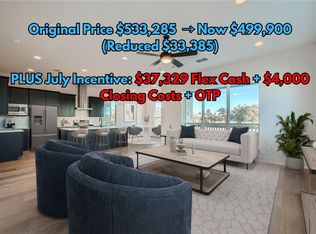
 - $499,9003 bd3 ba1.7k sqft1531 N Red Bud Ln #19, Round Rock, TX 78665Active
 MLS ID #1379549, Ana Swanson, KW-Austin Portfolio Real Estate. Unlock MLS
 - $499,9004 bd4 ba2.3k sqft1531 N Red Bud Ln #32, Round Rock, TX 78665Active
 MLS ID #8828928, Ana Swanson, KW-Austin Portfolio Real Estate. Unlock MLS
 - $535,4244 bd3 ba2.3k sqft1531 N Red Bud Ln #24, Round Rock, TX 78665ActiveMLS ID #7359882, Ana Swanson, KW-Austin Portfolio Real Estate. Unlock MLS
- $509,9054 bd3 ba2.6k sqft4304 College Square Dr, Round Rock, TX 78665ActiveUnlock MLS
- from $474,9903 bd3 ba2.3k sqftMariah Plan, University Heights, Round Rock, TX 78665New ConstructionChesmar Homes
- $525,0003 bd3 ba2.5k sqft20817 Claire Jean Path, Pflugerville, TX 78660ActiveMLS ID #6170683, Melissa Meeks Kilian, Kuper Sotheby's Int'l Realty. Unlock MLS
- $420,0003 bd2 ba2k sqft20128 Garganey Dr, Pflugerville, TX 78660ActiveMLS ID #8557266, John May, Goodrich Realty LLC. Unlock MLS
- $495,0004 bd3 ba2.6k sqft1633 Weavers Bnd, Georgetown, TX 78628ActiveMLS ID #8159490, Barb Cooper, Redfin Corporation. Unlock MLS
- $499,9003 bd3 ba2.5k sqft121 Kulmbacher Dr, Austin, TX 78728ActiveMLS ID #3827461, George Kiefer, The Kiefer Group. Unlock MLS
- $405,9654 bd3 ba2.5k sqft104 Melrose St, Hutto, TX 78634ActiveUnlock MLS
- $475,0004 bd4 ba2.8k sqft3015 Ottaviano Way, Hutto, TX 78634For SaleMLS ID #59989365, Phoebe Nguyen, eXp Realty LLC. HAR
- $495,0005 bd3 ba2.8k sqft722 Palo Brea Loop, Hutto, TX 78634ActiveMLS ID #7421147, Nicky Popov, eXp Realty, LLC. Unlock MLS
- $389,9004 bd3 ba2.2k sqft104 Stinchcomb Rd, Hutto, TX 78634ActiveMLS ID #4558596, Shane Hargrave, eXp Realty, LLC. Unlock MLS
- $485,0003 bd3 ba2.3k sqft1008 Summer Gln, Georgetown, TX 78628ActiveMLS ID #6660308, Veronica Figueroa, REKonnection, LLC. Unlock MLS
- $499,1384 bd3 ba2.5k sqft125 Railhead Dr, Georgetown, TX 78633ActiveMLS ID #9417289, Tammy Fruge, Westin Homes. Unlock MLS
- $465,0003 bd3 ba2.3k sqft1004 Sue Ann Rose Dr, Austin, TX 78717ActiveMLS ID #5135645, Barbara Giglio, Compass RE Texas, LLC. Unlock MLS
- $585,0004 bd4 ba2.8k sqft20110 Garganey Dr, Pflugerville, TX 78660ActiveMLS ID #4775900, Bradley Baker, Christies Intl Real Estate Lone Star. Unlock MLS
- $588,2004 bd3 ba2.8k sqft19708 Judys Vw, Pflugerville, TX 78660ActiveUnlock MLS
- $458,9903 bd3 ba2.2k sqft2205 Cento Walk, Round Rock, TX 78664ActiveUnlock MLS
