July incentive include- an additional $39,872 flex cash plus $4,000 towards closing costs + owners title policy when utilizing builders preferred lender. Homes, offering an exceptional opportunity with a low 1.75% tax rate in a prime location and vibrant community backing greenbelt.. This thoughtfully designed home showcases rich hardwood floors throughout, creating a warm and sophisticated ambiance from the moment you enter. The bright, open-concept floor plan features high ceilings in the living area and seamlessly unites the kitchen, dining, and living spaces—perfect for both everyday living and effortless entertaining. The chef-inspired kitchen serves as the heart of the home, highlighted by a spacious center island with elegant Quartz Grey Expo countertops, crisp Maple White cabinetry, and ample prep and gathering space. Abundant natural light pours in through large windows, enhancing the home’s airy feel and showcasing its refined finishes. A flexible main-level study offers versatility and can easily function as a 4th bedroom, home office, or guest suite to suit your lifestyle needs. Well-appointed bedrooms provide comfort and privacy, while the smart layout maximizes both functionality and flow. Located in a desirable community with convenient access to shopping, dining, and major routes, this home delivers modern design, quality craftsmanship, and everyday convenience—truly move-in ready.
Active
$535,424
1531 N Red Bud Ln #24, Round Rock, TX 78665
4beds
2,326sqft
:
Get pre-qualified$3,939/mo
Single Family Residence
Built in 2025
6,490 Square Feet Lot
$-- Zestimate®
$230/sqft
$110/mo HOA
What's special
Rich hardwood floors throughoutBright open-concept floor planFlexible main-level studyWell-appointed bedroomsChef-inspired kitchenCrisp maple white cabinetry
- 92 days |
- 66 |
- 2 |
Zillow last checked:
Listing updated:
Listed by:
Ana Swanson ana@swanson-realty.com,
KW-Austin Portfolio Real Estate (512) 901-9600
Source: Unlock MLS,MLS#: 7359882
Facts & features
Interior
Bedrooms & bathrooms
- Bedrooms: 4
- Bathrooms: 3
- Full bathrooms: 3
- Main level bedrooms: 1
Heating
- Central
Cooling
- Ceiling Fan(s), Central Air
Appliances
- Included: Dishwasher, Gas Range, Instant Hot Water, Oven, RNGHD, Gas Water Heater
Features
- Ceiling Fan(s), Quartz Counters, Double Vanity, Electric Dryer Hookup, Kitchen Island, Open Floorplan, Recessed Lighting, Smart Thermostat, Storage, Walk-In Closet(s)
- Flooring: Carpet, Tile, Wood
- Windows: Screens, Vinyl Windows
Interior area
- Total interior livable area: 2,326 sqft
Property
Parking
- Total spaces: 2
- Parking features: Attached, Driveway, Garage, Garage Door Opener, Garage Faces Front
- Attached garage spaces: 2
Accessibility
- Accessibility features: None
Features
- Levels: Two
- Stories: 2
- Patio & porch: Covered, Deck, Patio, Porch, Rear Porch
- Exterior features: Gutters Partial
- Pool features: None
- Spa features: None
- Fencing: Back Yard, Fenced, Wood, Wrought Iron
- Has view: Yes
- View description: Park/Greenbelt, Trees/Woods
- Waterfront features: None
Lot
- Size: 6,490 Square Feet
- Features: Back to Park/Greenbelt, Back Yard, Curbs, Landscaped, Sprinkler - Automatic, Sprinkler - Back Yard, Sprinklers In Front, Sprinkler - In-ground, Trees-Sparse, Views
Details
- Additional structures: None
- Parcel number: 1531 N Red Bud Lane #24
- Special conditions: Standard
Construction
Type & style
- Home type: SingleFamily
- Property subtype: Single Family Residence
Materials
- Foundation: Slab
- Roof: Composition
Condition
- New Construction
- New construction: Yes
- Year built: 2025
Details
- Builder name: Pinehurst Builders
Utilities & green energy
- Sewer: Public Sewer
- Water: Public
- Utilities for property: Electricity Connected, Sewer Connected, Water Connected
Community & HOA
Community
- Features: BBQ Pit/Grill, Common Grounds, Park
- Subdivision: Chester Ranch Place
HOA
- Has HOA: Yes
- Services included: Common Area Maintenance
- HOA fee: $110 monthly
- HOA name: Chester Ranch Place HOA
Location
- Region: Round Rock
Financial & listing details
- Price per square foot: $230/sqft
- Date on market: 5/1/2026
- Listing terms: Cash,Conventional,FHA,VA Loan
- Electric utility on property: Yes
Estimated market value
Not available
Estimated sales range
Not available
Not available
Price history
| Date | Event | Price |
|---|---|---|
| 5/1/2026 | Listed for sale | $535,424$230/sqft |
Source:  Unlock MLS #7359882 Report a problem Unlock MLS #7359882 Report a problem | ||
| 5/1/2026 | Listing removed | $535,424$230/sqft |
Source: Unlock MLS #8859620 Report a problem | ||
| 1/21/2026 | Price change | $535,424-6%$230/sqft |
Source: Unlock MLS #8859620 Report a problem | ||
| 12/23/2025 | Listed for sale | $569,600$245/sqft |
Source: Unlock MLS #8859620 Report a problem | ||
Public tax history
Tax history is unavailable.
Monthly payment
Est. payment
Payment breakdown
Explore the cost of this home by adjusting the details. Changes won't be saved.Climate risks
Neighborhood: 78665
Nearby schools
GreatSchools rating
- 10/10Linda Herrington Elementary SchoolGrades: PK-5Distance: 0.7 mi
- 6/10Hopewell Middle SchoolGrades: 6-8Distance: 2.8 mi
- 5/10Stony Point High SchoolGrades: 9-12Distance: 3.3 mi
Schools provided by the listing agent
- Elementary: Herrington
- Middle: Hopewell
- High: Stony Point
- District: Round Rock ISD
Source: Unlock MLS. This data may not be complete. We recommend contacting the local school district to confirm school assignments for this home.
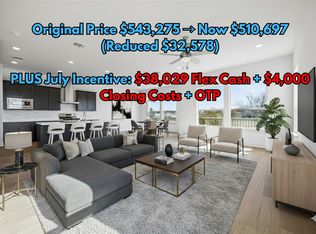
- $510,6973 bd3 ba2.2k sqft1531 N Red Bud Ln #25, Round Rock, TX 78665New Construction
- $487,6483 bd3 ba2k sqft1531 N Red Bud Ln #26, Round Rock, TX 78665For Sale

- $473,8543 bd3 ba1.7k sqft1531 N Red Bud Ln #27, Round Rock, TX 78665For Sale
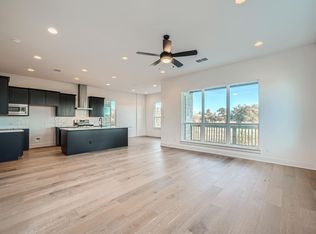
- $469,5773 bd3 ba1.8k sqft1531 N Red Bud Ln #28, Round Rock, TX 78665For Sale

- $484,3005 bd-- ba2.6k sqft1531 N Red Bud Ln #39, Round Rock, TX 78665Off Market
- $494,2443 bd3 ba2k sqft1531 N Red Bud Ln #20, Round Rock, TX 78665New Construction
- $497,200-- bd-- ba-- sqft1531 N Red Bud Ln #37, Round Rock, TX 78665Off Market
- $--5 bd4 ba2.8k sqft1531 N Red Bud Ln #15, Round Rock, TX 78665Off Market
A local agent can set up tours, give advice and negotiate with sellers.
Similar homes
- $499,9004 bd3 ba2.3k sqft1531 N Red Bud Ln #33, Round Rock, TX 78665Active

 MLS ID #6352413, Ana Swanson, KW-Austin Portfolio Real Estate. Unlock MLS
 - $499,9004 bd4 ba2.3k sqft1531 N Red Bud Ln #32, Round Rock, TX 78665Active
 MLS ID #8828928, Ana Swanson, KW-Austin Portfolio Real Estate. Unlock MLS
 - $510,6973 bd3 ba2.2k sqft1531 N Red Bud Ln #25, Round Rock, TX 78665ActiveMLS ID #3318695, Ana Swanson, KW-Austin Portfolio Real Estate. Unlock MLS
- $494,2443 bd3 ba2k sqft1531 N Red Bud Ln #20, Round Rock, TX 78665Active
 MLS ID #3945423, Ana Swanson, KW-Austin Portfolio Real Estate. Unlock MLS
 - $499,9003 bd3 ba1.7k sqft1531 N Red Bud Ln #19, Round Rock, TX 78665ActiveMLS ID #1379549, Ana Swanson, KW-Austin Portfolio Real Estate. Unlock MLS
- $499,5004 bd4 ba2.1k sqft2718 Grange Creek Ct, Round Rock, TX 78665ActiveMLS ID #1196172, Kim Dale, Realty Texas LLC. Unlock MLS
- $540,0003 bd3 ba2.8k sqft19217 Tristan Stone Dr, Pflugerville, TX 78660ActiveMLS ID #7178401, Jami Priesmeyer, JPAR Austin. Unlock MLS
- $329,9003 bd3 ba1.7k sqft2305 Wallin Bradley Dr, Round Rock, TX 78665ActiveMLS ID #4136468, Deborah Maynard, Compass RE Texas, LLC. Unlock MLS
- $525,0003 bd3 ba2.5k sqft20817 Claire Jean Path, Pflugerville, TX 78660ActiveMLS ID #6170683, Melissa Meeks Kilian, Kuper Sotheby's Int'l Realty. Unlock MLS
- $585,0004 bd4 ba2.8k sqft20110 Garganey Dr, Pflugerville, TX 78660ActiveMLS ID #4775900, Bradley Baker, Christies Intl Real Estate Lone Star. Unlock MLS
- $585,0004 bd4 ba3.1k sqft20933 Claire Jean Path, Pflugerville, TX 78660ActiveMLS ID #2183359, Joetta Houghton, All City Real Estate Ltd. Co. Unlock MLS
- $569,0004 bd4 ba2.9k sqft237 Redonda Dr, Liberty Hill, TX 78642ActiveMLS ID #9066388, Adelina Rotar, Keller Williams Realty. Unlock MLS
- $535,0004 bd3 ba2.5k sqft120 Berean Ln, Liberty Hill, TX 78642ActiveMLS ID #2892913, Tracee Washington, Horizon Realty. Unlock MLS
- $559,9503 bd3 ba2.4k sqft19116 Ariel Elena Way, Pflugerville, TX 78660New ConstructionSaratoga Homes
- $544,5004 bd3 ba2.8k sqft104 Serenity Hills Dr, Georgetown, TX 78628ActiveMLS ID #2074539, Adelina Rotar, Keller Williams Realty. Unlock MLS
- $544,9503 bd3 ba2.4k sqft19100 Ariel Elena Way, Pflugerville, TX 78660ActiveUnlock MLS
- $404,9504 bd3 ba2.6k sqft221 Indian Shoal Dr, Georgetown, TX 78628ActiveMLS ID #3879033, Becky Welch, Bramlett Partners. Unlock MLS
- $399,9004 bd3 ba2.7k sqft202 Quarryman Dr, Hutto, TX 78634ActiveMLS ID #4222639, Danielle Fountain, The One Realty. Unlock MLS
- $530,0004 bd3 ba2.5k sqft1228 Siena Sunset Rd, Leander, TX 78641ActiveMLS ID #7446862, Yvonne Singh, JPAR Austin. Unlock MLS
- $375,0004 bd2 ba2.1k sqft501 Emerald Cv, Georgetown, TX 78626ActiveMLS ID #4372468, Zhi Hu, Realty of America, LLC. Unlock MLS
