Beautifully maintained home in the desirable Vista Vera community of Georgetown, offering comfort, efficiency, and an unbeatable location. This thoughtfully designed home features an open-concept floorplan filled with abundant natural light, creating a bright and inviting space ideal for both everyday living and entertaining. The kitchen flows seamlessly into the living and dining areas, perfect for modern lifestyles and gatherings. The spacious primary suite offers a private retreat with a well-appointed bathroom and generous closet space. Secondary bedrooms provide flexibility for guests, a home office, or growing households. Step outside to a private backyard with plenty of room to relax or entertain. The home is fully furnished, creating a move-in-ready feel. Furniture does not convey with the sale but may be negotiated separately at a discounted price if the buyer is interested. Built with good insulation for enhanced energy efficiency and year-round comfort. Located within Georgetown Independent School District. Enjoy a low property tax rate of approximately 1.98% with no MUD or PID, and an affordable HOA of just $48/month. Conveniently located near neighborhood parks and community pool, and just minutes from Teravista Golf Club, shopping, dining, hospitals, colleges, major employers, and the Round Rock Premium Outlets. Easy access to major highways makes commuting simple. A fantastic opportunity to own a well-located home in one of Central Texas’ fastest-growing areas.
Active
Price cut: $10.9K (7/16)
$529,000
129 Birkshire Dr, Georgetown, TX 78626
4beds
2,933sqft
Single Family Residence
Built in 2020
6,229 Square Feet Lot
$521,600 Zestimate®
$180/sqft
$48/mo HOA
What's special
- 62 days |
- 168 |
- 5 |
Zillow last checked:
Listing updated:
Listed by:
Lena Vo (512) 888-8645,
Winvo Realty (512) 888-8645
Source: Unlock MLS,MLS#: 9515248
Loading...
Facts & features
Interior
Bedrooms & bathrooms
- Bedrooms: 4
- Bathrooms: 4
- Full bathrooms: 3
- 1/2 bathrooms: 1
- Main level bedrooms: 1
Heating
- Heat Pump
Cooling
- Central Air
Appliances
- Included: Cooktop, Dishwasher, Disposal, Microwave, Oven, Gas Water Heater, Tankless Water Heater
Features
- High Ceilings, Eat-in Kitchen, Primary Bedroom on Main
- Flooring: Carpet, Tile, Vinyl
- Windows: See Remarks
Interior area
- Total interior livable area: 2,933 sqft
Video & virtual tour
Property
Parking
- Total spaces: 2
- Parking features: Attached, Garage Door Opener, Garage Faces Front
- Attached garage spaces: 2
Accessibility
- Accessibility features: None
Features
- Levels: Two
- Stories: 2
- Patio & porch: See Remarks
- Exterior features: See Remarks
- Pool features: None
- Fencing: Wood, See Remarks
- Has view: Yes
- View description: None
- Waterfront features: None
Lot
- Size: 6,229 Square Feet
- Features: Sprinkler - Automatic
Details
- Additional structures: None
- Parcel number: 201019000K0016
- Special conditions: Standard
Construction
Type & style
- Home type: SingleFamily
- Property subtype: Single Family Residence
Materials
- Foundation: Slab
- Roof: Composition
Condition
- Resale
- New construction: No
- Year built: 2020
Utilities & green energy
- Sewer: Public Sewer
- Water: Public
- Utilities for property: Natural Gas Available, Natural Gas Connected, Sewer Connected, Water Connected
Community & HOA
Community
- Features: Park, Playground, Pool, Underground Utilities
- Subdivision: Vista Vera
HOA
- Has HOA: Yes
- Services included: Common Area Maintenance
- HOA fee: $48 monthly
- HOA name: Associa Hill Country
Location
- Region: Georgetown
Financial & listing details
- Price per square foot: $180/sqft
- Tax assessed value: $533,430
- Annual tax amount: $9,624
- Date on market: 5/16/2026
- Listing terms: Cash,Conventional,FHA,VA Loan
Estimated market value
$521,600
$496,000 - $548,000
$3,183/mo
Price history
| Date | Event | Price |
|---|---|---|
| 7/16/2026 | Price change | $529,000-2%$180/sqft |
Source:  Unlock MLS #9515248 Report a problem Unlock MLS #9515248 Report a problem | ||
| 7/11/2026 | Price change | $8,174+9%$3/sqft |
Source: Zillow Rentals Report a problem | ||
| 7/2/2026 | Price change | $539,900-1.8%$184/sqft |
Source: Unlock MLS #9515248 Report a problem | ||
| 5/16/2026 | Listed for sale | $549,900+4.7%$187/sqft |
Source: Unlock MLS #9515248 Report a problem | ||
| 5/6/2026 | Listed for rent | $7,500$3/sqft |
Source: Zillow Rentals Report a problem | ||
| 4/20/2026 | Listing removed | $7,500$3/sqft |
Source: Zillow Rentals Report a problem | ||
| 4/18/2026 | Listed for rent | $7,500+189%$3/sqft |
Source: Zillow Rentals Report a problem | ||
| 8/15/2025 | Listing removed | $2,595$1/sqft |
Source: Unlock MLS #6917813 Report a problem | ||
| 8/9/2025 | Listed for rent | $2,595-56%$1/sqft |
Source: Unlock MLS #6917813 Report a problem | ||
| 6/11/2025 | Listing removed | $525,000$179/sqft |
Source: Unlock MLS #7641093 Report a problem | ||
| 4/4/2025 | Listed for sale | $525,000$179/sqft |
Source: Unlock MLS #7641093 Report a problem | ||
| 4/3/2025 | Listing removed | $525,000$179/sqft |
Source: Unlock MLS #7866345 Report a problem | ||
| 3/28/2025 | Price change | $525,000-4.3%$179/sqft |
Source: Unlock MLS #7866345 Report a problem | ||
| 2/28/2025 | Price change | $548,500-0.3%$187/sqft |
Source: Unlock MLS #7866345 Report a problem | ||
| 2/11/2025 | Price change | $549,900-7.6%$187/sqft |
Source: Unlock MLS #7866345 Report a problem | ||
| 1/27/2025 | Listing removed | $5,900$2/sqft |
Source: Zillow Rentals Report a problem | ||
| 1/26/2025 | Listed for sale | $595,000$203/sqft |
Source: Unlock MLS #7866345 Report a problem | ||
| 1/16/2025 | Price change | $5,900+31.2%$2/sqft |
Source: Zillow Rentals Report a problem | ||
| 1/14/2025 | Price change | $4,497-10%$2/sqft |
Source: Zillow Rentals Report a problem | ||
| 1/3/2025 | Price change | $4,999-9.1%$2/sqft |
Source: Zillow Rentals Report a problem | ||
| 12/17/2024 | Price change | $5,499-8.3%$2/sqft |
Source: Zillow Rentals Report a problem | ||
| 12/5/2024 | Listed for rent | $5,999$2/sqft |
Source: Zillow Rentals Report a problem | ||
| 12/2/2024 | Listing removed | $5,999$2/sqft |
Source: Zillow Rentals Report a problem | ||
| 12/2/2024 | Price change | $5,999+20%$2/sqft |
Source: Zillow Rentals Report a problem | ||
| 10/28/2024 | Listed for rent | $4,999$2/sqft |
Source: Zillow Rentals Report a problem | ||
Public tax history
| Year | Property taxes | Tax assessment |
|---|---|---|
| 2025 | -- | $533,430 +8.8% |
| 2024 | -- | $490,441 +0.9% |
| 2023 | -- | $485,891 +10% |
| 2022 | -- | $441,719 +10% |
| 2021 | $8,394 +427.8% | $401,563 +356.3% |
| 2020 | $1,590 | $88,000 |
Find assessor info on the county website
Monthly payment
Est. payment
Payment breakdown
Explore the cost of this home by adjusting the details. Changes won't be saved.Climate risks
Neighborhood: 78626
Nearby schools
GreatSchools rating
- 6/10Carver Elementary SchoolGrades: PK-5Distance: 1 mi
- 6/10James Tippit Middle SchoolGrades: 6-8Distance: 3 mi
- 5/10East View High SchoolGrades: 9-12Distance: 5.5 mi
Schools provided by the listing agent
- Elementary: Carver
- Middle: Wagner
- High: East View
- District: Georgetown ISD
Source: Unlock MLS. This data may not be complete. We recommend contacting the local school district to confirm school assignments for this home.
- $419,9004 bd3 ba2.8k sqft125 Birkshire Dr, Round Rock, TX 78665Off Market
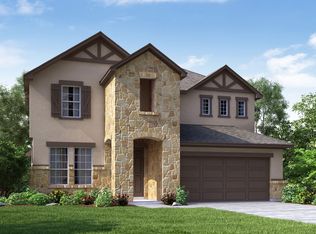
- $480,8004 bd-- ba2.9k sqft125 Birkshire Dr, Georgetown, TX 78626Off Market
- $410,9003 bd-- ba2k sqft133 Birkshire Dr, Georgetown, TX 78626Off Market
- $371,4003 bd2 ba1.7k sqft121 Birkshire Dr, Georgetown, TX 78626Off Market
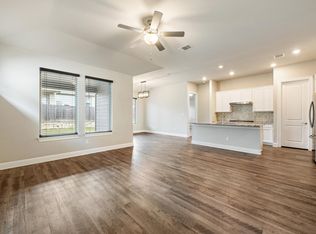
- $358,9003 bd2 ba1.7k sqft137 Birkshire Dr, Georgetown, TX 78626Off Market
- $513,7004 bd-- ba3.1k sqft200 Stonewood Ln, Georgetown, TX 78626Off Market
- $332,3003 bd-- ba1.4k sqft128 Stonewood Ln, Georgetown, TX 78626Off Market
- $402,5003 bd2 ba1.9k sqft204 Stonewood Ln, Georgetown, TX 78626Off Market
A local agent can set up tours, give advice and negotiate with sellers.
Similar homes
- $525,0004 bd4 ba3.2k sqft209 Birkshire Dr, Georgetown, TX 78626Active
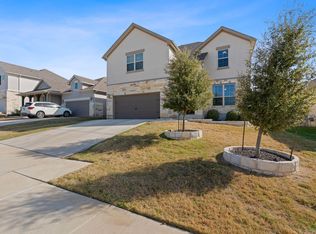
 MLS ID #7078725, Kim Loeffler, Christies Intl Real Estate Lone Star. Unlock MLS
 - $479,0004 bd4 ba2.5k sqft1032 Teravista Xing, Georgetown, TX 78626Active
 MLS ID #5980919, Kim Moore, Christies Intl Real Estate Lone Star. Unlock MLS
 - $485,0004 bd3 ba2.5k sqft321 Georgia Lace Trl, Georgetown, TX 78626Active
 MLS ID #6756849, Falguni Kapadia, Pacesetter Properties. Unlock MLS
 - $625,0004 bd4 ba3.4k sqft100 Hiddenfox Cv, Georgetown, TX 78626Active
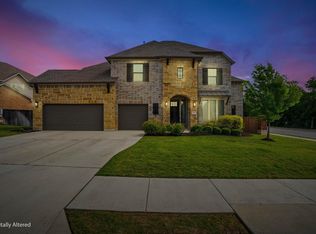 MLS ID #6693081, Veronica Jurado, Coldwell Banker Realty. Unlock MLS
 - $419,0004 bd3 ba2.6k sqft1008 Clearwing Cir, Georgetown, TX 78626ActiveMLS ID #3395783, Tanya Kerr, KWLS - T. Kerr Property Group. Unlock MLS
- $399,9004 bd3 ba2.5k sqft6205 Kildare Dr, Georgetown, TX 78626ActiveMLS ID #7463168, Lisa Hassel, Coldwell Banker Realty. Unlock MLS
- $697,5003 bd3 ba2.8k sqft300 Blue Agave Ln, Georgetown, TX 78626ActiveMLS ID #9303995, Alexis Goertz, Compass RE Texas, LLC. Unlock MLS
- $499,0004 bd4 ba3.2k sqft5861 Bianca Dr, Round Rock, TX 78665ActiveMLS ID #9017878, Christina Mugno, Spyglass Realty. Unlock MLS
- $384,9003 bd3 ba2.9k sqft1345 Grande Mesa Dr, Georgetown, TX 78626ActiveMLS ID #1660590, Robert Saxon, Compass RE Texas, LLC. Unlock MLS
- $530,0004 bd3 ba2.8k sqft1101 Feather Reed Dr, Leander, TX 78641ActiveMLS ID #4940752, Vivian Plein, Spyglass Realty. Unlock MLS
- $329,9994 bd3 ba2.2k sqft1224 Vogel Dr, Georgetown, TX 78626ActiveMLS ID #8414455, Amanda Ponce, Keller Williams Realty. Unlock MLS
- $499,9994 bd3 ba2.5k sqft16000 Canberra Trl, Austin, TX 78728ActiveMLS ID #9924072, Michael Frost, Compass RE Texas, LLC. Unlock MLS
- $525,0004 bd4 ba3k sqft129 Magdalene Way, Liberty Hill, TX 78642ActiveMLS ID #7143345, Nick Podrebarac, All City Real Estate Ltd. Co. Unlock MLS
- $499,9004 bd4 ba2.7k sqft205 Cortona Ln, Georgetown, TX 78628ActiveMLS ID #3125149, Jaymes Willoughby, Keller Williams Realty. Unlock MLS
- $475,0004 bd3 ba2.5k sqft424 Millard St, Georgetown, TX 78628ActiveMLS ID #6071135, Taylor Loter, Magnolia Realty Round Rock. Unlock MLS
- $479,9004 bd3 ba2.4k sqft1531 N Red Bud Ln Unit 51, Round Rock, TX 78665ActiveMLS ID #7814362, Diego Corzo, Realty of America, LLC. Unlock MLS
- $353,0004 bd2 ba1.8k sqft205 Charles Trl, Georgetown, TX 78626ActiveMLS ID #4900140, Rechelle Dolor, Keller Williams Realty. Unlock MLS
- $575,0005 bd4 ba3.5k sqft6904 Etna Way, Round Rock, TX 78665ActiveMLS ID #2982874, Shannon James, Keller Williams Realty. Unlock MLS
- $450,0003 bd2 ba1.8k sqft304 Morning Ridge Ct, Georgetown, TX 78628ActiveMLS ID #6203745, Oscar Draguicevich, Compass RE Texas, LLC. Unlock MLS
- $329,0003 bd2 ba1.8k sqft107 Mancos Dr, Georgetown, TX 78626ActiveMLS ID #3846623, Robin Deshotels, Bramlett Partners. Unlock MLS
