Bring your vision and unlock the potential in this 3-bedroom, 1-bath home situated on a spacious lot in a convenient Blaine location. Whether you're a first-time buyer looking to build equity, an investor
searching for your next project, or someone eager to create a home tailored to your style, this property
offers a solid foundation to make it your own.
The main level features three bedrooms and appears to have hardwood floors hidden beneath the existing carpet, presenting an exciting opportunity for restoration and added value. Outside, you'll find a detached 2-car garage with additional workshop space along the rear — perfect for hobbyists, DIY enthusiasts, extra storage, or a dedicated workspace. With good bones, plenty of character, and room for updates, this home is ready for its next chapter. Bring your ideas, roll up your sleeves, and discover the possibilities this Blaine property has to offer!
Pending
$310,000
1532 121st Ave NE, Blaine, MN 55449
3beds
1,147sqft
:
Get pre-qualified$1,923/mo
Single Family
Built in 1971
10,000 Square Feet Lot
$-- Zestimate®
$270/sqft
$-- HOA
What's special
Spacious lot
- 55 days |
- 49 |
- 0 |
Likely to sell faster than
Zillow last checked:
Listing updated:
Listed by:
Nichole Popko 763-218-6788,
RE/MAX Advantage Plus
Source: NorthstarMLS as distributed by MLS GRID,MLS#: 7089271
Facts & features
Interior
Bedrooms & bathrooms
- Bedrooms: 3
- Bathrooms: 1
- Full bathrooms: 1
Bedroom
- Level: Main
Bedroom 2
- Level: Main
Bedroom 3
- Level: Main
Bathroom
- Level: Main
Kitchen
- Level: Main
Living room
- Level: Main
Heating
- Forced Air
Cooling
- Central Air
Appliances
- Included: Dryer, Range, Refrigerator, Washer
Features
- Basement: Other
- Has fireplace: No
Interior area
- Total structure area: 1,147
- Total interior livable area: 1,147 sqft
- Finished area above ground: 1,147
- Finished area below ground: 0
Property
Parking
- Total spaces: 2
- Parking features: Detached Garage
- Garage spaces: 2
Accessibility
- Accessibility features: None
Features
- Levels: One
- Stories: 1
- Patio & porch: Deck
Lot
- Size: 10,000 Square Feet
- Dimensions: 80 x 125
Details
- Foundation area: 1147
- Parcel number: 083123130029
- Zoning description: Residential-Single Family
Construction
Type & style
- Home type: SingleFamily
- Property subtype: Single Family
Condition
- New construction: No
- Year built: 1971
Utilities & green energy
- Gas: Electric
- Sewer: City Sewer/Connected
- Water: City Water/Connected
Community & HOA
Community
- Subdivision: Donnays Northwood 4th
HOA
- Has HOA: No
Location
- Region: Blaine
Financial & listing details
- Price per square foot: $270/sqft
- Tax assessed value: $319,500
- Annual tax amount: $3,504
- Date on market: 6/11/2026
- Cumulative days on market: 52 days
Estimated market value
Not available
Estimated sales range
Not available
Not available
Price history
| Date | Event | Price |
|---|---|---|
| 6/23/2026 | Pending sale | $310,000$270/sqft |
Source:  NorthstarMLS as distributed by MLS GRID #7089271 Report a problem NorthstarMLS as distributed by MLS GRID #7089271 Report a problem | ||
| 6/11/2026 | Listed for sale | $310,000$270/sqft |
Source: NorthstarMLS as distributed by MLS GRID #7089271 Report a problem | ||
Public tax history
| Year | Property taxes | Tax assessment |
|---|---|---|
| 2025 | $3,231 +8.6% | $319,500 +7.5% |
| 2024 | $2,977 +6.1% | $297,127 -1% |
| 2023 | $2,807 +9.5% | $300,115 +3.7% |
| 2022 | $2,564 +1.9% | $289,433 +24.1% |
| 2021 | $2,516 +5.9% | $233,189 +7.3% |
| 2019 | $2,377 +7.5% | $217,300 +8.9% |
| 2018 | $2,211 +6.6% | $199,600 +8.1% |
| 2017 | $2,073 +14.2% | $184,600 +13.8% |
| 2016 | $1,815 -0.9% | $162,200 |
| 2015 | $1,831 +4.9% | $162,200 +18.2% |
| 2014 | $1,745 +5.6% | $137,200 |
| 2013 | $1,653 -10.6% | -- |
| 2012 | $1,849 +0.8% | -- |
| 2011 | $1,834 -5% | -- |
| 2010 | $1,930 +1.9% | -- |
| 2008 | $1,894 +10.9% | -- |
| 2007 | $1,707 +1.4% | -- |
| 2006 | $1,685 +5% | -- |
| 2005 | $1,604 +10.7% | -- |
| 2004 | $1,449 -2.2% | -- |
| 2003 | $1,481 +31.6% | -- |
| 2002 | $1,125 -12% | -- |
| 2001 | $1,279 | -- |
Find assessor info on the county website
Monthly payment
Est. payment
Payment breakdown
Explore the cost of this home by adjusting the details. Changes won't be saved.Climate risks
Neighborhood: 55449
Nearby schools
GreatSchools rating
- 6/10Johnsville Elementary SchoolGrades: K-5Distance: 0.9 mi
- 7/10Roosevelt Middle SchoolGrades: 6-8Distance: 1.1 mi
- 7/10Blaine Senior High SchoolGrades: 9-12Distance: 1.7 mi
- $358,6003 bd2 ba1.9k sqft1540 121st Ave NE, Blaine, MN 55449Off Market

- $370,0005 bd2 ba1.9k sqft1524 121st Ave NE, Blaine, MN 55449Sold

- $342,5004 bd2 ba1.5k sqft1548 121st Ave NE, Blaine, MN 55449Off Market

- $320,2003 bd2 ba1k sqft1516 121st Ave NE, Blaine, MN 55449Off Market
- $2,7003 bd2 ba1.8k sqft1541 121st Ave NE, Blaine, MN 55449For Rent
- $309,7003 bd1 ba1k sqft1533 121st Ave NE, Blaine, MN 55449Off Market
- $310,0003 bd1 ba1k sqft1525 121st Ave NE, Blaine, MN 55449Sold
- $304,1003 bd1 ba1k sqft1549 121st Ave NE, Blaine, MN 55449Off Market
A local agent can set up tours, give advice and negotiate with sellers.
Similar homes
- $319,9004 bd2 ba1.2k sqft6880 Rustic Ln, Lino Lakes, MN 55014For Sale
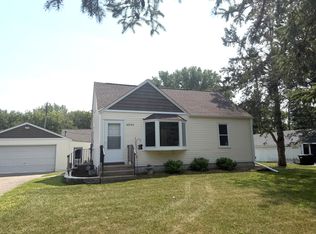
 MLS ID #7116263, Julie Larsen, RE/MAX Results. NorthstarMLS as distributed by MLS GRID
 - $324,9003 bd2 ba1.4k sqft501 Main St NW, Coon Rapids, MN 55448For Sale
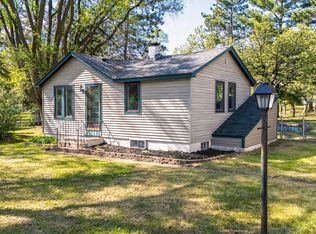 MLS ID #7077449, Angella Meyer, RE/MAX Results. NorthstarMLS as distributed by MLS GRID
 - $284,0002 bd2 ba1.2k sqft12093 Yellow Pine St NW, Coon Rapids, MN 55448For Sale
 MLS ID #7121803, Lisa J Johnson, Hamm Realty Inc. NorthstarMLS as distributed by MLS GRID
 - $325,0003 bd1 ba1.4k sqft7939 Pleasant View Dr, Spring Lake Park, MN 55432For Sale
 MLS ID #7046414, Tiffany Larson, Keller Williams Classic Realty. NorthstarMLS as distributed by MLS GRID
 - $319,9003 bd3 ba1.5k sqft208 Clay St, Anoka, MN 55303For SaleMLS ID #7107943, Kerby & Cristina Real Estate Experts, RE/MAX Results. NorthstarMLS as distributed by MLS GRID
- $339,9003 bd2 ba1k sqft443 Cord Cir, New Brighton, MN 55112For SaleMLS ID #7114884, Shantelle Odegard, RE/MAX Results. NorthstarMLS as distributed by MLS GRID
- $434,9003 bd1 ba1.4k sqft14050 Guadalcanal St NE, Ham Lake, MN 55304For SaleMLS ID #7118774, Jodi Rife, eXp Realty. NorthstarMLS as distributed by MLS GRID
- $339,9003 bd2 ba1.6k sqft7356 Douglas Dr N, Brooklyn Park, MN 55443For SaleMLS ID #7095210, Jeffrey Xiong, Partners Realty Inc.. NorthstarMLS as distributed by MLS GRID
- $274,9003 bd1 ba1.5k sqft4105 4th St NE, Columbia Heights, MN 55421For SaleMLS ID #6809056, James A Richards, Hot Market Realty.com. NorthstarMLS as distributed by MLS GRID
- $349,0004 bd3 ba1.6k sqft11601 Georgia Ave N, Champlin, MN 55316For SaleMLS ID #7095021, Erica L Spade, BRIX Real Estate. NorthstarMLS as distributed by MLS GRID
- $349,9003 bd2 ba1.6k sqft2000 75th Ave N, Brooklyn Park, MN 55444For SaleMLS ID #7118652, Joel D. Friday, Keller Williams Classic Realty. NorthstarMLS as distributed by MLS GRID
- $340,0003 bd2 ba1.6k sqft110 236th Ln NE, Bethel, MN 55005For SaleMLS ID #7076450, Lois Fritz, Real Estate Masters, Ltd.. NorthstarMLS as distributed by MLS GRID
- $348,0004 bd2 ba1.3k sqft6180 6th St NE, Fridley, MN 55432For SaleMLS ID #7099237, Amber N Broadway, Opendoor Brokerage, LLC. NorthstarMLS as distributed by MLS GRID
- $349,0003 bd2 ba1.5k sqft5901 114th Pl N, Champlin, MN 55316For SaleMLS ID #7103398, Brian S Sajadi, RE/MAX Results. NorthstarMLS as distributed by MLS GRID
- $275,0003 bd2 ba1.4k sqft17800 Fluorine St NW, Ramsey, MN 55303For SaleMLS ID #6825174, Daryl B Bonderson, Keller Williams Integrity NW. NorthstarMLS as distributed by MLS GRID
- $300,0003 bd2 ba1.4k sqft4538 Quantico Ln N, Plymouth, MN 55446For SaleMLS ID #7119480, Colleen E Hendrickson, Keller Williams Classic Rlty NW. NorthstarMLS as distributed by MLS GRID
- $345,0004 bd2 ba894 sqft2084 Hillview Rd, Mounds View, MN 55112For SaleMLS ID #7104653, Amber N Broadway, Opendoor Brokerage, LLC. NorthstarMLS as distributed by MLS GRID
- $290,0003 bd2 ba992 sqft5817 Perry Ave N, Crystal, MN 55429For SaleMLS ID #7096368, Tamara B. Wenz, National Realty Guild. NorthstarMLS as distributed by MLS GRID
- $348,0003 bd1 ba1.7k sqft122 Craig Way NE, Fridley, MN 55432For SaleMLS ID #7075420, Crystal Neuman, Home Team Realty LLC. NorthstarMLS as distributed by MLS GRID
- $340,0003 bd2 ba1.5k sqft15471 95th St NE, Otsego, MN 55330For SaleMLS ID #7107559, Ashley R Lewis, Keller Williams Classic Rlty NW. NorthstarMLS as distributed by MLS GRID
