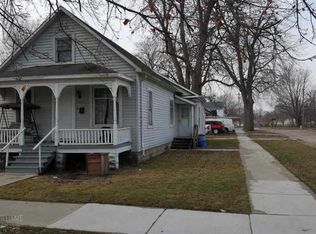
Investor Special! This home features a double corner lot close to the expressway, restaurants, shopping and hospital. 2 car attached garage, 3 bedrooms and 1 bath, Home is in need of TLC and sold as is
Pending
$69,000
1532 Poplar St, Port Huron, MI 48060
3beds
1,248sqft
Single Family Residence
Built in 1902
5,227 Square Feet Lot
$-- Zestimate®
$55/sqft
$-- HOA
What's special
Double corner lot
- 147 days
- 41
- 0
Zillow last checked:
Listing updated:
Listed by:
Michelle Bittner 810-858-7220,
Sine & Monaghan Realtors LLC St Clair 810-329-9001
Source: MiRealSource,MLS#: 50205239 Originating MLS: MiRealSource
Originating MLS: MiRealSourceFacts & features
Interior
Bedrooms & bathrooms
- Bedrooms: 3
- Bathrooms: 1
- Full bathrooms: 1
Rooms
- Room types: Bathroom
Bedroom 1
- Level: First
- Area: 98
- Dimensions: 7 x 14
Bedroom 2
- Level: First
- Area: 98
- Dimensions: 7 x 14
Bedroom 3
- Level: First
- Area: 108
- Dimensions: 12 x 9
Bathroom 1
- Level: First
Heating
- Forced Air, Natural Gas
Cooling
- Ceiling Fan(s)
Appliances
- Included: Dishwasher, Range/Oven, Refrigerator, Gas Water Heater
Features
- Basement: Block,Crawl Space
- Has fireplace: No
Interior area
- Total structure area: 1,248
- Total interior livable area: 1,248 sqft
- Finished area above ground: 1,248
- Finished area below ground: 0
Property
Parking
- Total spaces: 2
- Parking features: Garage, Attached
- Attached garage spaces: 2
Features
- Levels: One
- Stories: 1
- Patio & porch: Porch
- Frontage type: Road
- Frontage length: 50
Lot
- Size: 5,227 Square Feet
- Dimensions: 50 x 100
- Features: Corner Lot, City Lot
Details
- Parcel number: 063650453000
- Zoning description: Residential
- Special conditions: Private
Construction
Type & style
- Home type: SingleFamily
- Architectural style: Ranch
- Property subtype: Single Family Residence
Materials
- Aluminum Siding
Condition
- New construction: No
- Year built: 1902
Utilities & green energy
- Sewer: Public Sanitary
- Water: Public
Community & HOA
Community
- Subdivision: Fort Gratiot Military Reservation Sub
HOA
- Has HOA: No
Location
- Region: Port Huron
Financial & listing details
- Price per square foot: $55/sqft
- Tax assessed value: $128,200
- Annual tax amount: $1,421
- Date on market: 4/23/2026
- Cumulative days on market: 147 days
- Listing agreement: Exclusive Right To Sell
- Listing terms: Cash,Conventional
- Road surface type: Paved
Estimated market value
Not available
Estimated sales range
Not available
$1,499/mo
Price history
| Date | Event | Price |
|---|---|---|
| 8/14/2026 | Pending sale | $69,000$55/sqft |
Source:  MiRealSource #50205239 Report a problem MiRealSource #50205239 Report a problem | ||
| 5/20/2026 | Price change | $69,000-12.7%$55/sqft |
Source: MiRealSource #50205239 Report a problem | ||
| 5/1/2026 | Listed for sale | $79,000$63/sqft |
Source: MiRealSource #50205239 Report a problem | ||
| 5/1/2026 | Pending sale | $79,000$63/sqft |
Source: MiRealSource #50205239 Report a problem | ||
| 4/23/2026 | Listed for sale | $79,000+690%$63/sqft |
Source: MiRealSource #50205239 Report a problem | ||
| 1/26/1990 | Sold | $10,000$8/sqft |
Source: Agent Provided Report a problem | ||
Public tax history
| Year | Property taxes | Tax assessment |
|---|---|---|
| 2026 | -- | $64,100 +7.7% |
| 2025 | $1,382 +6% | $59,500 +6.6% |
| 2024 | $1,304 +22.5% | $55,800 +13.2% |
| 2023 | $1,064 +5.2% | $49,300 +16.5% |
| 2022 | $1,012 | $42,300 +9% |
| 2021 | -- | $38,800 +7.8% |
| 2020 | -- | $36,000 +17.6% |
| 2019 | $1,004 | $30,600 +24.4% |
| 2018 | -- | $24,600 +7% |
| 2016 | $982 +13.9% | $23,000 +10.6% |
| 2015 | $863 +18.5% | $20,800 +2.5% |
| 2014 | $728 | $20,300 -0.5% |
| 2013 | $728 | $20,400 -7.7% |
| 2012 | -- | $22,100 -22.2% |
| 2011 | -- | $28,400 |
| 2010 | -- | $28,400 -20% |
| 2009 | -- | $35,500 -9.4% |
| 2008 | -- | $39,200 +8.6% |
| 2007 | -- | $36,100 |
| 2006 | -- | -- |
| 2003 | -- | $28,000 |
| 2002 | -- | $28,000 +16.2% |
| 2001 | -- | $24,100 +4.8% |
| 2000 | -- | $23,000 |
Find assessor info on the county website
Monthly payment
Est. payment
Payment breakdown
Explore the cost of this home by adjusting the details. Changes won't be saved.Climate risks
Neighborhood: 48060
Nearby schools
Schools provided by the listing agent
- District: Port Huron Area School District
Source: MiRealSource. This data may not be complete. We recommend contacting the local school district to confirm school assignments for this home.
Similar homes
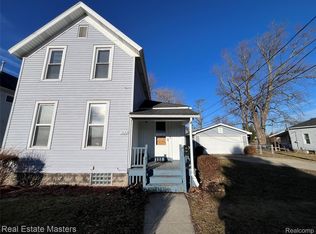
- $75,0005 bd3 ba1.8k sqft1813 10th Ave, Port Huron, MI 48060For Sale
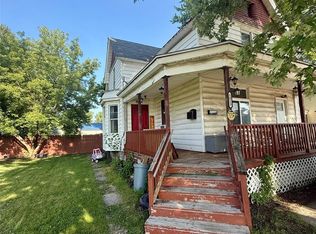
 MLS ID #20261049686, Janelle Tatti, @properties Christie's Int'l RE Port Huron. Realcomp II
 - $74,9002 bd1 ba1.3k sqft2222 Moak St, Port Huron, MI 48060For Sale
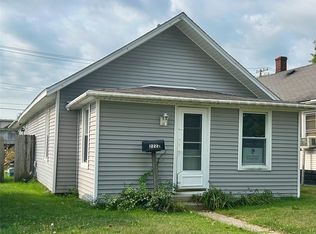 MLS ID #20261064491, Jamie Sherlock, @properties Christie's Int'l RE Port Huron. Realcomp II
 - $69,9003 bd2 ba1.1k sqft3730 Lapeer Rd, Port Huron, MI 48060For Sale
 MLS ID #20261062071, Jacob Jones, Crown Real Estate Group. Realcomp II
 - $89,9004 bd1 ba1.5k sqft1311 Scott Ave, Port Huron, MI 48060For Sale
 MLS ID #20261061020, Adison Cook, Epique Realty. Realcomp II
 - $101,9002 bd1 ba886 sqft1513 9th St, Port Huron, MI 48060For Sale
 MLS ID #50216861, Robert Johnson, KW Platinum. MiRealSource
 - $60,0002 bd1 ba800 sqft4055 Velma Dr, Fort Gratiot, MI 48059For SaleMLS ID #20261020122, Amy Tyson, Real Estate Masters. Realcomp II
- $89,9003 bd2 ba1.7k sqft174 Meadow Ln, Port Huron, MI 48060For SaleMLS ID #50206351, Bradford S Elvidge, Birchwood Homes LLC. MiRealSource
- $76,9003 bd2 ba1.3k sqft521 Bush Lake Ln, Smiths Creek, MI 48074For SaleMLS ID #20261043221, Dave Barbe, O'Connor Realty, Inc. Realcomp II
- $85,9002 bd1 ba1.3k sqft8485 Yale Rd, Avoca, MI 48006For SaleMLS ID #20261061345, Tanya Sweet, Lakeport Real Estate Services LLC. Realcomp II
- $64,9004 bd2 ba1.5k sqft528 Elmwood Ln, Columbus, MI 48063For SaleMLS ID #20261037161, Jill R Adams, Fathom Realty MI LLC. Realcomp II
- $99,9003 bd2 ba1.8k sqft6180 Twin Lakes Dr, Kimball, MI 48074For SaleMLS ID #20261062286, Cindy Davis, Berkshire Hathaway HomeServices Kee Realty Ft Gra. Realcomp II
- $92,5002 bd2 ba1.1k sqft6203 Square Lake Dr, Kimball, MI 48074For SaleMLS ID #20261056776, Richard Hewitt, Realty Executives Home Towne. Realcomp II
- $85,0003 bd2 ba1.4k sqft1401 Juniper Ct, Columbus, MI 48063For SaleMLS ID #50206384, Chandler McElhaney, Epique Inc.. MiRealSource
