Charming, well-built, and full of potential, this one-owner two-story home sits beautifully on a serene, wooded corner lot in the highly desirable Oak Ridge subdivision! Offering exceptional space and a highly functional layout, this 4-bedroom, 3-bathroom residence is ready for its next chapter. Step inside to discover a welcoming main floor featuring a bright formal dining room, convenient main floor laundry, and a spacious kitchen equipped with a large center island that is perfect for meal prep. The expansive living space features a cozy fireplace, creating an ideal backdrop for relaxing. Upstairs, you will find incredibly big bedrooms with extensive closet space, highlighted by a private primary suite boasting brand-new carpet.The exterior showcases incredible curb appeal on a generous 0.41-acre lot surrounded by mature trees, an attached 2-car garage, and a handy storage shed out back for all your lawn care and gardening tools. Nestled within Metamora school district, this home pairs a quiet neighborhood feel with quick, easy access to Route 116. This solid estate property is being sold in AS-IS condition, offering a fantastic opportunity to bring your own design ideas and build effortless equity in a prime Metamora location. Schedule your private tour today!
For sale
$225,000
1533 Hickory Ridge Rd, Metamora, IL 61548
4beds
2,300sqft
Single Family Residence, Residential
Built in 1973
0.41 Acres Lot
$-- Zestimate®
$98/sqft
$-- HOA
What's special
Cozy fireplacePrivate primary suiteSerene wooded corner lotConvenient main floor laundryIncredible curb appealBright formal dining roomExpansive living space
- 1 day
- 390
- 36
Zillow last checked:
Listing updated:
Listed by:
Adam J Merrick homes@adammerrick.com,
Adam Merrick Real Estate,
Laurie Fuller,
Adam Merrick Real Estate
Source: RMLS Alliance as distributed by MLS GRID,MLS#: PA1270378 Originating MLS: Peoria Area Association of Realtors
Originating MLS: Peoria Area Association of Realtors
Facts & features
Interior
Bedrooms & bathrooms
- Bedrooms: 4
- Bathrooms: 3
- Full bathrooms: 2
- 1/2 bathrooms: 1
Bedroom 1
- Level: Upper
- Dimensions: 15ft 2in x 13ft 3in
Bedroom 2
- Level: Upper
- Dimensions: 19ft 0in x 14ft 2in
Bedroom 3
- Level: Upper
- Dimensions: 14ft 2in x 14ft 0in
Bedroom 4
- Level: Upper
- Dimensions: 13ft 3in x 10ft 5in
Other
- Level: Main
- Dimensions: 14ft 0in x 13ft 4in
Family room
- Level: Main
- Dimensions: 16ft 9in x 15ft 5in
Kitchen
- Level: Main
- Dimensions: 15ft 4in x 13ft 11in
Laundry
- Level: Main
- Dimensions: 7ft 7in x 6ft 1in
Living room
- Level: Main
- Dimensions: 21ft 8in x 12ft 0in
Main level
- Area: 1150
Upper level
- Area: 1150
Heating
- Forced Air
Cooling
- Central Air
Appliances
- Included: Dishwasher, Dryer, Range, Refrigerator, Washer, Gas Water Heater
Features
- Ceiling Fan(s), High Speed Internet
- Basement: None
- Number of fireplaces: 1
- Fireplace features: Wood Burning, Living Room
Interior area
- Total structure area: 2,300
- Total interior livable area: 2,300 sqft
Property
Parking
- Total spaces: 2
- Parking features: Attached
- Attached garage spaces: 2
- Details: Number Of Garage Remotes: 0
Features
- Levels: Two
- Patio & porch: Patio, Porch
Lot
- Size: 0.41 Acres
- Dimensions: 102 x 150
- Features: Level
Details
- Additional structures: Shed(s)
- Parcel number: 0810306001
Construction
Type & style
- Home type: SingleFamily
- Property subtype: Single Family Residence, Residential
Materials
- Frame, Vinyl Siding
- Foundation: Slab
- Roof: Shingle
Condition
- New construction: No
- Year built: 1973
Utilities & green energy
- Water: Private
- Utilities for property: Cable Available
Community & HOA
Community
- Subdivision: Oak Ridge
Location
- Region: Metamora
Financial & listing details
- Price per square foot: $98/sqft
- Annual tax amount: $3,277
- Date on market: 9/22/2026
- Cumulative days on market: 98 days
- Road surface type: Paved
Estimated market value
Not available
Estimated sales range
Not available
Not available
Price history
| Date | Event | Price |
|---|---|---|
| 9/22/2026 | Listed for sale | $225,000$98/sqft |
Source:  RMLS Alliance as distributed by MLS GRID #PA1270378 Report a problem RMLS Alliance as distributed by MLS GRID #PA1270378 Report a problem | ||
Public tax history
Tax history is unavailable.
Monthly payment
Est. payment
Payment breakdown
Explore the cost of this home by adjusting the details. Changes won't be saved.Climate risks
Neighborhood: 61548
Nearby schools
Schools provided by the listing agent
- High: Metamora
Source: RMLS Alliance as distributed by MLS GRID. This data may not be complete. We recommend contacting the local school district to confirm school assignments for this home.
- $265,900-- bd-- ba-- sqft1447 Hickory Point Rd, Metamora, IL 61548Off Market
- $198,5002 bd1 ba1k sqft1466 Hickory Point Rd, Metamora, IL 61548Off Market
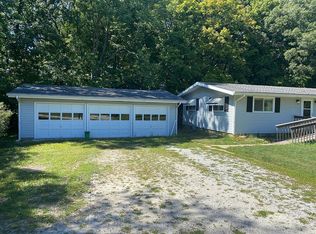
- $253,300-- bd-- ba-- sqft1474 Hickory Point Rd, Metamora, IL 61548Off Market
- $272,000-- bd-- ba-- sqft1478 Hickory Point Rd, Metamora, IL 61548Off Market
Similar homes
- $254,9005 bd2 ba1.8k sqft210 Whispering Oaks Dr, Metamora, IL 61548For Sale
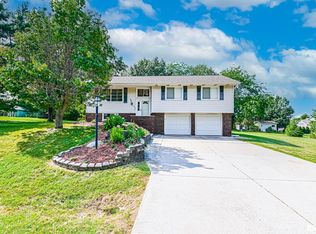
 MLS ID #PA1269979, Ryan Tucker, Keller Williams Revolution. RMLS Alliance as distributed by MLS GRID
 - $228,9004 bd3 ba1.5k sqft517 Coal Bank Rd, Metamora, IL 61548For Sale
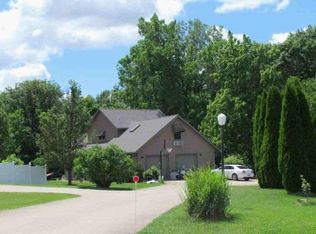 Hubzu
Hubzu - $249,9003 bd2 ba1.6k sqft206 Alconbury Rd, Metamora, IL 61548For Sale
 MLS ID #PA1268410, Michelle Largent, RE/MAX Traders Unlimited. RMLS Alliance as distributed by MLS GRID
 - $224,9004 bd2 ba1.8k sqft1342 Lakeview Ave, East Peoria, IL 61611For Sale
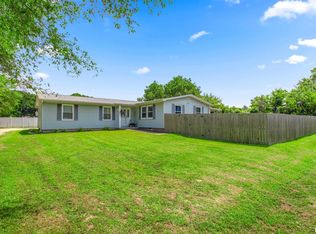 MLS ID #PA1267682, Rebecca Gaetz Bishop, Keller Williams Premier Realty. RMLS Alliance as distributed by MLS GRID
 - $274,9003 bd2 ba1.4k sqft1248 Willow Glen Dr, Metamora, IL 61548For SaleMLS ID #PA1270369, Jordan Myers, eXp Realty. RMLS Alliance as distributed by MLS GRID
- $309,9005 bd3 ba2.2k sqft713 Grandview Way, Metamora, IL 61548For SaleMLS ID #PA1270219, Copernicus Warren, RE/MAX Traders Unlimited. RMLS Alliance as distributed by MLS GRID
- $209,9003 bd3 ba2k sqft202 Sterling St, Washington, IL 61571For SaleMLS ID #PA1270325, Ric L Krupps, RE/MAX Traders Unlimited. RMLS Alliance as distributed by MLS GRID
- $219,9003 bd2 ba1.4k sqft806 Peoria St, Washington, IL 61571For SaleMLS ID #PA1269702, Joseph Butler, eXp Realty. RMLS Alliance as distributed by MLS GRID
- $295,0003 bd3 ba2.2k sqft1411 White Horse Trl, Metamora, IL 61548For SaleMLS ID #PA1269503, Jordan Myers, eXp Realty. RMLS Alliance as distributed by MLS GRID
- $314,9003 bd2 ba1.5k sqft417 W Monroe St, Metamora, IL 61548For SaleMLS ID #PA1269715, Cheryl Ooton-Krebs, Keller Williams Premier Realty. RMLS Alliance as distributed by MLS GRID
- $255,0004 bd2 ba2.1k sqft6031 N Rosemead Dr, Peoria, IL 61614For SaleMLS ID #PA1269955, Dori Scotti, Jim Maloof Realty, Inc.. RMLS Alliance as distributed by MLS GRID
- $189,5004 bd3 ba2.3k sqft5606 N Graceland Dr, Peoria, IL 61614For SaleMLS ID #PA1270151, Jeff A Dixon, Jim Maloof Realty, Inc.. RMLS Alliance as distributed by MLS GRID
- $195,0003 bd2 ba1.2k sqft911 E Glen Ave, Peoria Heights, IL 61616For SaleMLS ID #PA1270307, Mari Halliday, Jim Maloof Realty, Inc.. RMLS Alliance as distributed by MLS GRID
- $204,9003 bd2 ba2.6k sqft136 E Oak Park Dr, Peoria, IL 61614For SaleMLS ID #PA1270129, Jennifer M Bradshaw, RE/MAX Traders Unlimited. RMLS Alliance as distributed by MLS GRID
