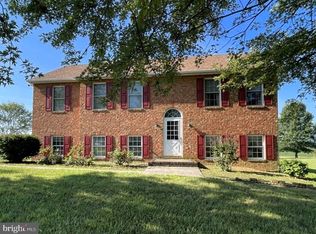
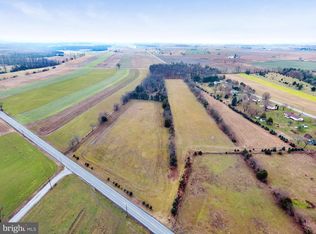
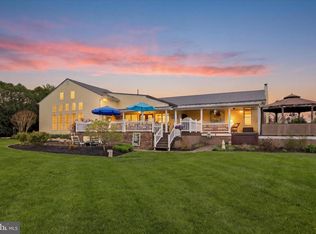
This charming ranch-style home, built in 1998, offers a perfect blend of comfort and functionality, nestled on a generous 1.32-acre lot. The inviting exterior, crafted from durable brick, sets the stage for what lies within. Step inside to discover a thoughtfully designed layout featuring four spacious bedrooms and two and a half bathrooms, ideal for both relaxation and entertaining. The heart of the home is the eat-in kitchen, complete with an island that invites culinary creativity and casual gatherings. Built-ins throughout the home provide ample storage while enhancing the overall aesthetic. The primary suite boasts an en-suite bath, offering a private retreat for unwinding after a long day. The partially finished basement, with a walkout level and space for additional rooms, presents endless possibilities for customization-whether it be a home office, gym, or playroom. Enjoy outdoor living on the expansive deck, perfect for summer barbecues or morning coffee while soaking in the serene surroundings. With a side-entry attached garage, convenience is at your fingertips. This home is not just a place to live; it's a sanctuary where memories are made. Experience the warmth and comfort that awaits you in this delightful property.
Pending
$424,900
15335 Mercersburg Rd, Greencastle, PA 17225
4beds
--sqft
Single Family Residence
Built in 1998
1.32 Acres Lot
$420,600 Zestimate®
$--/sqft
$-- HOA
What's special
Four spacious bedroomsSide-entry attached garageEat-in kitchenBuilt-ins throughout the homeSerene surroundingsExpansive deck
- 37 days
- 734
- 54
Likely to sell faster than
Zillow last checked:
Listing updated:
Listed by:
Steve L Powell 301-991-7990,
Samson Properties 7033788810,
Listing Team: Steve Powell Team, Co-Listing Agent: Linda W Hansen,
Samson Properties
Source: Bright MLS,MLS#: PAFL2037312
Facts & features
Interior
Bedrooms & bathrooms
- Bedrooms: 4
- Bathrooms: 3
- Full bathrooms: 2
- 1/2 bathrooms: 1
- Main level bathrooms: 3
- Main level bedrooms: 4
Rooms
- Room types: Living Room, Dining Room, Kitchen, Foyer, Laundry
Dining room
- Level: Main
Foyer
- Level: Main
Kitchen
- Level: Main
Laundry
- Level: Main
Living room
- Level: Main
Heating
- Forced Air, Oil
Cooling
- Central Air, Electric
Appliances
- Included: Electric Water Heater
- Laundry: Has Laundry, Laundry Room
Features
- Built-in Features, Eat-in Kitchen, Kitchen Island, Primary Bath(s)
- Basement: Improved,Exterior Entry,Partially Finished,Space For Rooms,Walk-Out Access,Connecting Stairway
- Number of fireplaces: 1
Interior area
- Total structure area: 0
- Finished area above ground: 0
- Finished area below ground: 0
Video & virtual tour
Property
Parking
- Total spaces: 2
- Parking features: Garage Faces Side, Attached
- Attached garage spaces: 2
Accessibility
- Accessibility features: None
Features
- Levels: Two
- Stories: 2
- Patio & porch: Deck
- Pool features: None
Lot
- Size: 1.32 Acres
Details
- Additional structures: Above Grade, Below Grade
- Parcel number: 170J30.122.000000
- Zoning: RESIDENTIAL
- Special conditions: Standard
Construction
Type & style
- Home type: SingleFamily
- Architectural style: Ranch/Rambler
- Property subtype: Single Family Residence
Materials
- Brick
- Foundation: Block
Condition
- New construction: No
- Year built: 1998
Utilities & green energy
- Sewer: Septic Exists
- Water: Well
Community & HOA
Community
- Subdivision: None Available
HOA
- Has HOA: No
Location
- Region: Greencastle
- Municipality: MONTGOMERY TWP
Financial & listing details
- Tax assessed value: $28,130
- Annual tax amount: $4,739
- Date on market: 9/8/2026
- Listing agreement: Exclusive Right To Sell
- Ownership: Fee Simple
Estimated market value
$420,600
$400,000 - $442,000
$2,329/mo
Price history
| Date | Event | Price |
|---|---|---|
| 9/26/2026 | Pending sale | $424,900 |
Source:  Bright MLS #PAFL2037312 Report a problem Bright MLS #PAFL2037312 Report a problem | ||
| 9/8/2026 | Listed for sale | $424,900+100% |
Source: Bright MLS #PAFL2037312 Report a problem | ||
| 10/20/2014 | Sold | $212,500-3% |
Source: Public Record Report a problem | ||
| 9/2/2014 | Listed for sale | $219,000 |
Source: Legacy Realty, Inc. #FL8445869 Report a problem | ||
Public tax history
| Year | Property taxes | Tax assessment |
|---|---|---|
| 2026 | $4,740 +1.2% | $28,130 |
| 2025 | $4,684 | $28,130 |
| 2024 | $4,684 +2.8% | $28,130 |
| 2023 | $4,557 +1.6% | $28,130 |
| 2022 | $4,487 | $28,130 |
| 2021 | $4,487 +0.9% | $28,130 |
| 2020 | $4,445 +2.7% | $28,130 |
| 2018 | $4,328 +437% | $28,130 |
| 2017 | $806 | $28,130 |
| 2016 | $806 +7.3% | $28,130 |
| 2015 | $751 | $28,130 |
| 2014 | $751 | $28,130 |
| 2013 | $751 +2.9% | $28,130 |
| 2012 | $730 | $28,130 |
| 2011 | $730 | $28,130 |
| 2010 | $730 +2% | $28,130 |
| 2009 | $716 +15.9% | $28,130 |
| 2008 | $617 +0.9% | $28,130 |
| 2007 | $612 | $28,130 |
| 2006 | $612 -74.9% | $28,130 |
| 2005 | $2,435 +416.8% | $28,130 |
| 2004 | $471 +13.6% | $28,130 |
| 2003 | $415 +35.3% | $28,130 |
| 2000 | $307 | $28,130 |
Find assessor info on the county website
Monthly payment
Est. payment
Payment breakdown
Explore the cost of this home by adjusting the details. Changes won't be saved.Climate risks
Neighborhood: 17225
Nearby schools
Schools provided by the listing agent
- District: Tuscarora
Source: Bright MLS. This data may not be complete. We recommend contacting the local school district to confirm school assignments for this home.
Similar homes
- $399,0004 bd2 ba2.1k sqft12121 Williamsport Pike, Greencastle, PA 17225For Sale
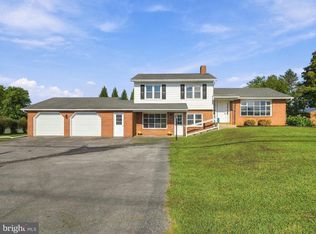
 MLS ID #PAFL2038094, Kimberly Lewis, Real Estate Innovations. Bright MLS
 - $475,0004 bd3 ba2.8k sqft13902 Pontius Ln, Hagerstown, MD 21740For Sale
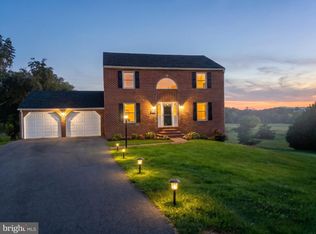 MLS ID #MDWA2039820, Brandon Thomas, LPT Realty, LLC. Bright MLS
 - $459,0003 bd2 ba2.8k sqft10678 Scenic View Dr, Greencastle, PA 17225For Sale
 MLS ID #PAFL2034174, Jenny Stoner, RE/MAX Realty Agency, Inc.. Bright MLS
 - $389,9003 bd2 ba2.6k sqft13819 Broadfording Church Rd, Hagerstown, MD 21740For Sale
 MLS ID #MDWA2039916, Cynthia Sullivan, Berkshire Hathaway HomeServices Homesale Realty. Bright MLS
 - $449,9003 bd2 ba1.4k sqft17713 Garden View Rd, Hagerstown, MD 21740For SaleMLS ID #MDWA2040174, Jason Hose, Mackintosh, Inc.. Bright MLS
- $339,0004 bd2 ba1.7k sqft552 N Allison St, Greencastle, PA 17225For SaleMLS ID #PAFL2035756, Kristyn Martin, Kandor Real Estate. Bright MLS
- $425,0004 bd3 ba2.2k sqft123 Sherris Way, Smithsburg, MD 21783For SaleMLS ID #MDWA2038152, Jay Day, LPT Realty, LLC. Bright MLS
- $399,9993 bd3 ba2.3k sqft10736 Bower Ave, Williamsport, MD 21795For SaleMLS ID #MDWA2040604, Genesis Combs, EXP Realty, LLC. Bright MLS
- $472,9074 bd3 ba2.3k sqft1383 Shannon Dr S, Greencastle, PA 17225New ConstructionMLS ID #PAFL2031920, Sarah Gemmell, Long & Foster Real Estate, Inc.. Bright MLS
- $399,9505 bd2 ba2.4k sqft403 W Wilson Blvd, Hagerstown, MD 21740For SaleMLS ID #MDWA2039812, Ron Wolfe, Charis Realty Group. Bright MLS
- $440,0004 bd3 ba2.4k sqft12423 Gemstone Dr, Hagerstown, MD 21740For SaleMLS ID #MDWA2039228, Mary Llewellyn, The KW Collective. Bright MLS
- $299,9003 bd2 ba1.3k sqft11418 Nicole Dr, Greencastle, PA 17225For SaleMLS ID #PAFL2037582, Jenny Stoner, RE/MAX Realty Agency, Inc.. Bright MLS
- $435,0004 bd3 ba2.1k sqft228 Montclair Ct, Hagerstown, MD 21742For SaleMLS ID #MDWA2035940, Sandy Snyder, eXp Realty LLC. Bright MLS
- $465,0005 bd3 ba2.7k sqft203 Rappahannock Run, Falling Waters, WV 25419For SaleMLS ID #WVBE2054368, Cheryl Yates, ERA Liberty Realty. Bright MLS
- $399,0003 bd4 ba3.3k sqft665 Brown Rd, Martinsburg, WV 25404For SaleMLS ID #WVBE2053146, Howard Kronthal, Exit Success Realty. Bright MLS
- $479,9003 bd3 ba2.4k sqft10901 Hopewell Rd, Hagerstown, MD 21740For SaleMLS ID #MDWA2036094, Sandy Snyder, eXp Realty LLC. Bright MLS
- $384,5004 bd3 ba2.8k sqft19 Obsidian Dr, Chambersburg, PA 17202For SaleMLS ID #PAFL2037810, Wayne Berkstresser, The Berkstresser Realty Group. Bright MLS
- $399,0004 bd2 ba1.9k sqft3 Della Ln, Boonsboro, MD 21713For SaleMLS ID #MDWA2040476, Rob Krop, Keller Williams Realty Centre. Bright MLS
- $499,9005 bd5 ba4.3k sqft12440 Carlson Ct, Mercersburg, PA 17236For SaleMLS ID #PAFL2037328, Charlotte Ashton, RE/MAX Results. Bright MLS
