Welcome to 1534 Monterey Street, where historic charm meets modern city living in the heart of Pittsburgh's beloved Historic Mexican War Streets.
Beautifully restored, this 3-bedroom, 2.5-bath home blends the homes original character with thoughtful updates designed for today's lifestyle. The bright, open main level showcases original hardwood floors, tall baseboards, and a gas log fireplace, creating a warm and inviting space for everyday living. The living and dining areas flow effortlessly into the functional kitchen with bar seating, making entertaining feel easy and connected. A convenient first-floor powder room is ready for guests before everyone heads outside to the lush backyard, where a brick patio with a custom retractable awning creates the perfect setting for dinner parties, morning coffee, or relaxing summer evenings.
Upstairs, the second floor features two bedrooms, including a spacious primary suite with an updated en-suite bath and the convenience of second-floor laundry. The third-floor suite, complete with its own full bath, offers incredible flexibility as a guest retreat, home office, or bonus living space. Throughout the home, custom shutters add both style and privacy.
One of the neighborhood's most coveted features awaits outside: a brand-new two-car concrete parking pad (2025)—a true luxury in the city. Additional improvements include refinished hardwood floors (2018), a new hot water heater (2019), replaced gas line (2019), staircase runner (2020), new attic insulation (2026), and a new roof over the rear addition (2026).
Just blocks from Allegheny Commons Park, the Children's Museum, National Aviary, Randyland, neighborhood cafés and restaurants, the North Shore, Downtown, stadiums, theaters, and miles of riverfront trails, 1534 Monterey offers the perfect balance of historic character, modern comfort, and one of Pittsburgh's most vibrant, walkable neighborhoods.
Contingent
Price cut: $10K (9/14)
$515,000
1534 Monterey St, Pittsburgh, PA 15212
3beds
1,715sqft
Single Family Residence
Built in 1865
1,598 Square Feet Lot
$500,100 Zestimate®
$300/sqft
$-- HOA
What's special
- 85 days
- 646
- 49
Zillow last checked:
Listing updated:
Listed by:
Heather Edmondson 412-370-1815,
KELLER WILLIAMS EXCLUSIVE 412-682-0120
Source: WPMLS,MLS#: 1765273 Originating MLS: West Penn Multi-List
Originating MLS: West Penn Multi-ListFacts & features
Interior
Bedrooms & bathrooms
- Bedrooms: 3
- Bathrooms: 3
- Full bathrooms: 2
- 1/2 bathrooms: 1
Primary bedroom
- Level: Upper
- Dimensions: 25x12
Bedroom 2
- Level: Upper
- Dimensions: 14x9
Bedroom 3
- Level: Upper
- Dimensions: 22x12
Dining room
- Level: Main
- Dimensions: 15x14
Kitchen
- Level: Main
- Dimensions: 12x11
Living room
- Level: Main
- Dimensions: 17x15
Heating
- Forced Air, Gas
Cooling
- Central Air
Appliances
- Included: Some Gas Appliances, Dryer, Dishwasher, Disposal, Microwave, Refrigerator, Stove, Washer
Features
- Window Treatments
- Flooring: Carpet, Hardwood, Tile
- Windows: Window Treatments
- Basement: Interior Entry,Storage Space
- Number of fireplaces: 1
- Fireplace features: Gas
Interior area
- Total structure area: 1,715
- Total interior livable area: 1,715 sqft
Video & virtual tour
Property
Parking
- Total spaces: 2
- Parking features: Off Street
Features
- Levels: Three Or More
- Stories: 3
Lot
- Size: 1,598 Square Feet
- Dimensions: 16 x 100 SF
Details
- Parcel number: 0023E00256000B00
Construction
Type & style
- Home type: SingleFamily
- Architectural style: Three Story,Victorian
- Property subtype: Single Family Residence
Materials
- Frame
- Roof: Asphalt
Condition
- Resale
- Year built: 1865
Utilities & green energy
- Sewer: Public Sewer
- Water: Public
Community & HOA
Community
- Features: Public Transportation
- Subdivision: Historic Mexican War Streets
Location
- Region: Pittsburgh
Financial & listing details
- Price per square foot: $300/sqft
- Tax assessed value: $229,000
- Annual tax amount: $5,560
- Date on market: 7/17/2026
Estimated market value
$500,100
$475,000 - $525,000
$2,251/mo
Price history
| Date | Event | Price |
|---|---|---|
| 10/5/2026 | Contingent | $515,000$300/sqft |
Source:  WPMLS #1765273 Report a problem WPMLS #1765273 Report a problem | ||
| 9/14/2026 | Price change | $515,000-1.9%$300/sqft |
Source: WPMLS #1765273 Report a problem | ||
| 8/21/2026 | Price change | $525,000-1.9%$306/sqft |
Source: WPMLS #1765273 Report a problem | ||
| 7/31/2026 | Price change | $535,000-2.7%$312/sqft |
Source: WPMLS #1765273 Report a problem | ||
| 7/17/2026 | Listed for sale | $550,000+57.6%$321/sqft |
Source: WPMLS #1765273 Report a problem | ||
| 6/22/2017 | Sold | $349,000$203/sqft |
Source: WPMLS #1275538 Report a problem | ||
| 5/10/2017 | Pending sale | $349,000$203/sqft |
Source: Coldwell Banker Real Estate Services - Hampton #1275538 Report a problem | ||
| 4/23/2017 | Listed for sale | $349,000+46.9%$203/sqft |
Source: Coldwell Banker Real Estate Services - Hampton #1275538 Report a problem | ||
| 6/29/2011 | Sold | $237,500-5%$138/sqft |
Source: Public Record Report a problem | ||
| 4/6/2011 | Listed for sale | $249,900-3.8%$146/sqft |
Source: Howard Hanna - Sewickley #835803 Report a problem | ||
| 8/5/2010 | Listed for sale | $259,900$152/sqft |
Source: Howard Hanna - Sewickley #835803 Report a problem | ||
Public tax history
| Year | Property taxes | Tax assessment |
|---|---|---|
| 2025 | $5,193 +6.8% | $211,000 |
| 2024 | $4,861 +387.1% | $211,000 |
| 2023 | $998 | $211,000 |
| 2022 | $998 | $211,000 |
| 2021 | $998 +2% | $211,000 |
| 2020 | $978 -2% | $211,000 |
| 2019 | $998 -79.1% | $211,000 |
| 2018 | $4,775 | $211,000 |
| 2017 | $4,775 +378.4% | $211,000 |
| 2016 | $998 -10.3% | $211,000 +319.5% |
| 2015 | $1,113 | $50,300 |
| 2014 | -- | $50,300 -5.6% |
| 2013 | -- | $53,300 +51.9% |
| 2012 | -- | $35,100 |
| 2011 | -- | $35,100 |
| 2010 | -- | $35,100 |
| 2009 | -- | $35,100 |
| 2008 | -- | $35,100 |
| 2007 | -- | $35,100 |
| 2006 | -- | $35,100 +74.6% |
| 2005 | -- | $20,100 |
| 2004 | -- | $20,100 -42.7% |
| 2003 | -- | $35,100 |
| 2002 | -- | $35,100 |
Find assessor info on the county website
Monthly payment
Est. payment
Payment breakdown
Explore the cost of this home by adjusting the details. Changes won't be saved.Climate risks
Neighborhood: Central Northside
Similar homes
- $475,0003 bd3 ba1.8k sqft1515 Arch St, Pittsburgh, PA 15212For Sale
 MLS ID #1741263, Rick Soria. WPMLS
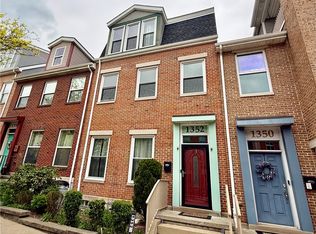
 - $499,9004 bd3 ba2.2k sqft1352 Federal St, Pittsburgh, PA 15212For Sale
 MLS ID #1748156, Karl Owens. WPMLS
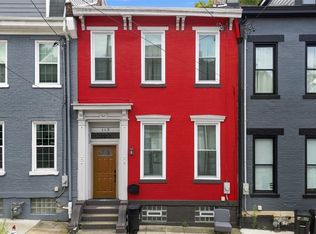
 - $549,0003 bd2 ba2k sqft113 Hemlock St, Pittsburgh, PA 15212For Sale
 MLS ID #1770880, Joseph Post. WPMLS
 - $469,9003 bd2 ba1.6k sqft509 Avery St, Pittsburgh, PA 15212For Sale
 MLS ID #1764279, Todd Kilgore. WPMLS
