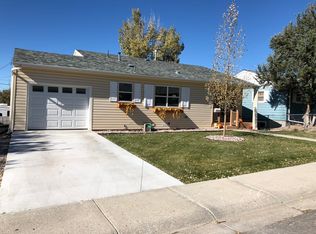
Tucked into this quiet Fairdale neighborhood with mountain views right from the yard, this beautifully updated tri-level offers 4 bedrooms, 2.5 baths, and 1,712 total square feet of thoughtfully finished living space. Step inside to a bright, open main level where tiled floors, a stylish updated kitchen and an easy flow into the dining and living areas set the tone. Upstairs, enjoy beautiful hardwood floor and three generous bedrooms and a full bathroom. On the lower level, the fully finished walk-out basement boast the primary suite and bath, family room, powder room, and the laundry room which is already equipped with a stackable washer & dryer that fit perfectly in the space. Outside, enjoy a covered front porch, a covered back patio built for grilling and entertaining, a fully fenced backyard, a huge storage shed, and alley access — all on a low-maintenance automatic sprinkler system and vinyl siding. An attached one-car garage rounds things out. Don't forget, this home packs a punch with double-pane windows, walk in closet, central air and forced-air gas heat, so this one's move-in ready and easy to love! Close to schools, shopping, and everything Casper Central has to offer. Call or text Rogue Agents with eXp Realty at 307.243.4551 for your private tour today!!
New
$350,000
1534 S Fairdale Ave, Casper, WY 82601
4beds
3baths
1,712sqft
:
Get pre-qualified$2,128/mo
Single Family Residence
Built in 1962
6,098 Square Feet Lot
$293,900 Zestimate®
$204/sqft
$-- HOA
What's special
Beautifully updated tri-levelBright open main levelVinyl sidingPrimary suite and bathAttached one-car garageLow-maintenance automatic sprinkler systemAlley access
- 3 hours |
- 157 |
- 11 |
Zillow last checked:
Listing updated:
Listed by:
Colton "CJ" Golay 307-259-8671,
eXp Realty, LLC
Source: WYOMLS,MLS#: 20263814
Facts & features
Interior
Bedrooms & bathrooms
- Bedrooms: 4
- Bathrooms: 3
Primary bedroom
- Level: Basement
Bedroom 2
- Level: Upper
Bedroom 3
- Level: Upper
Bedroom 4
- Level: Upper
Bedroom 5
- Level: N/A
Dining room
- Level: Main
Family room
- Level: Basement
Kitchen
- Level: Main
Living room
- Level: Main
Heating
- Forced Air Gas
Cooling
- Central Air
Appliances
- Included: Dishwasher, Microwave, Range/Oven, Refrigerator, Washer, Dryer
- Laundry: Basement, Below Grade
Features
- Walk-In Closet(s)
- Flooring: Tile, Wood/Hardwood, Carpet
- Windows: Double Pane Windows, Blinds
- Basement: Walk-Out Access
Interior area
- Total structure area: 1,712
- Total interior livable area: 1,712 sqft
- Finished area above ground: 1,104
- Finished area below ground: 608
Property
Parking
- Total spaces: 1
- Parking features: Attached, Alley Access
- Attached garage spaces: 1
Features
- Levels: Three Or More
- Patio & porch: Covered, Covered Porch
- Fencing: Wood
- Has view: Yes
- View description: Mountain(s)
Lot
- Size: 6,098 Square Feet
- Features: Landscaped
Details
- Additional structures: Shed(s)
- Zoning description: R2
Construction
Type & style
- Home type: SingleFamily
- Property subtype: Single Family Residence
Materials
- Vinyl Siding
- Foundation: Concrete Perimeter
- Roof: Architectural
Condition
- Existing-a house that someone has lived in
- New construction: No
- Year built: 1962
Utilities & green energy
- Electric: Rocky Mountain Power
- Gas: Natural
- Sewer: Public Sewer
- Water: City
Community & HOA
Community
- Subdivision: Fairdale
HOA
- Has HOA: No
Location
- Region: Casper
Financial & listing details
- Price per square foot: $204/sqft
- Annual tax amount: $1,191
- Date on market: 7/30/2026
- Exclusions: wine rack, garage overhead shelving, main level living room 2 wooden shelves, nursery draperies & rod, north bedroom wall cabinet, tv wall brackets
Estimated market value
$293,900
$265,000 - $323,000
$2,058/mo
Price history
Price history is unavailable.
Public tax history
Tax history is unavailable.
Monthly payment
Est. payment
Payment breakdown
Explore the cost of this home by adjusting the details. Changes won't be saved.Climate risks
Neighborhood: 82601
Nearby schools
GreatSchools rating
- 5/10Manor Heights Elementary SchoolGrades: K-5Distance: 0.8 mi
- 4/10Casper Classical AcademyGrades: 6-9Distance: 0.5 mi
- 5/10Kelly Walsh High SchoolGrades: 9-12Distance: 1.1 mi
- $296,9004 bd3 ba1.7k sqft1534 Fairdale Ave, Casper, WY 82601Off Market
- $322,8004 bd3 ba2.2k sqft1544 Fairdale Ave, Casper, WY 82601Off Market

- $279,5004 bd2 ba1.1k sqft1524 Fairdale Ave, Casper, WY 82601Off Market
- $296,7004 bd2 ba2k sqft1525 Lennox Ave, Casper, WY 82601Off Market
- $306,500-- bd2 ba912 sqft1545 Fairdale Ave, Casper, WY 82601Off Market
- $291,4004 bd2 ba1k sqft1504 S Fairdale Ave, Casper, WY 82601Off Market
- $278,500-- bd2 ba1.2k sqft1535 Lennox Ave, Casper, WY 82601Off Market
- $--4 bd3 ba1.1k sqft1604 Fairdale Ave, Casper, WY 82601Sold
A local agent can set up tours, give advice and negotiate with sellers.
Similar homes
- $--4 bd2 ba1.2k sqft3351 E 12th St, Casper, WY 82609AuctionServiceLink Auction
- $350,0004 bd2 ba2.2k sqft1821 Lennox Ave, Casper, WY 82601For Sale

 MLS ID #20263350, Angela Kay Haigler, Stratton Real Estate. WYOMLS
 - $--3 bd2 ba1.1k sqft1240 Derington Ave, Casper, WY 82609AuctionServiceLink Auction
- $395,0004 bd3 ba1.9k sqft799 W 54th St, Casper, WY 82601For Sale
 MLS ID #20263774, Lisa Engebretsen, Forefront Real Estate, LLC. WYOMLS
 - $349,0004 bd2 ba1.6k sqft801 E 14th St, Casper, WY 82601For SaleMLS ID #20263337, Rebecca Sedar, RE/MAX The Group. WYOMLS
- $326,9004 bd2 ba2.5k sqft1405 S Conwell St, Casper, WY 82601For SaleMLS ID #20262631, Allison Miller, Real Estate Leaders. WYOMLS
- $259,9003 bd2 ba1.4k sqft928 E 14th St, Casper, WY 82601For SaleMLS ID #20263779, Dorie Nelson, CBC Cornerstone Real Estate. WYOMLS
- $321,9004 bd2 ba2.1k sqft1454 S Melrose St, Casper, WY 82601For SaleMLS ID #20260977, Allison Miller, Real Estate Leaders. WYOMLS
- $395,0003 bd2 ba2k sqft2012 Nottingham Dr, Casper, WY 82609For SaleMLS ID #20263801, Jill Kamber-Knox, Coldwell Banker The Legacy Group. WYOMLS
- $355,0004 bd3 ba2.4k sqft1101 Alpine Dr, Casper, WY 82601For SaleMLS ID #20263573, Lisa Engebretsen, Forefront Real Estate, LLC. WYOMLS
- $369,0003 bd3 ba2.5k sqft2121 Valcaro Rd, Casper, WY 82604For SaleMLS ID #20263776, Stephanie Lafferty, Overman Realty, LLC. WYOMLS
- $359,0004 bd2 ba1.9k sqft4270 S Elm St, Casper, WY 82601For SaleMLS ID #20263575, Sara Borton, House Real Estate Group. WYOMLS
- $364,9004 bd2 ba2k sqft630 Wind River Ave, Casper, WY 82609For SaleMLS ID #20263606, Amy Lund, Real Estate Leaders. WYOMLS
- $355,0004 bd2 ba1.3k sqft420 S Sun Dr, Casper, WY 82609For SaleMLS ID #20263379, Abigael Jozwik, Real Estate Leaders. WYOMLS
- $345,0003 bd2 ba1.3k sqft1949 Oakcrest Ave, Casper, WY 82601For SaleMLS ID #20263329, Kevin Bromley, Bromley Real Estate Company. WYOMLS
- $380,0004 bd2 ba1.9k sqft1722 S Cedar St, Casper, WY 82601For SaleMLS ID #20263443, Greg Moline, Broker One Real Estate, Inc.. WYOMLS
- $384,0005 bd3 ba2.4k sqft3861 Cynthia Dr, Casper, WY 82609For SaleMLS ID #20263703, Dylan Heide, RE/MAX The Group. WYOMLS
- $315,0003 bd2 ba1.8k sqft1323 S Elm St, Casper, WY 82601For SaleMLS ID #20263584, Sherri Herman, Brokerage House Realty, Inc. WYOMLS
- $--3 bd3 ba2.3k sqft1361 Jamaica Dr, Casper, WY 82609AuctionAuction.com 2
- $318,0004 bd2 ba2.3k sqft2635 E 11th St, Casper, WY 82609For SaleMLS ID #20263346, Jennifer Gladson, RE/MAX The Group. WYOMLS
