Welcome home to this well-maintained 4-bedroom, 2-bath bi-level located in a desirable south Casper neighborhood! Offering a functional layout with plenty of space, this home features new carpet and luxury laminate flooring throughout, giving it a fresh, updated feel. The upper and lower levels provide flexible living space both a a new gas insert fireplace and a non-conforming fourth bedroom that is perfect for a guest room, home office, workout space, or hobby room. The attached 2-car garage offers convenience and additional storage. Situated in a great location close to schools, parks, shopping, and everyday amenities, this home combines comfort, value, and convenience. Whether you're looking for your first home or need extra space for a growing household, this property is one you won't want to miss. 307. 359. 9159 Schedule your private showing today with Sara Borton at House Real Estate Group
New
$359,000
4270 S Elm St, Casper, WY 82601
4beds
2baths
1,924sqft
Single Family Residence
Built in 1980
7,274 Square Feet Lot
$-- Zestimate®
$187/sqft
$-- HOA
What's special
New gas insert fireplace
- 1 day |
- 286 |
- 8 |
Zillow last checked:
Listing updated:
Listed by:
Sara Borton 307-359-9159,
House Real Estate Group
Source: WYOMLS,MLS#: 20263575
Loading...
Facts & features
Interior
Bedrooms & bathrooms
- Bedrooms: 4
- Bathrooms: 2
Primary bedroom
- Level: Upper
Bedroom 2
- Level: Upper
Bedroom 3
- Level: Upper
Bedroom 4
- Level: Basement
Bedroom 5
- Level: N/A
Dining room
- Level: Upper
Family room
- Level: Basement
Kitchen
- Level: Upper
Living room
- Level: Upper
Heating
- Baseboard, Electric
Cooling
- Window Unit(s)
Appliances
- Included: Dishwasher, Range/Oven, Refrigerator
- Laundry: Lower Level, Below Grade
Features
- Flooring: Carpet, Laminate
- Basement: Full
- Number of fireplaces: 2
- Fireplace features: Two, Gas
Interior area
- Total structure area: 1,924
- Total interior livable area: 1,924 sqft
- Finished area above ground: 1,248
- Finished area below ground: 676
Property
Parking
- Total spaces: 2
- Parking features: Attached
- Attached garage spaces: 2
Features
- Levels: Multi/Split
- Fencing: Wood
Lot
- Size: 7,274 Square Feet
Details
- Zoning description: R1
Construction
Type & style
- Home type: SingleFamily
- Property subtype: Single Family Residence
Materials
- Frame-Lap
- Foundation: Concrete Perimeter
- Roof: Composition
Condition
- Existing-a house that someone has lived in
- New construction: No
- Year built: 1980
Utilities & green energy
- Water: City
Community & HOA
Community
- Subdivision: Sunrise Hills 5
HOA
- Has HOA: No
Location
- Region: Casper
Financial & listing details
- Price per square foot: $187/sqft
- Annual tax amount: $1,271
- Date on market: 7/17/2026
Estimated market value
Not available
Estimated sales range
Not available
Not available
Price history
Price history is unavailable.
Public tax history
Tax history is unavailable.
Monthly payment
Est. payment
Payment breakdown
Explore the cost of this home by adjusting the details. Changes won't be saved.Climate risks
Neighborhood: 82601
Nearby schools
GreatSchools rating
- 7/10Crest Hill Elementary SchoolGrades: K-5Distance: 0.5 mi
- 7/10C Y Middle SchoolGrades: 6-8Distance: 1.4 mi
- 3/10Natrona County High SchoolGrades: 9-12Distance: 2.5 mi
- $296,5002 bd2 ba912 sqft4721 S Elm St, Casper, WY 82601Off Market
- $323,5003 bd2 ba1.3k sqft761 W 47th St, Casper, WY 82601Off Market
- $323,2004 bd2 ba1.6k sqft4731 S Elm St, Casper, WY 82601Off Market
- $--4 bd2 ba2.5k sqft4720 S Ash St, Casper, WY 82601Sold

- $326,0003 bd2 ba1.2k sqft4720 S Elm St, Casper, WY 82601Off Market
- $332,2003 bd3 ba2.2k sqft4710 S Ash St, Casper, WY 82601Off Market
- $330,5003 bd2 ba1.1k sqft4730 S Ash St, Casper, WY 82601Off Market
- $344,2004 bd2 ba2k sqft4710 S Elm St, Casper, WY 82601Off Market
A local agent can set up tours, give advice and negotiate with sellers.
Similar homes
- $410,0004 bd3 ba1.9k sqft4730 S Oak St, Casper, WY 82601For Sale

 MLS ID #20263476, Shay Thornton, House Real Estate Group. WYOMLS
 - $355,0004 bd3 ba2.4k sqft1101 Alpine Dr, Casper, WY 82601For Sale
 MLS ID #20263573, Lisa Engebretsen, Forefront Real Estate, LLC. WYOMLS
 - $375,0003 bd3 ba2.3k sqft4421 S Ash St, Casper, WY 82601For Sale
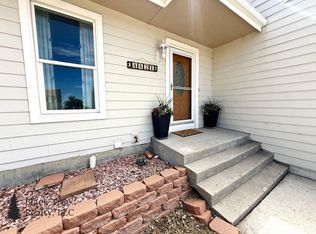 MLS ID #20263040, Makenna Maston, Black Tree Realty, LLC. WYOMLS
 - $279,9004 bd2 ba2k sqft1701 E 24th St, Casper, WY 82601For Sale
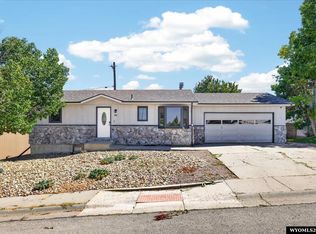 MLS ID #20263521, Daniel Wright, LPT Realty. WYOMLS
 - $315,0003 bd2 ba1.8k sqft1323 S Elm St, Casper, WY 82601For SaleMLS ID #20263584, Sherri Herman, Brokerage House Realty, Inc. WYOMLS
- $325,0003 bd2 ba1.7k sqft1080 Beaumont Dr, Casper, WY 82601For SaleMLS ID #20263257, James Edgeworth, The Edgeworth Real Estate Firm, LLC. WYOMLS
- $350,0004 bd2 ba2.2k sqft1821 Lennox Ave, Casper, WY 82601For SaleMLS ID #20263350, Angela Kay Haigler, Stratton Real Estate. WYOMLS
- $335,0003 bd2 ba2k sqft2981 Cotton Creek Pl, Casper, WY 82604For SaleMLS ID #20263591, Eric Brinkerhoff, eXp Realty, LLC. WYOMLS
- $380,0004 bd2 ba1.9k sqft1722 S Cedar St, Casper, WY 82601For SaleMLS ID #20263443, Greg Moline, Broker One Real Estate, Inc.. WYOMLS
- $360,0004 bd3 ba2.2k sqft3770 Placid Dr, Casper, WY 82604For SaleMLS ID #20262533, Tristen Peterson, Real Broker, LLC. WYOMLS
- $349,0004 bd2 ba1.6k sqft801 E 14th St, Casper, WY 82601For SaleMLS ID #20263337, Rebecca Sedar, RE/MAX The Group. WYOMLS
- $335,0004 bd2 ba2k sqft28 Begonia St, Casper, WY 82604For SaleMLS ID #20263474, Monique Martinez, eXp Realty, LLC. WYOMLS
- $349,9003 bd2 ba1.3k sqft1949 Oakcrest Ave, Casper, WY 82601For SaleMLS ID #20263329, Kevin Bromley, Bromley Real Estate Company. WYOMLS
- $400,0005 bd3 ba2.7k sqft2103 W 42nd St, Casper, WY 82604For SaleMLS ID #20263345, Jennifer Gladson, RE/MAX The Group. WYOMLS
- $515,0004 bd3 ba2.4k sqft215 E 12th St, Casper, WY 82601For SaleMLS ID #20263589, Jacob Carlson, RE/MAX The Group. WYOMLS
- $374,5003 bd3 ba1.9k sqft2121 Valcaro Rd, Casper, WY 82604For SaleMLS ID #20262691, Stephanie Lafferty, Overman Realty, LLC. WYOMLS
- $389,9005 bd4 ba2.4k sqft1302 Red Tail St, Casper, WY 82601For SaleMLS ID #20262485, Hunter Harmelink, eXp Realty, LLC. WYOMLS
- $320,0004 bd3 ba1.8k sqft2153 W 42nd St, Casper, WY 82604For SaleMLS ID #20260833, Broderick Menzel, Real Estate Leaders. WYOMLS
- $385,0003 bd2 ba1.9k sqft2211 W Odell Ave, Casper, WY 82604For SaleMLS ID #20262907, Heidi Foy, Coldwell Banker The Legacy Group. WYOMLS
- $355,0004 bd2 ba1.3k sqft420 S Sun Dr, Casper, WY 82609For SaleMLS ID #20263379, Abigael Jozwik, Real Estate Leaders. WYOMLS
