This new two-story home is optimized for gracious living. On the first floor, the owner’s suite is tucked in a back corner for added privacy. The open-plan kitchen, breakfast nook and family room open out to the patio, and a flex room can be made into an optional study. Upstairs are three secondary bedrooms and a very spacious loft. One of the secondary bedrooms upstairs includes a full bath and walk-in closet. Plus, our signature Everything's Included program means you will get quartz or granite kitchen countertops, subway tile backsplash, ceramic tile, and luxury vinyl plank flooring at no extra cost. A tankless water heater is also included and windows blinds !! Redhawk is a master-planned community suited for all ages, offering resort-style living in Cramerton, NC. Future resort-style amenities include a clubhouse, two swimming pools, playground, tennis and pickleball courts, dog park, disc golf and more, plus you're 22 min from the airport and 30 min to Uptown Charlotte.
Active
$499,000
1534 Swallow Tail Dr #159, Belmont, NC 28012
4beds
2,713sqft
:
Get pre-qualified$3,074/mo
Single Family Residence
Built in 2026
0.16 Acres Lot
$498,100 Zestimate®
$184/sqft
$122/mo HOA
What's special
Very spacious loftFlex roomBreakfast nookOpen-plan kitchenLuxury vinyl plank flooringSubway tile backsplash
- 9 days |
- 214 |
- 7 |
Likely to sell faster than
Zillow last checked:
Listing updated:
Listed by:
Ursula Panizo ursula.panizo@lennar.com,
Lennar Sales Corp,
BJ Hamilton,
Lennar Sales Corp
Source: Canopy MLS as distributed by MLS GRID,MLS#: 4411105
Facts & features
Interior
Bedrooms & bathrooms
- Bedrooms: 4
- Bathrooms: 4
- Full bathrooms: 3
- 1/2 bathrooms: 1
Primary bedroom
- Level: Main
Bedroom s
- Level: Upper
Bedroom s
- Level: Upper
Bedroom s
- Level: Upper
Bathroom full
- Level: Upper
Bathroom full
- Level: Upper
Bathroom half
- Level: Main
Breakfast
- Level: Main
Family room
- Level: Main
Kitchen
- Level: Main
Laundry
- Level: Main
Loft
- Level: Upper
Study
- Level: Main
Heating
- Central, Electric, Heat Pump, Zoned
Cooling
- Central Air, Electric, Zoned
Appliances
- Included: Dishwasher, Disposal, Gas Range, Gas Water Heater, Microwave, Plumbed For Ice Maker, Tankless Water Heater
- Laundry: Electric Dryer Hookup, Laundry Room, Upper Level
Features
- Kitchen Island, Open Floorplan, Pantry, Walk-In Closet(s)
- Flooring: Carpet, Vinyl
- Windows: Insulated Windows
- Has basement: No
- Fireplace features: Family Room, Gas
Interior area
- Total structure area: 2,713
- Total interior livable area: 2,713 sqft
- Finished area above ground: 2,713
- Finished area below ground: 0
Property
Parking
- Total spaces: 2
- Parking features: Driveway, Attached Garage, Garage Faces Front, Garage on Main Level
- Attached garage spaces: 2
- Has uncovered spaces: Yes
Features
- Levels: Two
- Stories: 2
Lot
- Size: 0.16 Acres
Details
- Parcel number: 315073
- Zoning: RES
- Special conditions: Standard
Construction
Type & style
- Home type: SingleFamily
- Architectural style: Traditional
- Property subtype: Single Family Residence
Materials
- Fiber Cement, Hardboard Siding
- Foundation: Slab
Condition
- New construction: Yes
- Year built: 2026
Details
- Builder model: Inlet C
- Builder name: Lennar
Utilities & green energy
- Sewer: Public Sewer
- Water: City
- Utilities for property: Cable Available, Electricity Connected, Fiber Optics, Underground Utilities
Community & HOA
Community
- Features: Sidewalks, Walking Trails
- Security: Carbon Monoxide Detector(s), Smoke Detector(s)
- Subdivision: Redhawk
HOA
- Has HOA: Yes
- HOA fee: $365 quarterly
- HOA name: CAMS
Location
- Region: Belmont
Financial & listing details
- Price per square foot: $184/sqft
- Tax assessed value: $499,000
- Date on market: 8/4/2026
- Cumulative days on market: 9 days
- Electric utility on property: Yes
- Road surface type: Concrete, Paved
Estimated market value
$498,100
$473,000 - $523,000
$3,035/mo
Price history
| Date | Event | Price |
|---|---|---|
| 8/4/2026 | Listed for sale | $499,000$184/sqft |
Source:  Canopy MLS as distributed by MLS GRID #4411105 Report a problem Canopy MLS as distributed by MLS GRID #4411105 Report a problem | ||
Public tax history
Tax history is unavailable.
Monthly payment
Est. payment
Payment breakdown
Explore the cost of this home by adjusting the details. Changes won't be saved.Climate risks
Neighborhood: 28012
Nearby schools
GreatSchools rating
- 10/10New Hope Elementary SchoolGrades: K-5Distance: 1 mi
- 10/10Cramerton Middle SchoolGrades: 6-8Distance: 1.6 mi
- 5/10Stuart W. Cramer High SchoolGrades: 9-12Distance: 2.6 mi
Schools provided by the listing agent
- Elementary: New Hope
- Middle: Cramerton
- High: Stuart W Cramer
Source: Canopy MLS as distributed by MLS GRID. This data may not be complete. We recommend contacting the local school district to confirm school assignments for this home.
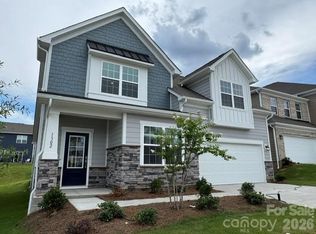
- $515,0004 bd4 ba2.7k sqft1302 Swift Ln #100, Belmont, NC 28012New Construction
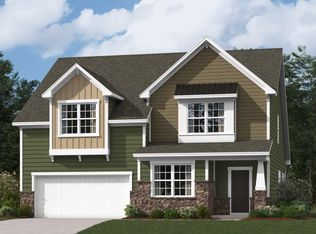
- $515,0004 bd4 ba2.7k sqft1302 Swift Ln, Belmont, NC 28012New Construction
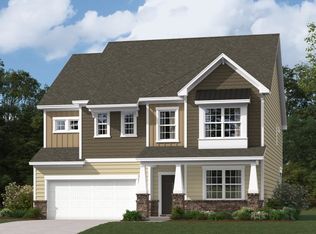
- $519,0004 bd4 ba2.7k sqft1304 Swift Ln, Belmont, NC 28012New Construction
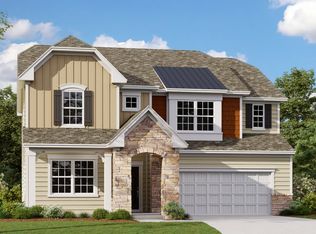
- $500,0004 bd4 ba2.9k sqft1308 Swift Ln, Belmont, NC 28012New Construction
- $442,9994 bd4 ba2.8k sqft1403 Caracara Ct, Belmont, NC 28012Sold
- $508,7794 bd4 ba2.9k sqft1405 Caracara Ct, Belmont, NC 28012Sold
- $520,0005 bd5 ba3.2k sqft1407 Caracara Ct, Belmont, NC 28012Sold
- $449,0004 bd3 ba2.1k sqft1538 Swallow Tail Dr #161, Belmont, NC 28012Sold
A local agent can set up tours, give advice and negotiate with sellers.
Similar homes
- $510,0004 bd4 ba2.8k sqft1310 Swift Ln #104, Belmont, NC 28012New Construction

 MLS ID #4399256, Lynda Makarewicz, Lennar Sales Corp. Canopy MLS as distributed by MLS GRID
 - $515,0004 bd4 ba2.7k sqft1302 Swift Ln #100, Belmont, NC 28012New ConstructionMLS ID #4398702, Ursula Panizo, Lennar Sales Corp. Canopy MLS as distributed by MLS GRID
- $519,0004 bd4 ba2.8k sqft1304 Swift Ln #101, Belmont, NC 28012New Construction
 MLS ID #4376019, Lynda Makarewicz, Lennar Sales Corp. Canopy MLS as distributed by MLS GRID
 - $475,0004 bd3 ba2.1k sqft4053 Armstrong Farm Dr, Belmont, NC 28012For Sale
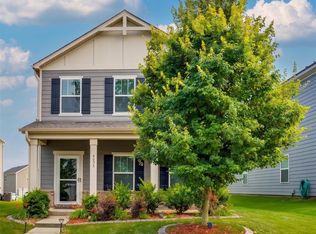 MLS ID #4391713, Tara Diggs, Howard Hanna Allen Tate Charlotte South. Canopy MLS as distributed by MLS GRID
 - $550,4354 bd3 ba2.5k sqft707 Cranberry Way, Belmont, NC 28012New ConstructionMLS ID #4380638, Lara German, Pulte Home Corporation. Canopy MLS as distributed by MLS GRID
- $596,0003 bd3 ba2.7k sqft5016 Watercrest Trl, Belmont, NC 28012For SaleMLS ID #4362614, Regina Toner, Opendoor Brokerage LLC. Canopy MLS as distributed by MLS GRID
- $439,9003 bd2 ba1.9k sqft7034 Kingfisher Way, Belmont, NC 28012For SaleMLS ID #4315698, Carla Howell, Coldwell Banker Carver-Pressley, Realtors. Canopy MLS as distributed by MLS GRID
- $523,5653 bd2 ba1.8k sqft551 Cottage Garden Ln, Belmont, NC 28012New ConstructionMLS ID #4379859, Sunday Lewandowski, Pulte Home Corporation. Canopy MLS as distributed by MLS GRID
- $479,0004 bd3 ba2.6k sqft2313 Windley Dr #22, Gastonia, NC 28054For SaleMLS ID #4390763, Patty Neinast, Coldwell Banker Mountain View. Canopy MLS as distributed by MLS GRID
- $664,9005 bd5 ba3.5k sqft516 Cottage Garden Ln, Belmont, NC 28012New ConstructionCanopy MLS as distributed by MLS GRID
- $420,0004 bd3 ba2.6k sqft9203 Mackinaw Dr, Gastonia, NC 28056For SaleMLS ID #4399994, Andrea Ochoa, Collective Realty LLC. Canopy MLS as distributed by MLS GRID
- $439,9004 bd3 ba2.7k sqft10415 Newbridge Rd, Charlotte, NC 28278For SaleMLS ID #4383272, Kriston Ashley, 360 REALTY. Canopy MLS as distributed by MLS GRID
- $509,9005 bd3 ba3.2k sqft12814 Swann Branch Dr, Charlotte, NC 28273For SaleMLS ID #4371416, Erika Bell, Bridge Homes. Canopy MLS as distributed by MLS GRID
- $567,2744 bd3 ba3.2k sqft1947 Thicket Dr #Cwo0077, Gastonia, NC 28054New ConstructionCanopy MLS as distributed by MLS GRID
- $479,0004 bd3 ba2k sqft5517 Harvest Hills Rd, Bessemer City, NC 28016New ConstructionMLS ID #4405751, Carolyn Wilson, CKW Realty. Canopy MLS as distributed by MLS GRID
- $599,0003 bd3 ba2.6k sqft5070 Watersail Way, Clover, SC 29710For SaleMLS ID #4402512, Steve Scott, EXP Realty LLC Rock Hill. Canopy MLS as distributed by MLS GRID
- $535,0004 bd3 ba2.4k sqft14935 Boudins Ln, Charlotte, NC 28278For SaleMLS ID #4401426, Erika Bell, Bridge Homes. Canopy MLS as distributed by MLS GRID
- $505,7254 bd4 ba2.6k sqft1558 Autumn Ln #118, York, SC 29745New ConstructionMLS ID #4361665, Kirsten Tammelleo, Adams Homes Realty-NC, Inc.. Canopy MLS as distributed by MLS GRID
- $529,0004 bd4 ba2.8k sqft3120 Burnello Ct, Iron Station, NC 28080For SaleMLS ID #4400702, James Berbec, Nestlewood Realty, LLC. Canopy MLS as distributed by MLS GRID
- $540,5254 bd3 ba2.4k sqft11608 Glasden Rd, Charlotte, NC 28278New ConstructionCanopy MLS as distributed by MLS GRID
