Welcome to this beautifully redone 2 bedroom 2 baths PLUS office/den. Larger corner lot and a detached 2 car garage ! Home offers style, comfort and value! Most major upgrades include a New roof, New LVP flooring, New interior/exterior paint and all Newer energy-efficient windows. This home is truly low-maintenance with all the big-ticket items already done for you. Vaulted ceilings with wooden beams and a stunning wraparound fireplace to create a warm and inviting space filled with natural lighting. Enjoy the cozy office/den with views and a spacious private backyard with a large covered patio, plenty of storage with multiple sheds and mature trees for a perfect vibe for entertaining or just relaxing. Plenty of storage and room for endless possibilities! Stop today.
For sale
Price cut: $10K (8/8)
$349,900
1535 N HORNE Avenue #113, Mesa, AZ 85203
2beds
1,006sqft
:
Get pre-qualified$2,203/mo
Single Family Residence
Built in 1985
4,160 Square Feet Lot
$-- Zestimate®
$348/sqft
$95/mo HOA
What's special
Stunning wraparound fireplaceMature treesNatural lightingLarger corner lotSpacious private backyardLarge covered patioNewer energy-efficient windows
- 128 days |
- 756 |
- 78 |
Zillow last checked:
Listing updated:
Listed by:
Sara Paredes 480-231-8673,
Sam Roberts and Associates,
Samuel Roberts 480-729-9080,
Sam Roberts and Associates
Source: ARMLS,MLS#: 7009400
Facts & features
Interior
Bedrooms & bathrooms
- Bedrooms: 2
- Bathrooms: 2
- Full bathrooms: 1
- 1/2 bathrooms: 1
Heating
- Heat Pump
Cooling
- Central Air, Ceiling Fan(s)
Appliances
- Included: Dryer, Washer, Refrigerator, Dishwasher, Disposal, Electric Range, Electric Oven
Features
- Eat-in Kitchen, Vaulted Ceiling(s), Kitchen Island, Full Bth Master Bdrm, Laminate Counters
- Flooring: Vinyl
- Windows: Double Pane Windows
- Has basement: No
- Number of fireplaces: 1
- Fireplace features: Wood Burning
Interior area
- Total structure area: 1,006
- Total interior livable area: 1,006 sqft
Property
Parking
- Total spaces: 2
- Parking features: Detached Garage, Garage Door Opener, Rear Vehicle Entry
- Garage spaces: 2
Features
- Stories: 1
- Patio & porch: Covered
- Spa features: None
- Fencing: Back Yard,Block,Wood
Lot
- Size: 4,160 Square Feet
- Features: East/West Exposure, Corner Lot, Desert Back, Desert Front, Auto Timer H2O Front, Auto Timer H2O Back
Details
- Parcel number: 13633113
Construction
Type & style
- Home type: SingleFamily
- Architectural style: Ranch
- Property subtype: Single Family Residence
Materials
- Stucco, Wood Frame, Painted, Block
- Foundation: Slab, Block
- Roof: Composition
Condition
- Year built: 1985
Utilities & green energy
- Sewer: Public Sewer
- Water: City Water
Community & HOA
Community
- Features: Pool, Near Bus Stop, Biking/Walking Path
- Subdivision: HORN AVENUE
HOA
- Has HOA: Yes
- Services included: Maintenance Grounds
- HOA fee: $95 monthly
- HOA name: Horn
- HOA phone: 480-829-7400
Location
- Region: Mesa
Financial & listing details
- Price per square foot: $348/sqft
- Tax assessed value: $268,300
- Annual tax amount: $947
- Date on market: 4/4/2026
- Cumulative days on market: 128 days
- Listing terms: Cash,Conventional,FHA,VA Loan
- Ownership: Fee Simple
- Road surface type: Paved, Concrete
Estimated market value
Not available
Estimated sales range
Not available
Not available
Price history
| Date | Event | Price |
|---|---|---|
| 8/8/2026 | Price change | $349,900-2.8%$348/sqft |
Source:  ARMLS #7009400 Report a problem ARMLS #7009400 Report a problem | ||
| 5/29/2026 | Price change | $359,900-1.4%$358/sqft |
Source: ARMLS #7009400 Report a problem | ||
| 5/6/2026 | Price change | $364,990-1.4%$363/sqft |
Source: ARMLS #7009400 Report a problem | ||
| 4/5/2026 | Listed for sale | $369,990+259.2%$368/sqft |
Source: ARMLS #7009400 Report a problem | ||
| 1/14/2002 | Sold | $103,000$102/sqft |
Source: ARMLS #1717145 Report a problem | ||
Public tax history
| Year | Property taxes | Tax assessment |
|---|---|---|
| 2025 | $941 +0% | $26,830 -5.1% |
| 2024 | $941 -1.2% | $28,280 +173.5% |
| 2023 | $952 +1.7% | $10,341 -41.6% |
| 2022 | $936 -1.3% | $17,700 +14.1% |
| 2021 | $949 +7.9% | $15,510 +9.6% |
| 2020 | $879 +4.7% | $14,150 +11.2% |
| 2019 | $839 | $12,720 +9.8% |
| 2018 | $839 +3.3% | $11,580 +20.2% |
| 2017 | $813 +7.9% | $9,630 +5.5% |
| 2016 | $754 +3.2% | $9,130 +3.2% |
| 2015 | $730 | $8,850 +27.7% |
| 2014 | -- | $6,930 +14.4% |
| 2013 | -- | $6,060 -9.7% |
| 2012 | -- | $6,710 -20.3% |
| 2011 | -- | $8,420 -14.3% |
| 2010 | -- | $9,830 -26.6% |
| 2009 | -- | $13,400 -6.6% |
| 2008 | -- | $14,350 +16.2% |
| 2007 | -- | $12,350 +44.4% |
| 2006 | -- | $8,550 |
| 2005 | -- | $8,550 +20.4% |
| 2004 | -- | $7,100 |
| 2003 | -- | $7,100 +9.2% |
| 2002 | -- | $6,500 |
Find assessor info on the county website
Monthly payment
Est. payment
Payment breakdown
Explore the cost of this home by adjusting the details. Changes won't be saved.Climate risks
Neighborhood: Park of the Canals
Nearby schools
GreatSchools rating
- 5/10Edison Elementary SchoolGrades: PK-6Distance: 1.2 mi
- 2/10Kino Junior High SchoolGrades: 7-8Distance: 0.8 mi
- 3/10Westwood High SchoolGrades: 9-12Distance: 2.4 mi
Schools provided by the listing agent
- Elementary: Edison Elementary School
- Middle: Kino Junior High School
- High: Westwood High School
- District: Mesa Unified District
Source: ARMLS. This data may not be complete. We recommend contacting the local school district to confirm school assignments for this home.
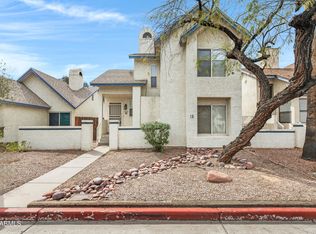
- $358,4502 bd2 ba1.2k sqft1535 N Horne UNIT 15, Mesa, AZ 85203Sold
- $357,500-- bd2 ba1.2k sqft1535 N Horne UNIT 1, Mesa, AZ 85203Off Market
- $365,4003 bd2 ba1.2k sqft1535 N Horne UNIT 2, Mesa, AZ 85203Off Market

- $355,2003 bd2 ba1.2k sqft1535 N Horne UNIT 4, Mesa, AZ 85203Off Market

- $427,3003 bd2 ba1.2k sqft1535 N Horne UNIT 5, Mesa, AZ 85203Off Market
- $392,3003 bd2 ba1.4k sqft1535 N Horne UNIT 6, Mesa, AZ 85203Off Market
- $369,4003 bd2 ba1.4k sqft1535 N Horne UNIT 7, Mesa, AZ 85203Off Market
- $368,2003 bd2 ba1.4k sqft1535 N Horne UNIT 8, Mesa, AZ 85203Off Market
A local agent can set up tours, give advice and negotiate with sellers.
Similar homes
- $384,9002 bd2 ba1.3k sqft4036 E CLOVIS Circle, Mesa, AZ 85206Pending
 MLS ID #7028130, Elmon Krupnik, Incyte Realty, LLC. ARMLS
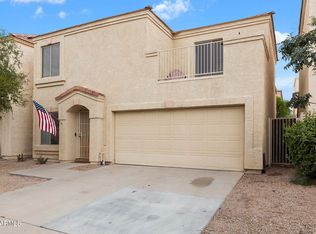
 - $365,0002 bd3 ba1.2k sqft1018 W JANICE Drive, Tempe, AZ 85283For Sale
 MLS ID #7063339, Kim Panozzo, HomeSmart. ARMLS
 - $375,0003 bd2 ba991 sqft905 S BRISTOL --, Mesa, AZ 85208For Sale
 MLS ID #7061694, Erminda Leach, West USA Realty. ARMLS
 - $399,0002 bd2 ba1k sqft1220 E BLUEBELL Lane, Tempe, AZ 85288For Sale
 MLS ID #7049622, Ashley Dabibi, Compass. ARMLS
 - $410,0003 bd2 ba1.4k sqft441 S MAPLE -- #16, Mesa, AZ 85206For SaleMLS ID #7048210, Nadya Piazzisi, HomeSmart. ARMLS
- $384,9003 bd2 ba1.2k sqft8521 E CLOVIS Avenue, Mesa, AZ 85208For SaleMLS ID #7031228, Shadolyn Johnston, Epique Realty. ARMLS
- $319,0002 bd2 ba950 sqft8524 E BELLEVIEW Street, Scottsdale, AZ 85257For SaleMLS ID #7061206, Farrell Hogenauer, Real Broker. ARMLS
- $248,5002 bd2 ba1k sqft930 N MESA Drive #1055, Mesa, AZ 85201For SaleMLS ID #6998492, Maria E Perez, Sevilla Arizona Real Estate. ARMLS
- $345,0002 bd2 ba1.4k sqft663 S SAGUARO Way, Mesa, AZ 85208For SaleMLS ID #7037981, Michael Kent, RE/MAX Fine Properties. ARMLS
- $329,0002 bd3 ba1.1k sqft1350 S GREENFIELD Road #1216, Mesa, AZ 85206For SaleMLS ID #7020837, Robert Clarfield, AM/PM Realty Group LLC. ARMLS
- $400,0003 bd2 ba1.2k sqft8845 E DES MOINES Street, Mesa, AZ 85207For SaleMLS ID #7034778, Dawn M Forkenbrock, Real Broker. ARMLS
- $310,0002 bd2 ba1.1k sqft542 S HIGLEY Road #75, Mesa, AZ 85206For SaleMLS ID #7040152, Jim Rock Nawrocki, RE/MAX Fine Properties. ARMLS
- $399,9002 bd2 ba1.1k sqft907 W BARBADOS Drive, Gilbert, AZ 85233For SaleMLS ID #7040599, Tammie Fischer, Orchard Brokerage. ARMLS
- $365,0003 bd2 ba1.3k sqft1350 S GREENFIELD Road #1202, Mesa, AZ 85206For SaleMLS ID #7057771, Heather Openshaw, Keller Williams Integrity First Realty. ARMLS
- $315,0002 bd3 ba1.2k sqft1015 S VAL VISTA Drive #28, Mesa, AZ 85204For SaleMLS ID #7025083, Austin Abaroa, Realty ONE Group. ARMLS
- $365,0002 bd3 ba1.1k sqft280 S EVERGREEN Road #1304, Tempe, AZ 85288For SaleMLS ID #7050980, Rhonda Dehnert, Windermere Real Estate & Property Management. ARMLS
- $310,0002 bd3 ba1.2k sqft6262 E BROWN Road #29, Mesa, AZ 85205For SaleMLS ID #7003925, Mimi Brown, Keller Williams, Professional Partners. ARMLS
- $298,0002 bd2 ba1.1k sqft632 S 79TH Way, Mesa, AZ 85208For SaleMLS ID #6975566, Jennifer R. Kennard, HomeSmart. ARMLS
- $375,0002 bd1 ba792 sqft408 N LOS FELIZ Drive, Chandler, AZ 85226For SaleMLS ID #7018122, Mindy Jones, Real Broker. ARMLS
- $259,0002 bd2 ba988 sqft540 N MAY Street #1145, Mesa, AZ 85201For SaleMLS ID #7001040, Michelle McQuade-Smith, Real Broker. ARMLS
