The first rule of real estate is location. This loft sits in the walkable Crossroads Art District at Campbell Lofts, offering urban living with industrial style and modern comfort. The building boasts high walkability, close to Streetcar, Cosentino's Market, Power and Light District restaurants, event venues including T-Mobile Center, Kauffman Center, Bartle Hall, and Municipal Auditorium. Features include exposed brick, concrete floors, high ceilings, expansive views, a balcony facing north and east, in-unit laundry, spacious closets, and nearby off street parking available through HOA for an additional fee.
Active
$280,000
1535 Walnut St APT 301, Kansas City, MO 64108
1beds
786sqft
:
Get pre-qualified$2,315/mo
Condominium
Built in 1915
-- sqft lot
$-- Zestimate®
$356/sqft
$417/mo HOA
What's special
Expansive viewsExposed brickIn-unit laundrySpacious closetsHigh ceilings
- 130 days |
- 176 |
- 7 |
Zillow last checked:
Listing updated:
Listed by:
Jerri Moulder 816-419-2164,
Platinum Realty LLC
Source: Heartland MLS as distributed by MLS GRID,MLS#: 2607373
Facts & features
Interior
Bedrooms & bathrooms
- Bedrooms: 1
- Bathrooms: 1
- Full bathrooms: 1
Bedroom 1
- Features: All Carpet, Ceiling Fan(s)
Bathroom 1
- Features: All Carpet, Ceiling Fan(s)
Great room
- Features: Ceiling Fan(s)
- Level: Main
Kitchen
- Level: Main
Heating
- Electric
Cooling
- Electric
Appliances
- Included: Dishwasher, Disposal, Dryer, Refrigerator, Free-Standing Electric Oven, Washer
- Laundry: Bedroom Level, Laundry Closet
Features
- Ceiling Fan(s)
- Flooring: Carpet, Concrete
- Windows: Window Coverings, Thermal Windows
- Basement: Other
- Has fireplace: No
Interior area
- Total structure area: 786
- Total interior livable area: 786 sqft
- Finished area above ground: 786
- Finished area below ground: 0
Property
Parking
- Parking features: Off Street
Features
- Patio & porch: Deck
- Exterior features: Balcony
Lot
- Features: City Lot
Details
- Parcel number: 29230291600003001
Construction
Type & style
- Home type: Condo
- Architectural style: Contemporary
- Property subtype: Condominium
Materials
- Brick, Concrete
- Roof: Other
Condition
- Year built: 1915
Utilities & green energy
- Sewer: Public Sewer
- Water: Public
Community & HOA
Community
- Security: Fire Alarm
- Subdivision: Campbell Lofts
HOA
- Has HOA: Yes
- Amenities included: Exercise Room
- Services included: Maintenance Structure, Maintenance Grounds, Snow Removal, Trash, Water
- HOA fee: $417 monthly
- HOA name: Campbell Lofts - Signature Property Mgt
Location
- Region: Kansas City
Financial & listing details
- Price per square foot: $356/sqft
- Tax assessed value: $231,260
- Annual tax amount: $2,250
- Date on market: 3/15/2026
- Listing terms: Cash,Conventional
- Ownership: Private
- Road surface type: Paved
Estimated market value
Not available
Estimated sales range
Not available
Not available
Price history
| Date | Event | Price |
|---|---|---|
| 4/16/2026 | Price change | $280,000-3.4%$356/sqft |
Source:  Heartland MLS as distributed by MLS GRID #2607373 Report a problem Heartland MLS as distributed by MLS GRID #2607373 Report a problem | ||
| 3/15/2026 | Listed for sale | $290,000$369/sqft |
Source: Heartland MLS as distributed by MLS GRID #2607373 Report a problem | ||
| 10/3/2012 | Listing removed | $1,400-12.5%$2/sqft |
Source: Boveri Realty Report a problem | ||
| 8/10/2012 | Price change | $1,600+14.3%$2/sqft |
Source: Boveri Realty / Downtown KC Living Report a problem | ||
| 6/22/2012 | Price change | $1,400-12.5%$2/sqft |
Source: Boveri Realty Group Report a problem | ||
| 6/12/2012 | Listed for rent | $1,600$2/sqft |
Source: Boveri Realty Group Report a problem | ||
Public tax history
| Year | Property taxes | Tax assessment |
|---|---|---|
| 2025 | $2,250 +26.8% | $43,939 +15% |
| 2024 | $1,775 +18.9% | $38,209 |
| 2023 | $1,494 -5.4% | $38,209 -0.4% |
| 2022 | $1,579 +0.3% | $38,380 |
| 2021 | $1,573 +505.7% | $38,380 +14.8% |
| 2020 | $260 +0.2% | $33,425 |
| 2019 | $259 | $33,425 +14.4% |
| 2018 | $259 +12.6% | $29,217 |
| 2017 | $230 +1.7% | $29,217 +1.5% |
| 2016 | $226 | $28,785 |
| 2014 | $226 +731.4% | $28,785 |
| 2013 | $27 -98.1% | $28,785 -19.8% |
| 2012 | $1,438 +5212.9% | $35,910 |
| 2011 | $27 +0.8% | $35,910 |
| 2010 | $27 +0.4% | $35,910 |
| 2009 | $27 | $35,910 |
Find assessor info on the county website
Monthly payment
Est. payment
Payment breakdown
Explore the cost of this home by adjusting the details. Changes won't be saved.Climate risks
Neighborhood: Crossroads
Nearby schools
GreatSchools rating
- 3/10Primitivo Garcia Elementary SchoolGrades: PK-6Distance: 0.7 mi
- 2/10Northeast Middle SchoolGrades: 7-8Distance: 3.2 mi
- 2/10Northeast High SchoolGrades: 9-12Distance: 3.2 mi
- $294,9001 bd1 ba950 sqft1535 Walnut St APT 306, Kansas City, MO 64108For Sale

- $253,1001 bd1 ba778 sqft1535 Walnut St APT 401, Kansas City, MO 64108Off Market
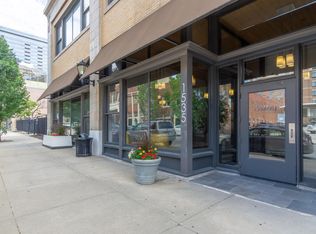
- $250,1001 bd2 ba1k sqft1535 Walnut 509 St, Kansas City, MO 64108Off Market
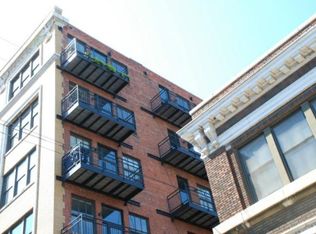
- $264,0001 bd2 ba1k sqft1535 Walnut #509 St, Kansas City, MO 64108Off Market
- $268,1001 bd2 ba1k sqft1535 Walnut #409 St, Kansas City, MO 64108Off Market
- $289,8001 bd2 ba1k sqft1535 Walnut #309 St, Kansas City, MO 64108Off Market
- $268,8001 bd2 ba1k sqft1535 Walnut #609 St, Kansas City, MO 64108Off Market
- $258,5001 bd1 ba988 sqft1535 Walnut St APT 204, Kansas City, MO 64108Off Market
A local agent can set up tours, give advice and negotiate with sellers.
A local lender can help you make sure your offer is ready when you are.
Similar homes
- $294,9001 bd1 ba950 sqft1535 Walnut St APT 306, Kansas City, MO 64108For SaleMLS ID #2630411, Bill Reifeiss, Keller Williams Platinum Prtnr. Heartland MLS as distributed by MLS GRID
- $240,0001 bd1 ba933 sqft1535 Walnut St APT 705, Kansas City, MO 64108For Sale
 MLS ID #2623121, Anne Marie Restrepo, Real Broker, LLC. Heartland MLS as distributed by MLS GRID
 - $299,0001 bd2 ba892 sqft1101 Walnut St Unit 602, Kansas City, MO 64106For Sale
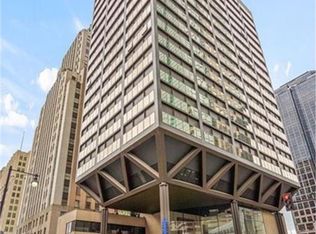 MLS ID #2607731, Nathan Davis, Westland Realty Group, LLC. Heartland MLS as distributed by MLS GRID
 - $288,0001 bd1 ba830 sqft1101 Walnut St Unit 604, Kansas City, MO 64106For Sale
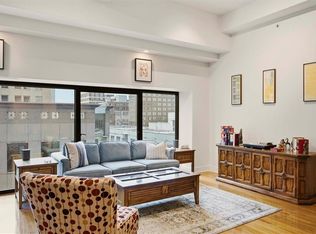 MLS ID #2630110, AJ Gentry, Real Broker, LLC-MO. Heartland MLS as distributed by MLS GRID
 - $265,0002 bd2 ba931 sqft3001 Gillham Rd APT 206, Kansas City, MO 64108For SaleMLS ID #2615189, Amanda McCoy, Keller Williams KC North. Heartland MLS as distributed by MLS GRID
- $270,0003 bd2 ba1.1k sqft700 E 8th St Unit 14M, Kansas City, MO 64106For SaleMLS ID #2624005, Ask Cathy Team, Keller Williams Platinum Prtnr. Heartland MLS as distributed by MLS GRID
- $295,0002 bd2 ba1.1k sqft200 Main St APT 510, Kansas City, MO 64105For SaleMLS ID #2626204, Mickey Coulter, Weichert, Realtors Welch & Co.. Heartland MLS as distributed by MLS GRID
- $285,0001 bd1 ba932 sqft1101 Walnut St Unit 201, Kansas City, MO 64106For SaleMLS ID #2601189, Becky Riley, ReeceNichols-KCN. Heartland MLS as distributed by MLS GRID
- $245,0002 bd2 ba901 sqft600 Admiral Blvd APT 907, Kansas City, MO 64106For SaleMLS ID #2613267, Abdirahman Mahamed, ReeceNichols-KCN. Heartland MLS as distributed by MLS GRID
- $217,0002 bd2 ba894 sqft2940 Baltimore Ave APT 1001, Kansas City, MO 64108For SaleMLS ID #2606841, Nick Huscroft, Chosen Realty LLC. Heartland MLS as distributed by MLS GRID
- $355,0002 bd2 ba1.1k sqft2510 Grand Blvd APT 2701, Kansas City, MO 64108For SaleMLS ID #2626917, Raghda Alazzeh, Kansas City Regional Homes Inc. Heartland MLS as distributed by MLS GRID
- $279,0002 bd1 ba1k sqft221 W 48th St APT 803, Kansas City, MO 64112For SaleMLS ID #2624581, David Slawson, ReeceNichols - Country Club Plaza. Heartland MLS as distributed by MLS GRID
- $250,0003 bd1 ba1k sqft2322 Holly St, Kansas City, MO 64108For SaleMLS ID #2610422, Bryan Huff, Keller Williams Realty Partners Inc.. Heartland MLS as distributed by MLS GRID
- $195,0001 bd1 ba786 sqft21 W 10th St APT 5C, Kansas City, MO 64105For SaleMLS ID #2628646, Ben Neis, Compass Realty Group. Heartland MLS as distributed by MLS GRID
- $199,9002 bd1 ba714 sqft2933 Baltimore Ave APT 302, Kansas City, MO 64108For SaleMLS ID #2624517, Austin Bouchard, 1st Class Real Estate KC. Heartland MLS as distributed by MLS GRID
- $217,5001 bd1 ba1k sqft321 W 7th St APT 306, Kansas City, MO 64105For SaleMLS ID #2620331, Rob Wilson, Kansas City Regional Homes Inc. Heartland MLS as distributed by MLS GRID
- $325,0002 bd2 ba914 sqft600 E Admiral Blvd #1703, Kansas City, MO 64106For SaleMLS ID #2598008, Majid Beigzadeh Jalaly, Majid Real Estate LLC. Heartland MLS as distributed by MLS GRID
- $180,0001 bd1 ba648 sqft2940 Baltimore Ave APT 1209, Kansas City, MO 64108For SaleMLS ID #2621112, Cindy Lawrey, RE/MAX House of Dreams. Heartland MLS as distributed by MLS GRID
- $225,0002 bd2 ba962 sqft700 E 8th St Unit 11H, Kansas City, MO 64106For SaleMLS ID #2625713, Maribeth Samenus, Platinum Realty LLC. Heartland MLS as distributed by MLS GRID
- $375,0002 bd3 ba1.1k sqft1101 Walnut St Unit 803, Kansas City, MO 64106For SaleMLS ID #2621093, Benjamin Carter, Keller Williams KC North. Heartland MLS as distributed by MLS GRID
